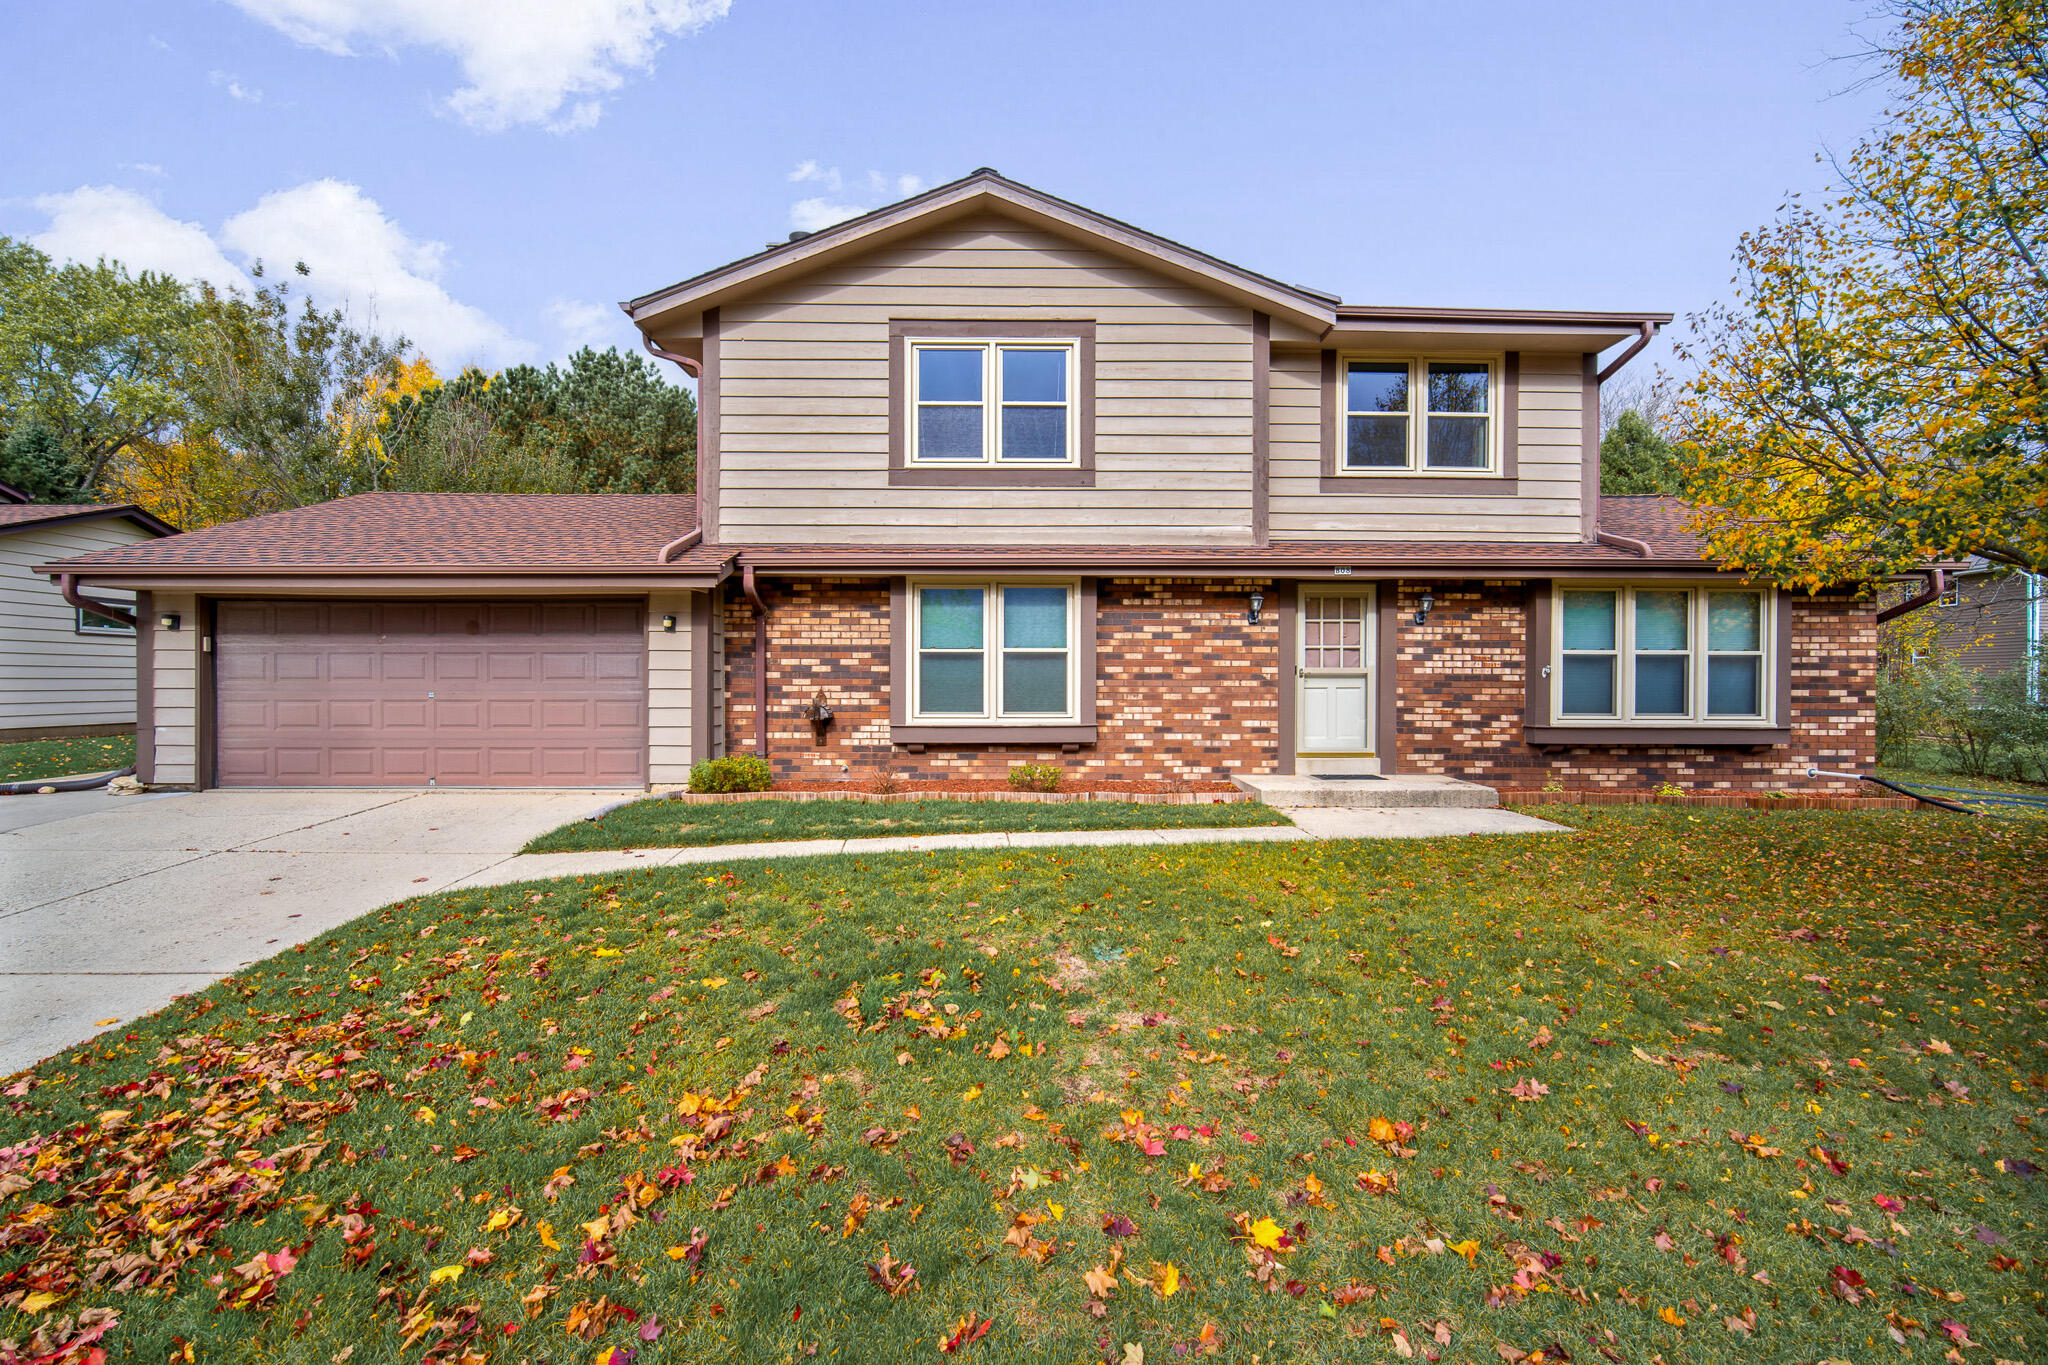
Two-story house with brick lower facade, attached garage, and autumn leaves across the front lawn.
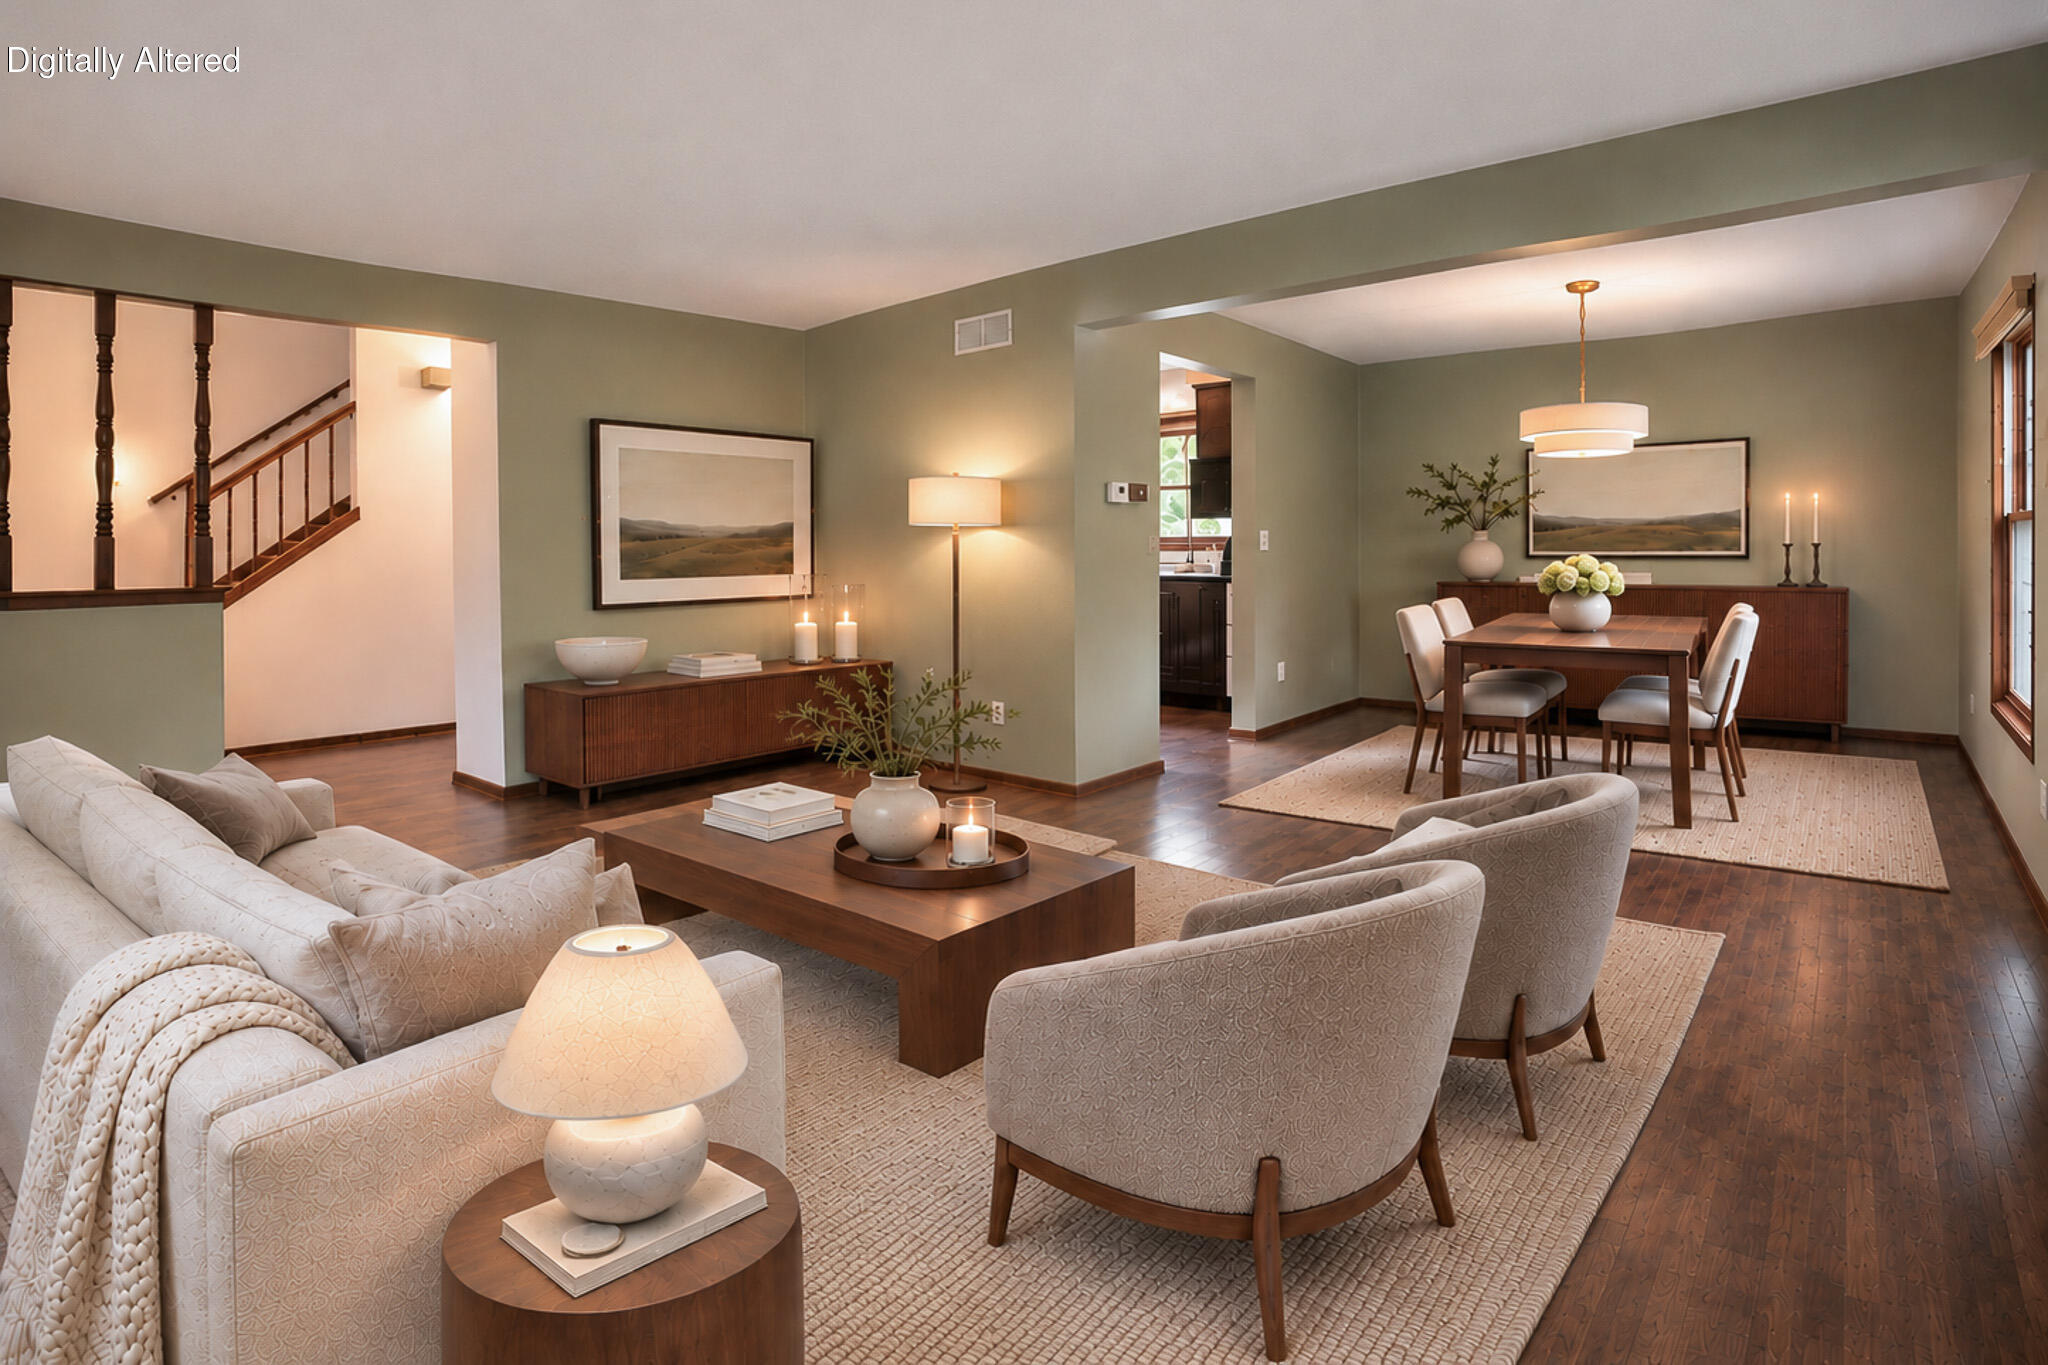
Staged living and dining room with sage walls, wood floors, and an adjoining staircase.
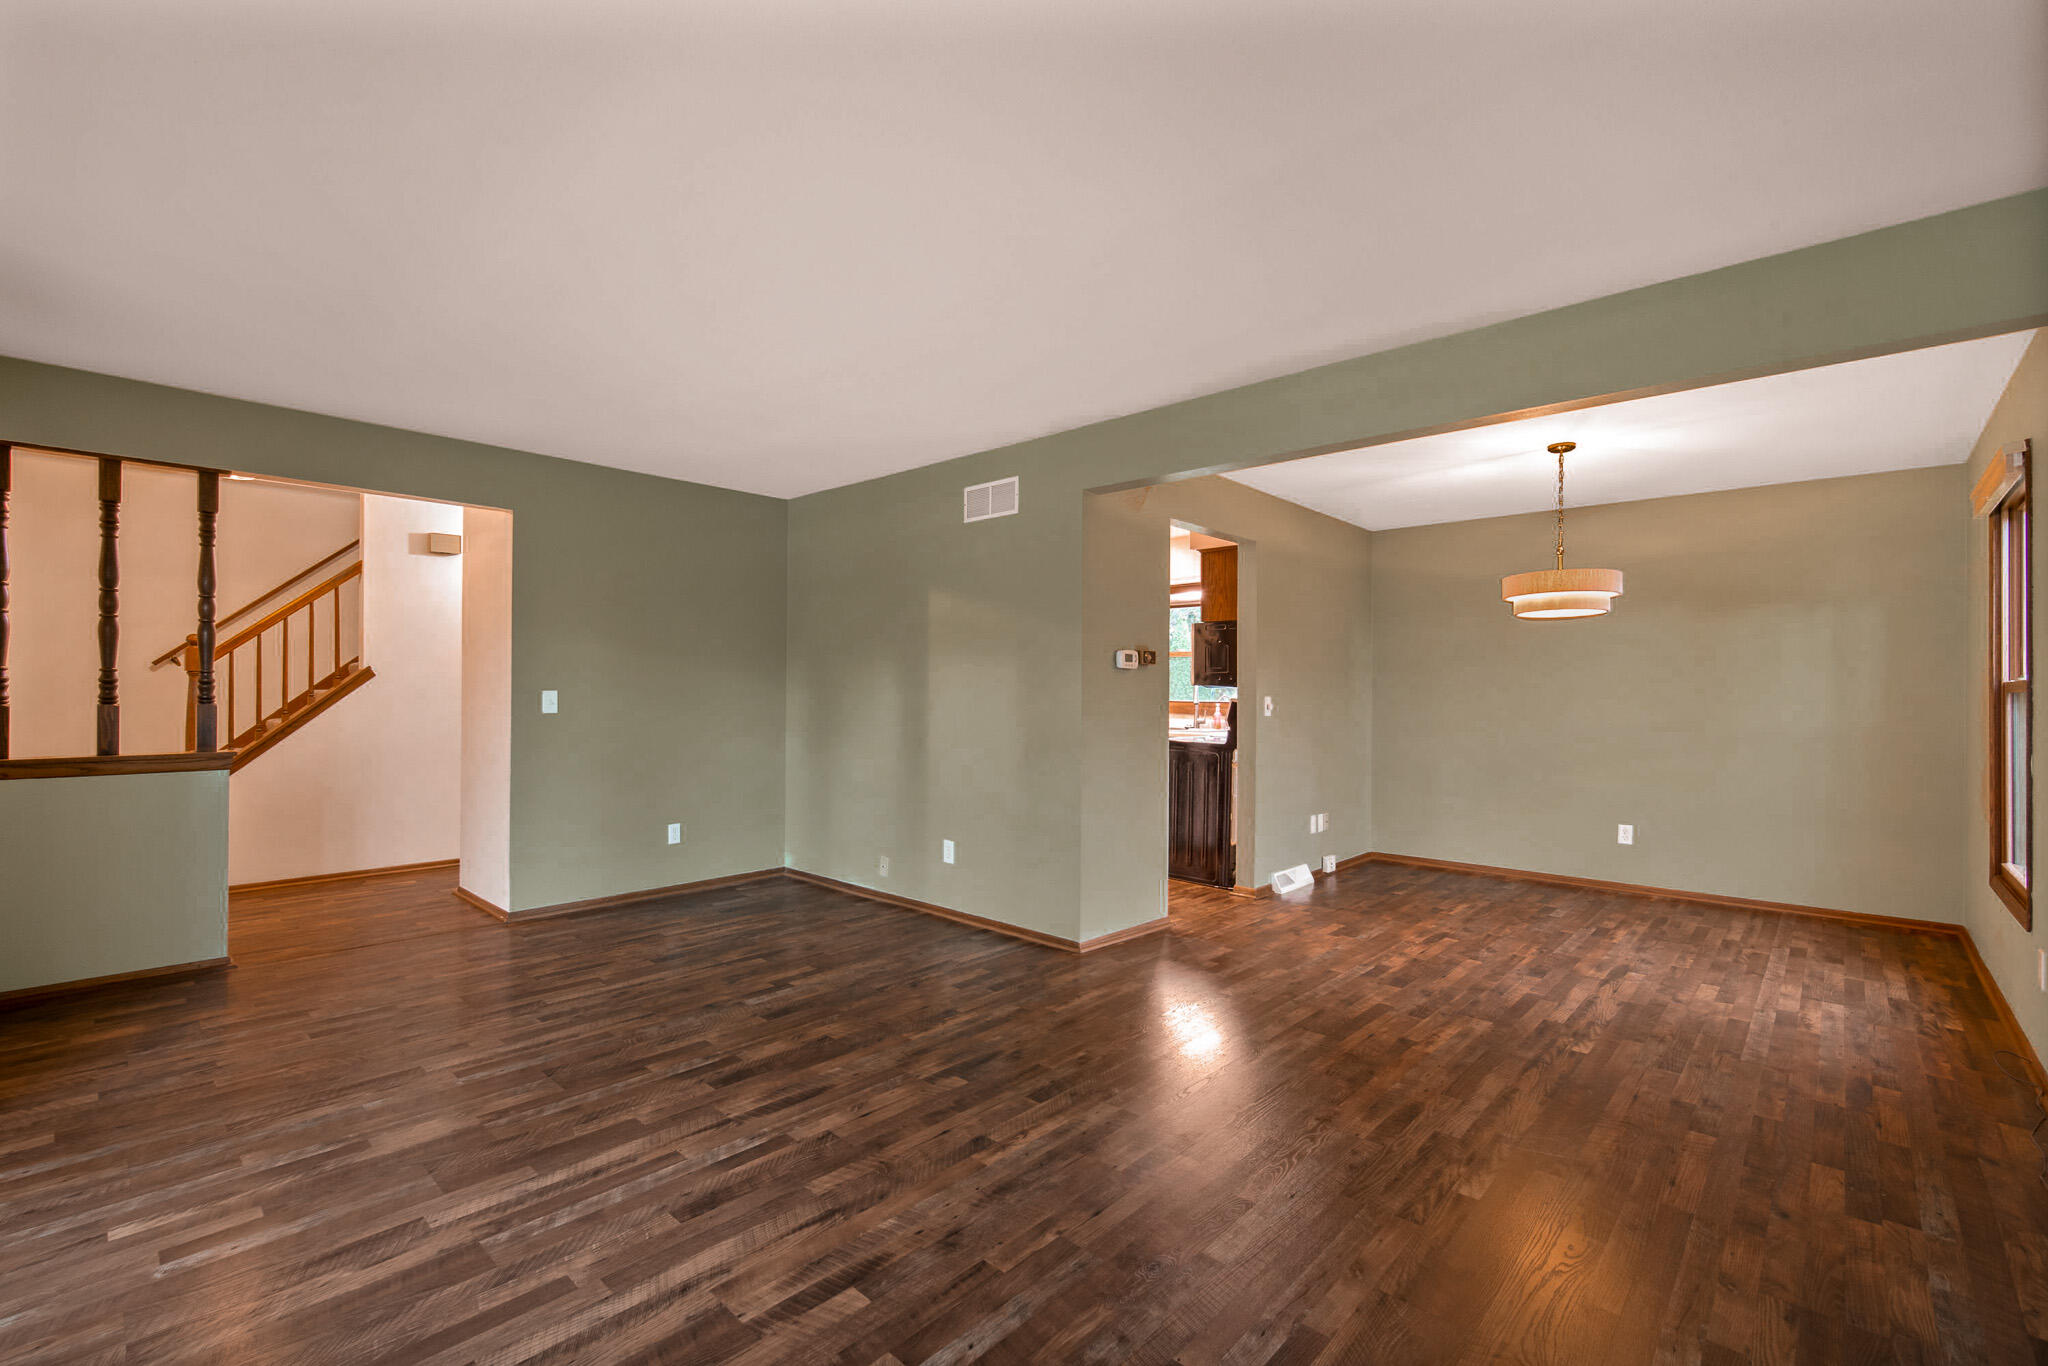
Open living and dining area with dark hardwood floors, a staircase, and a hanging light.
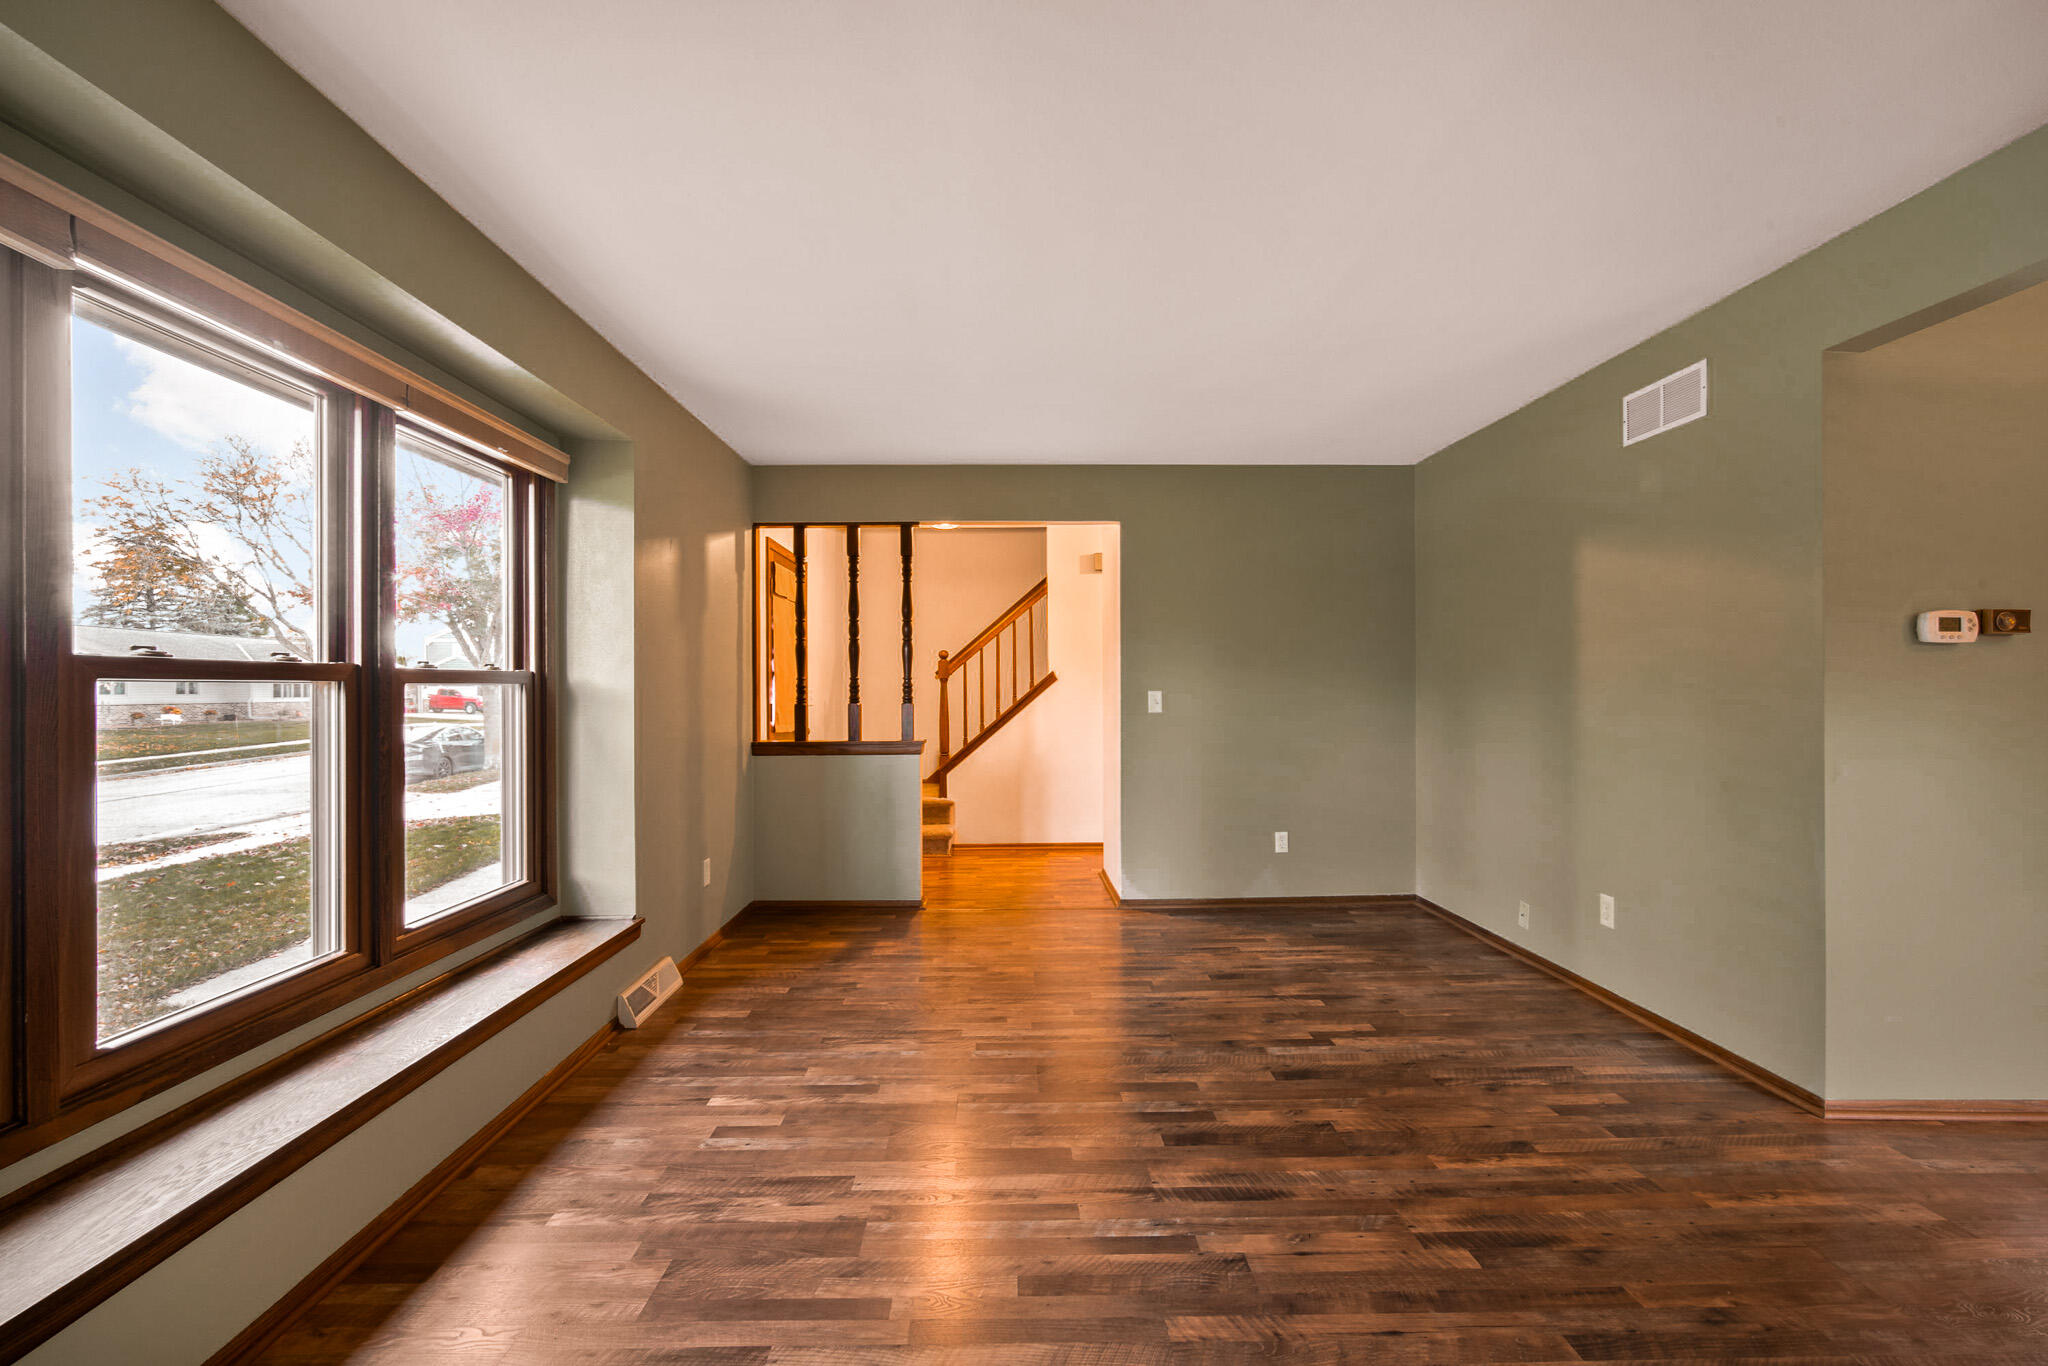
Empty living room with hardwood floors, large windows, and an open staircase.
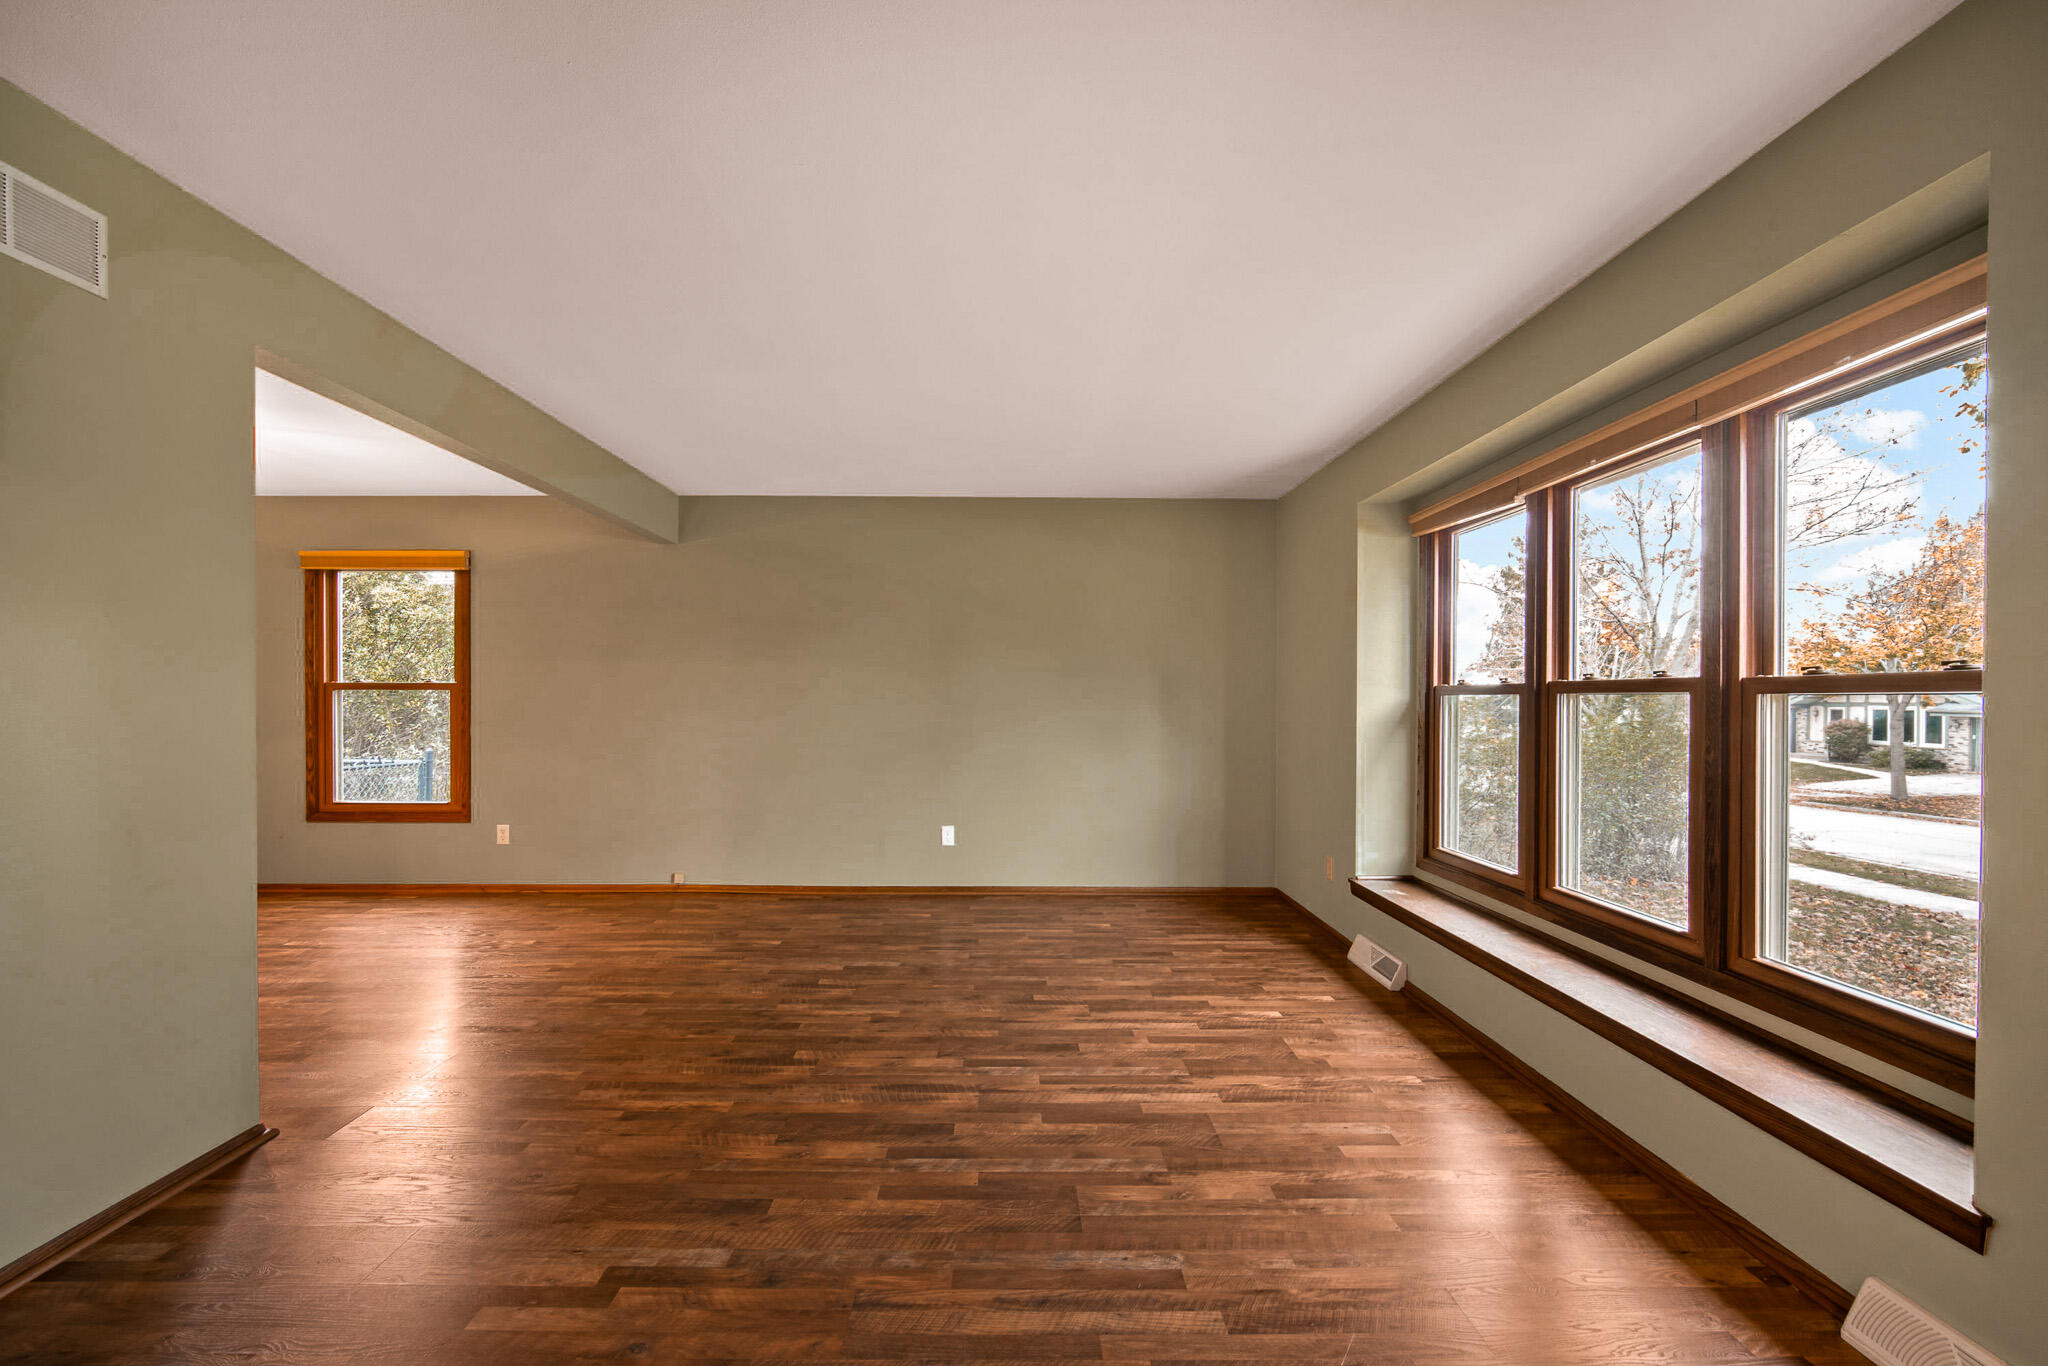
Empty living room with dark wood floors and a wall of large windows.
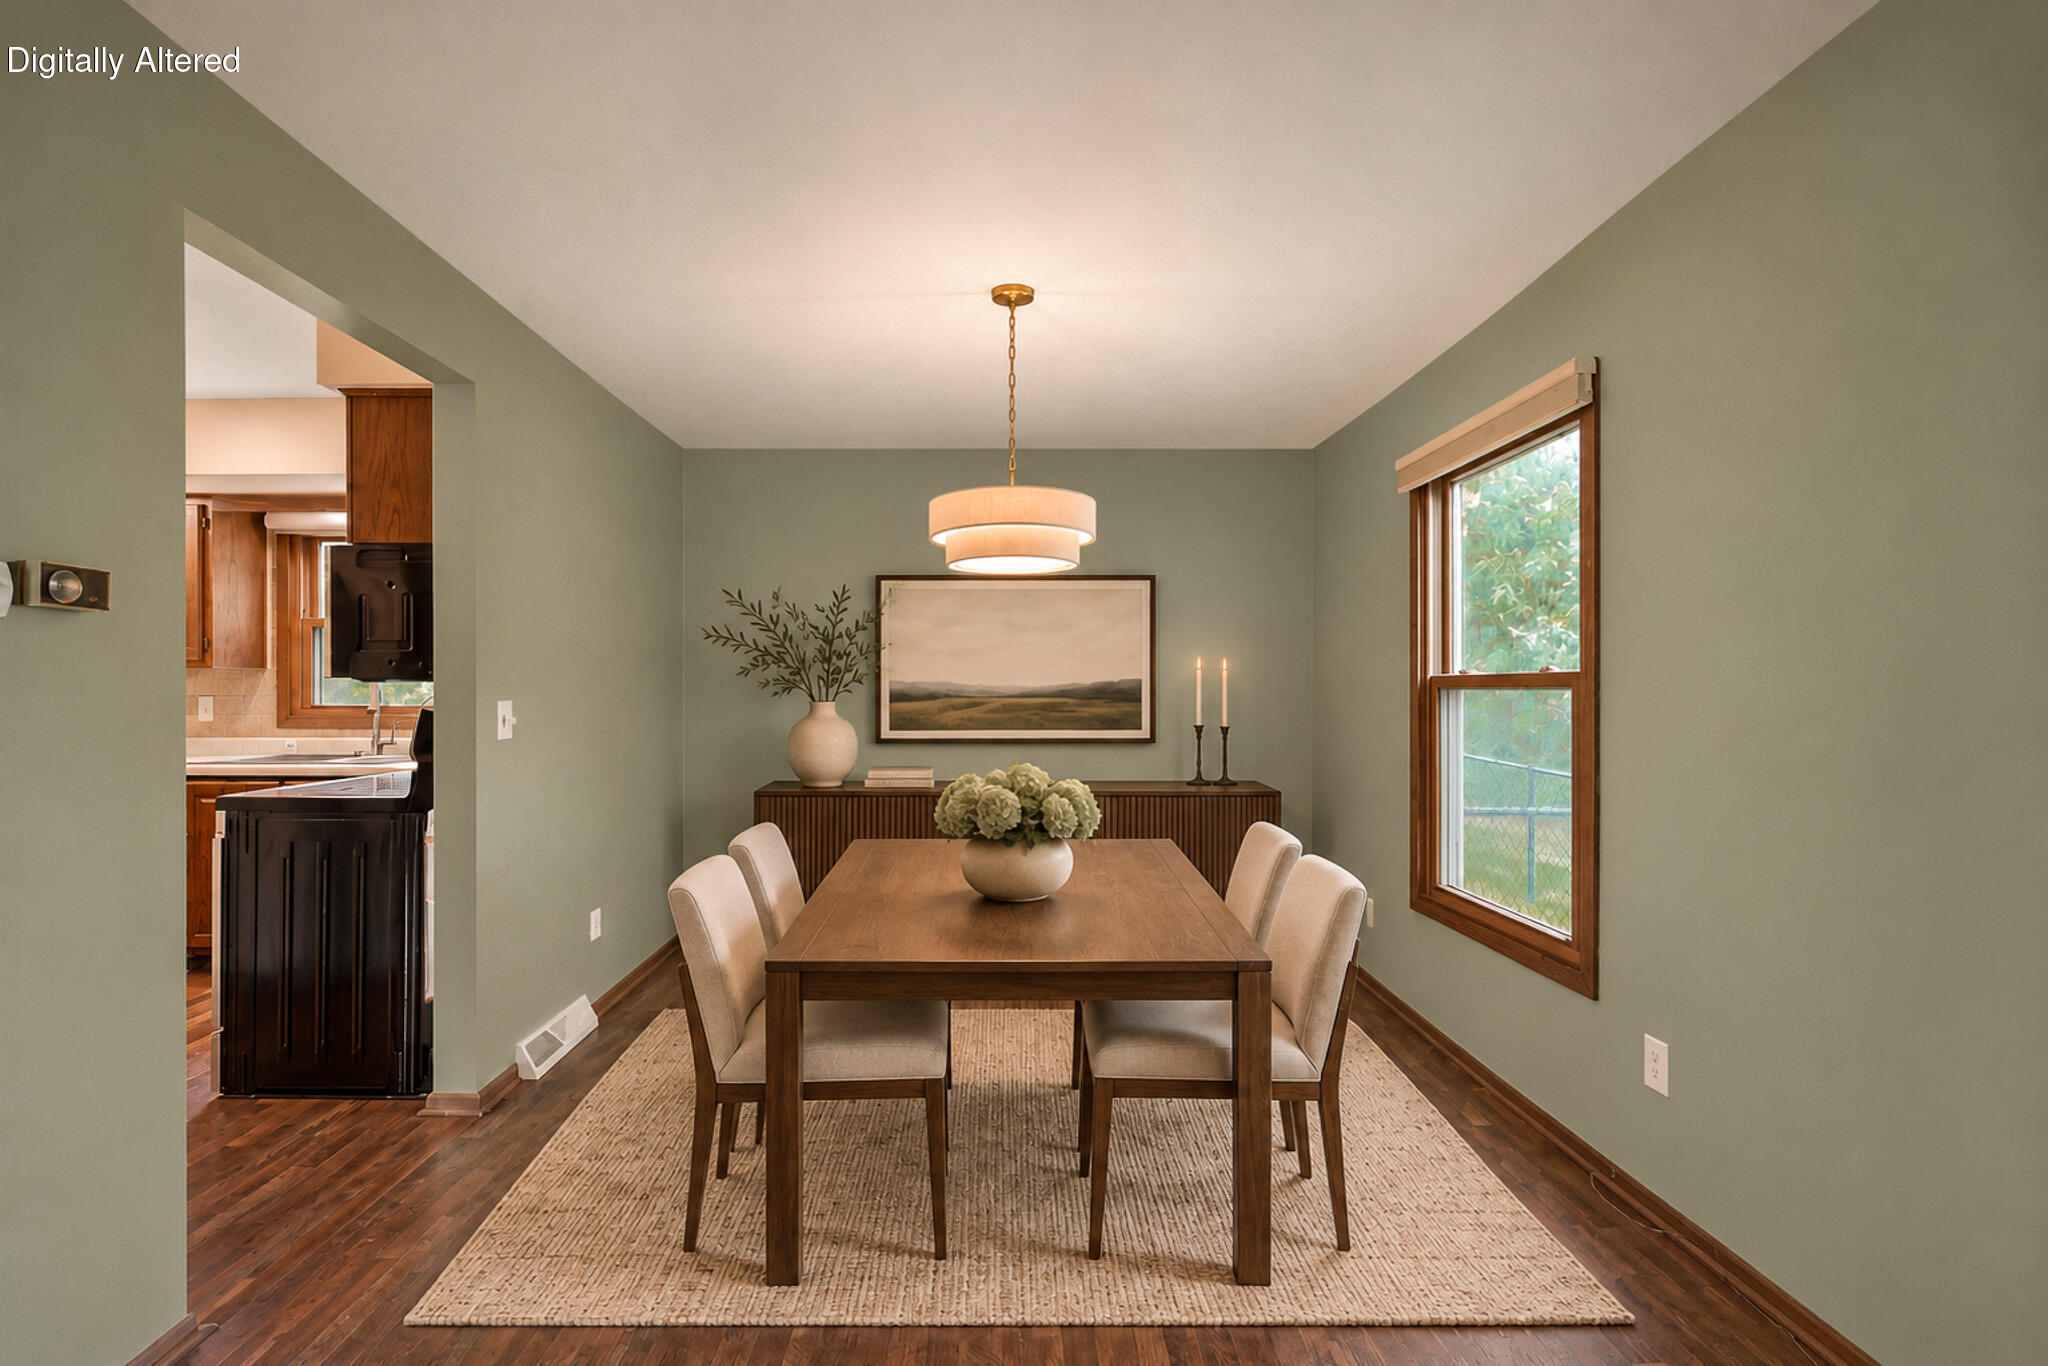
Dining room with a wooden table, upholstered chairs, sage-green walls, and a large window.
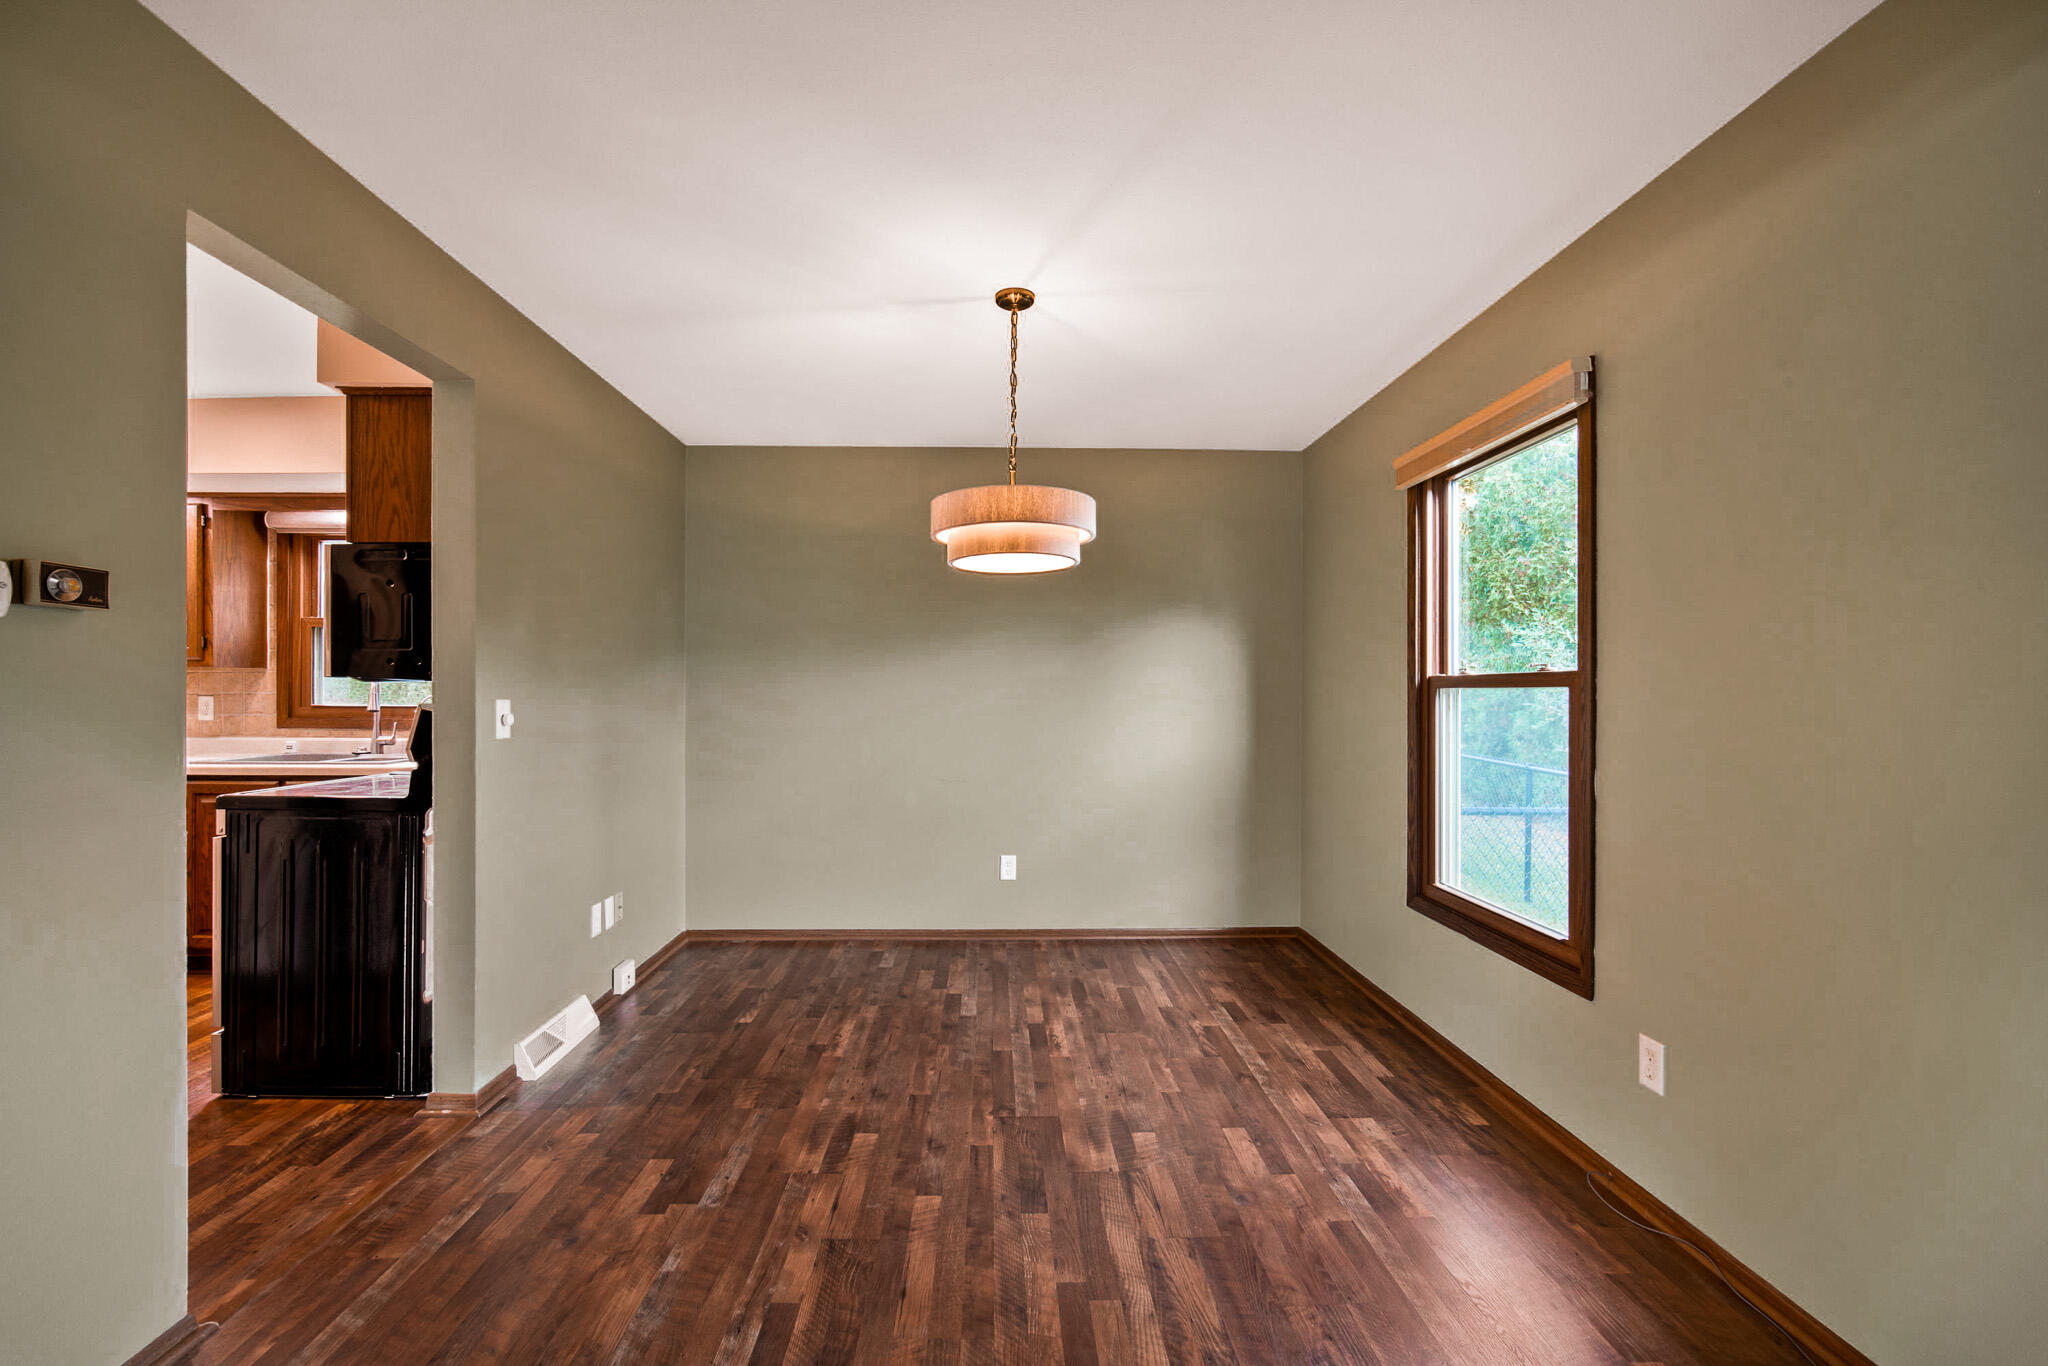
Empty dining room with dark wood floors, a drum pendant light, and a large window overlooking greenery.
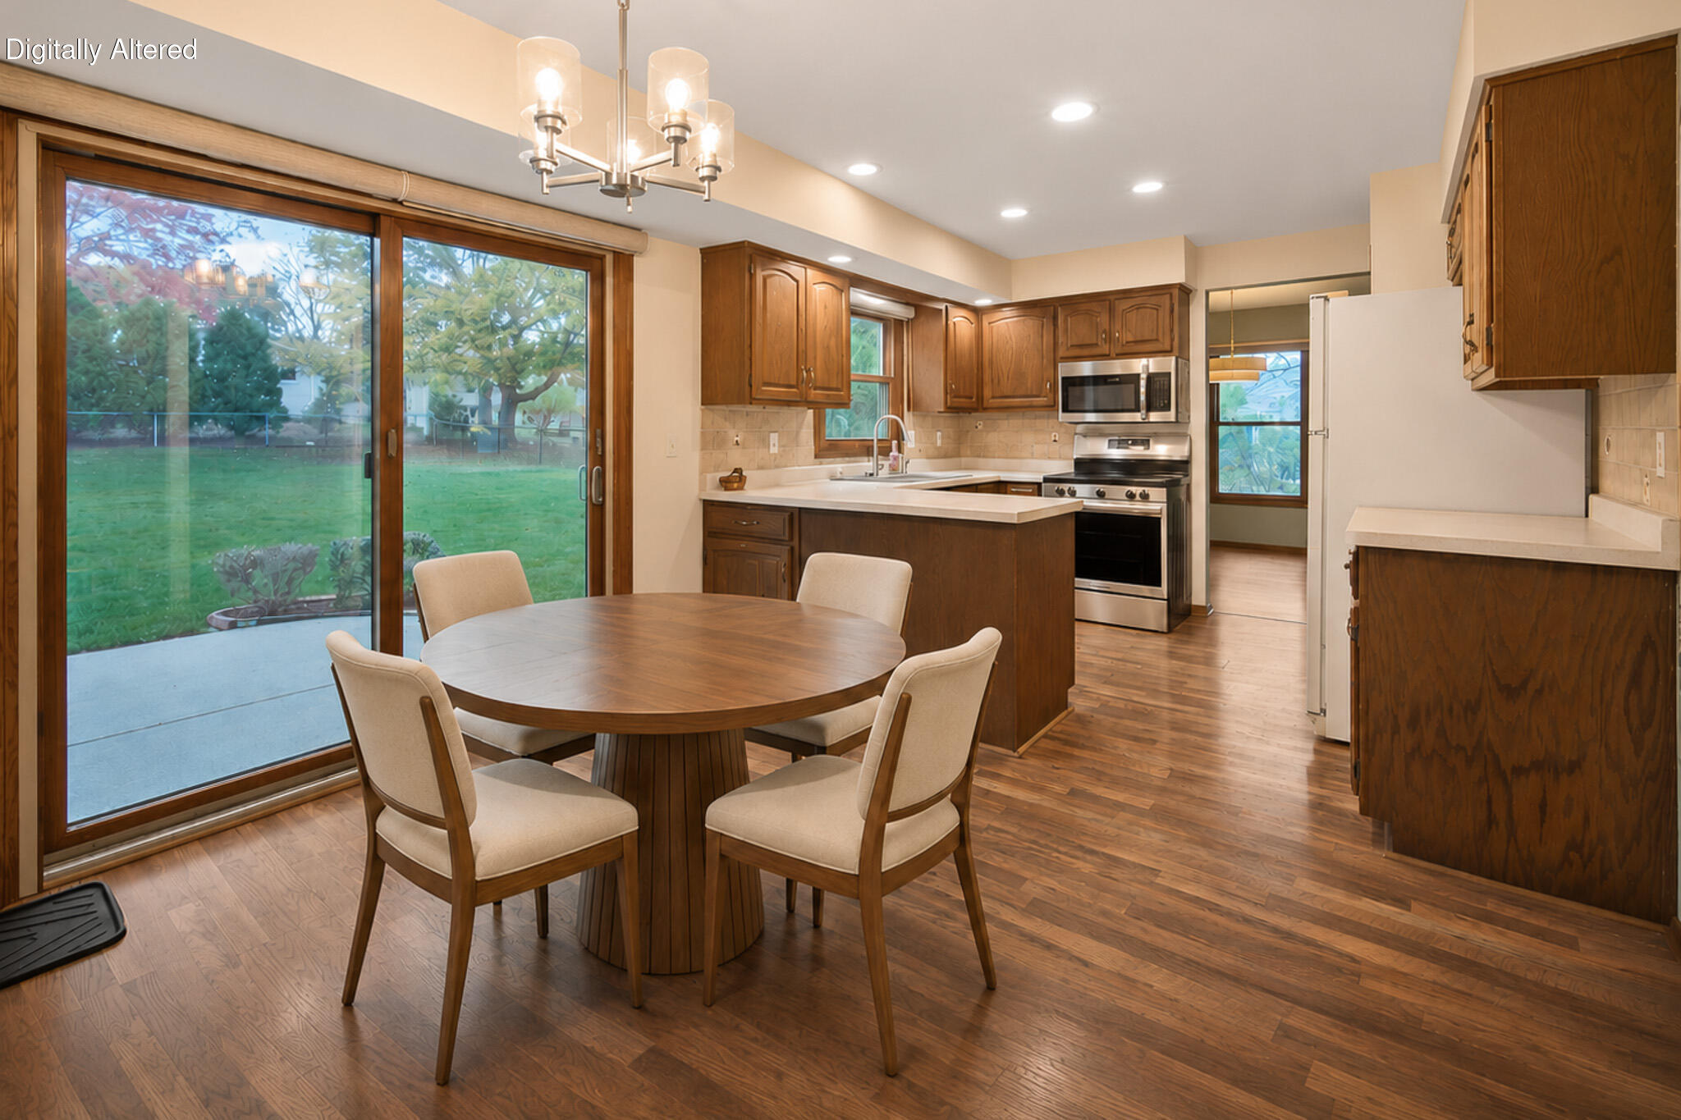
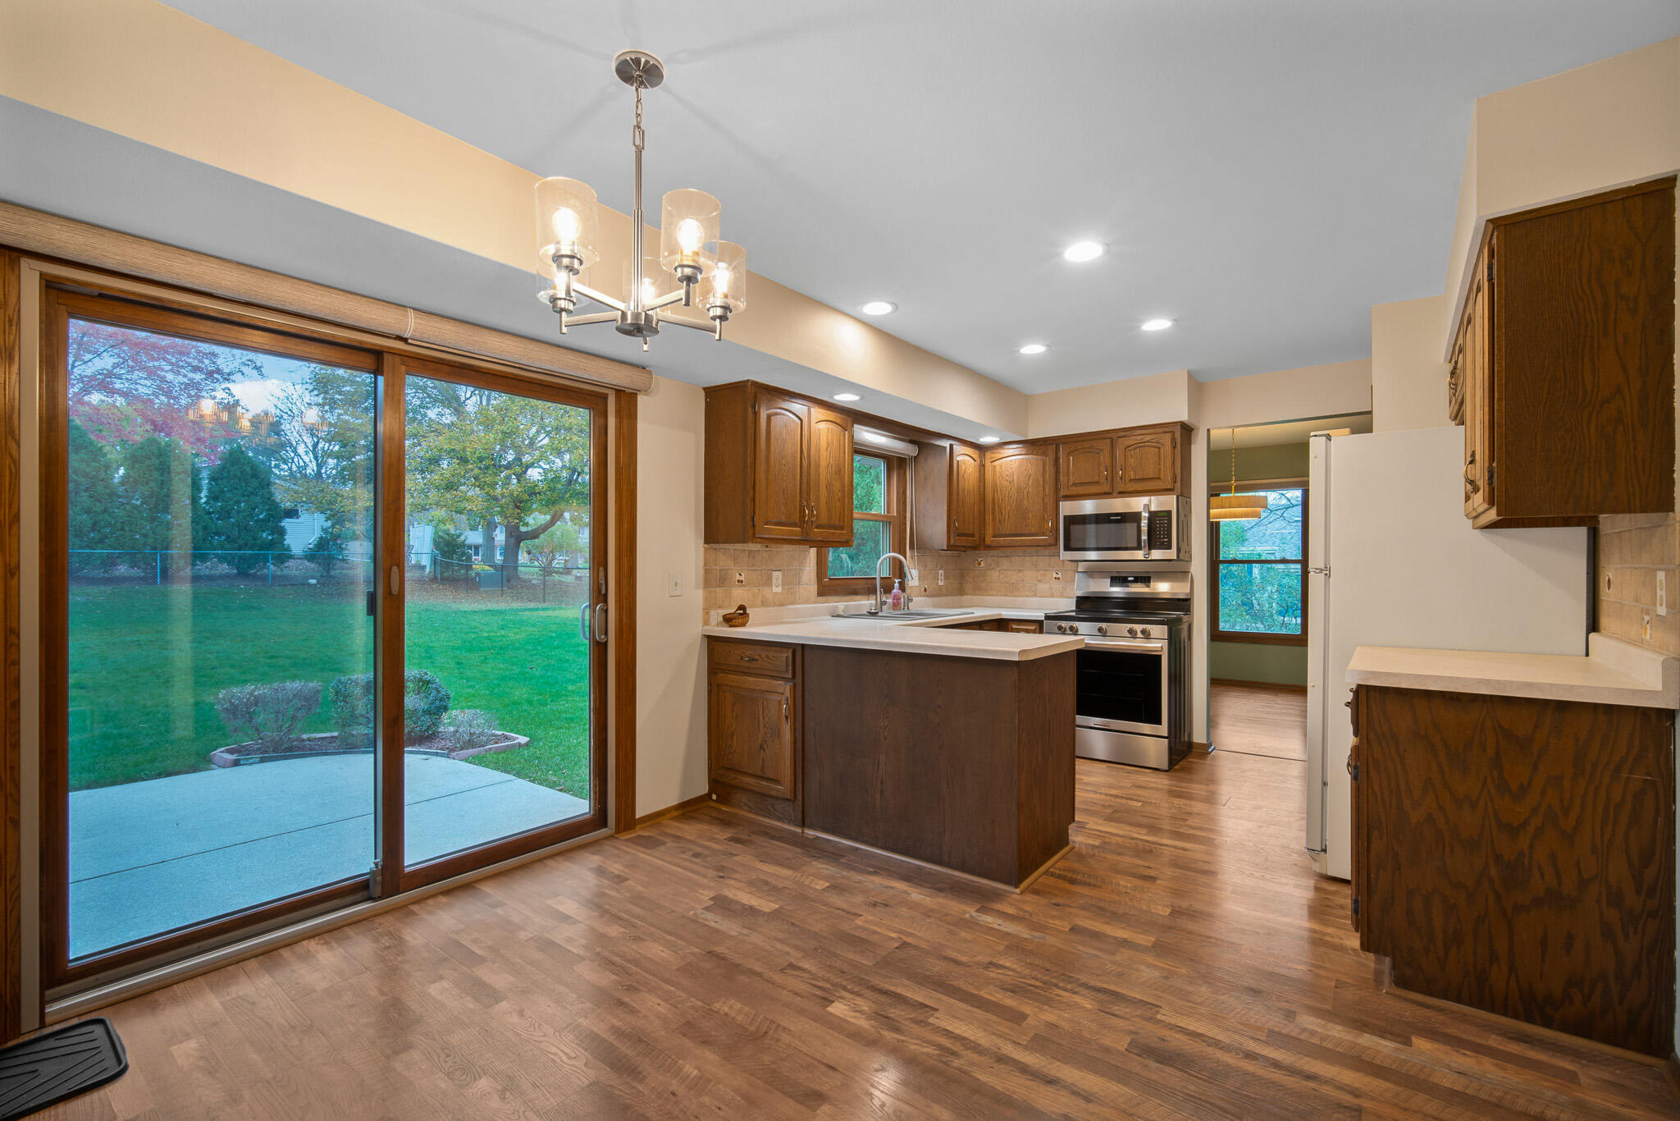
Kitchen and dining area with dark cabinetry, stainless appliances, and sliding doors to the yard.
Kitchen with dark wood cabinets, stainless steel appliances, and sliding glass doors to the backyard.
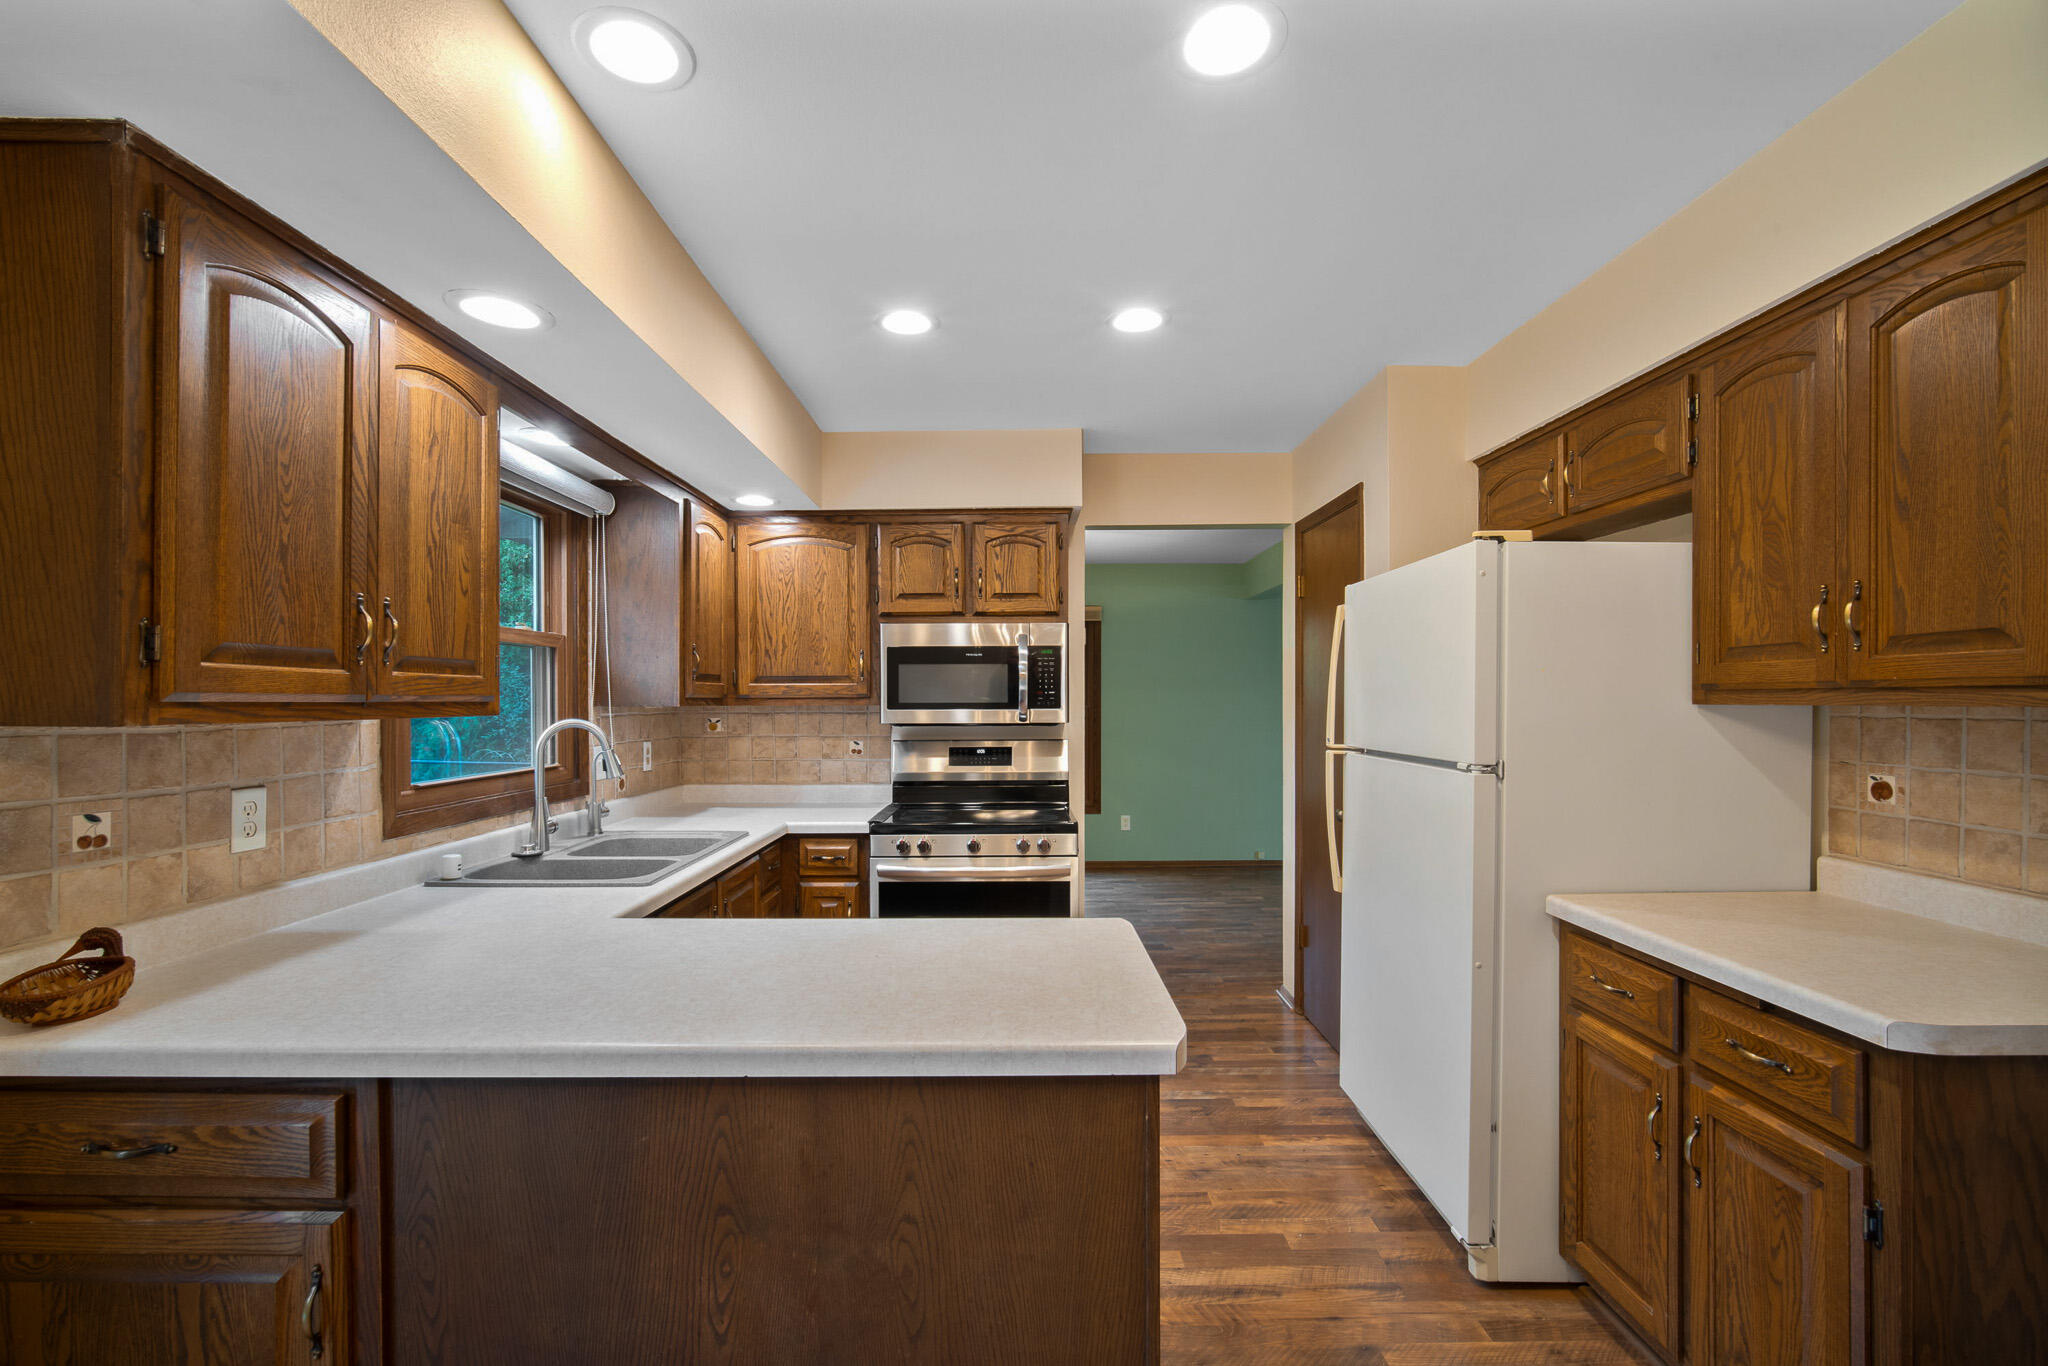
Kitchen with dark wood cabinets, a peninsula, stainless steel range, and white refrigerator.
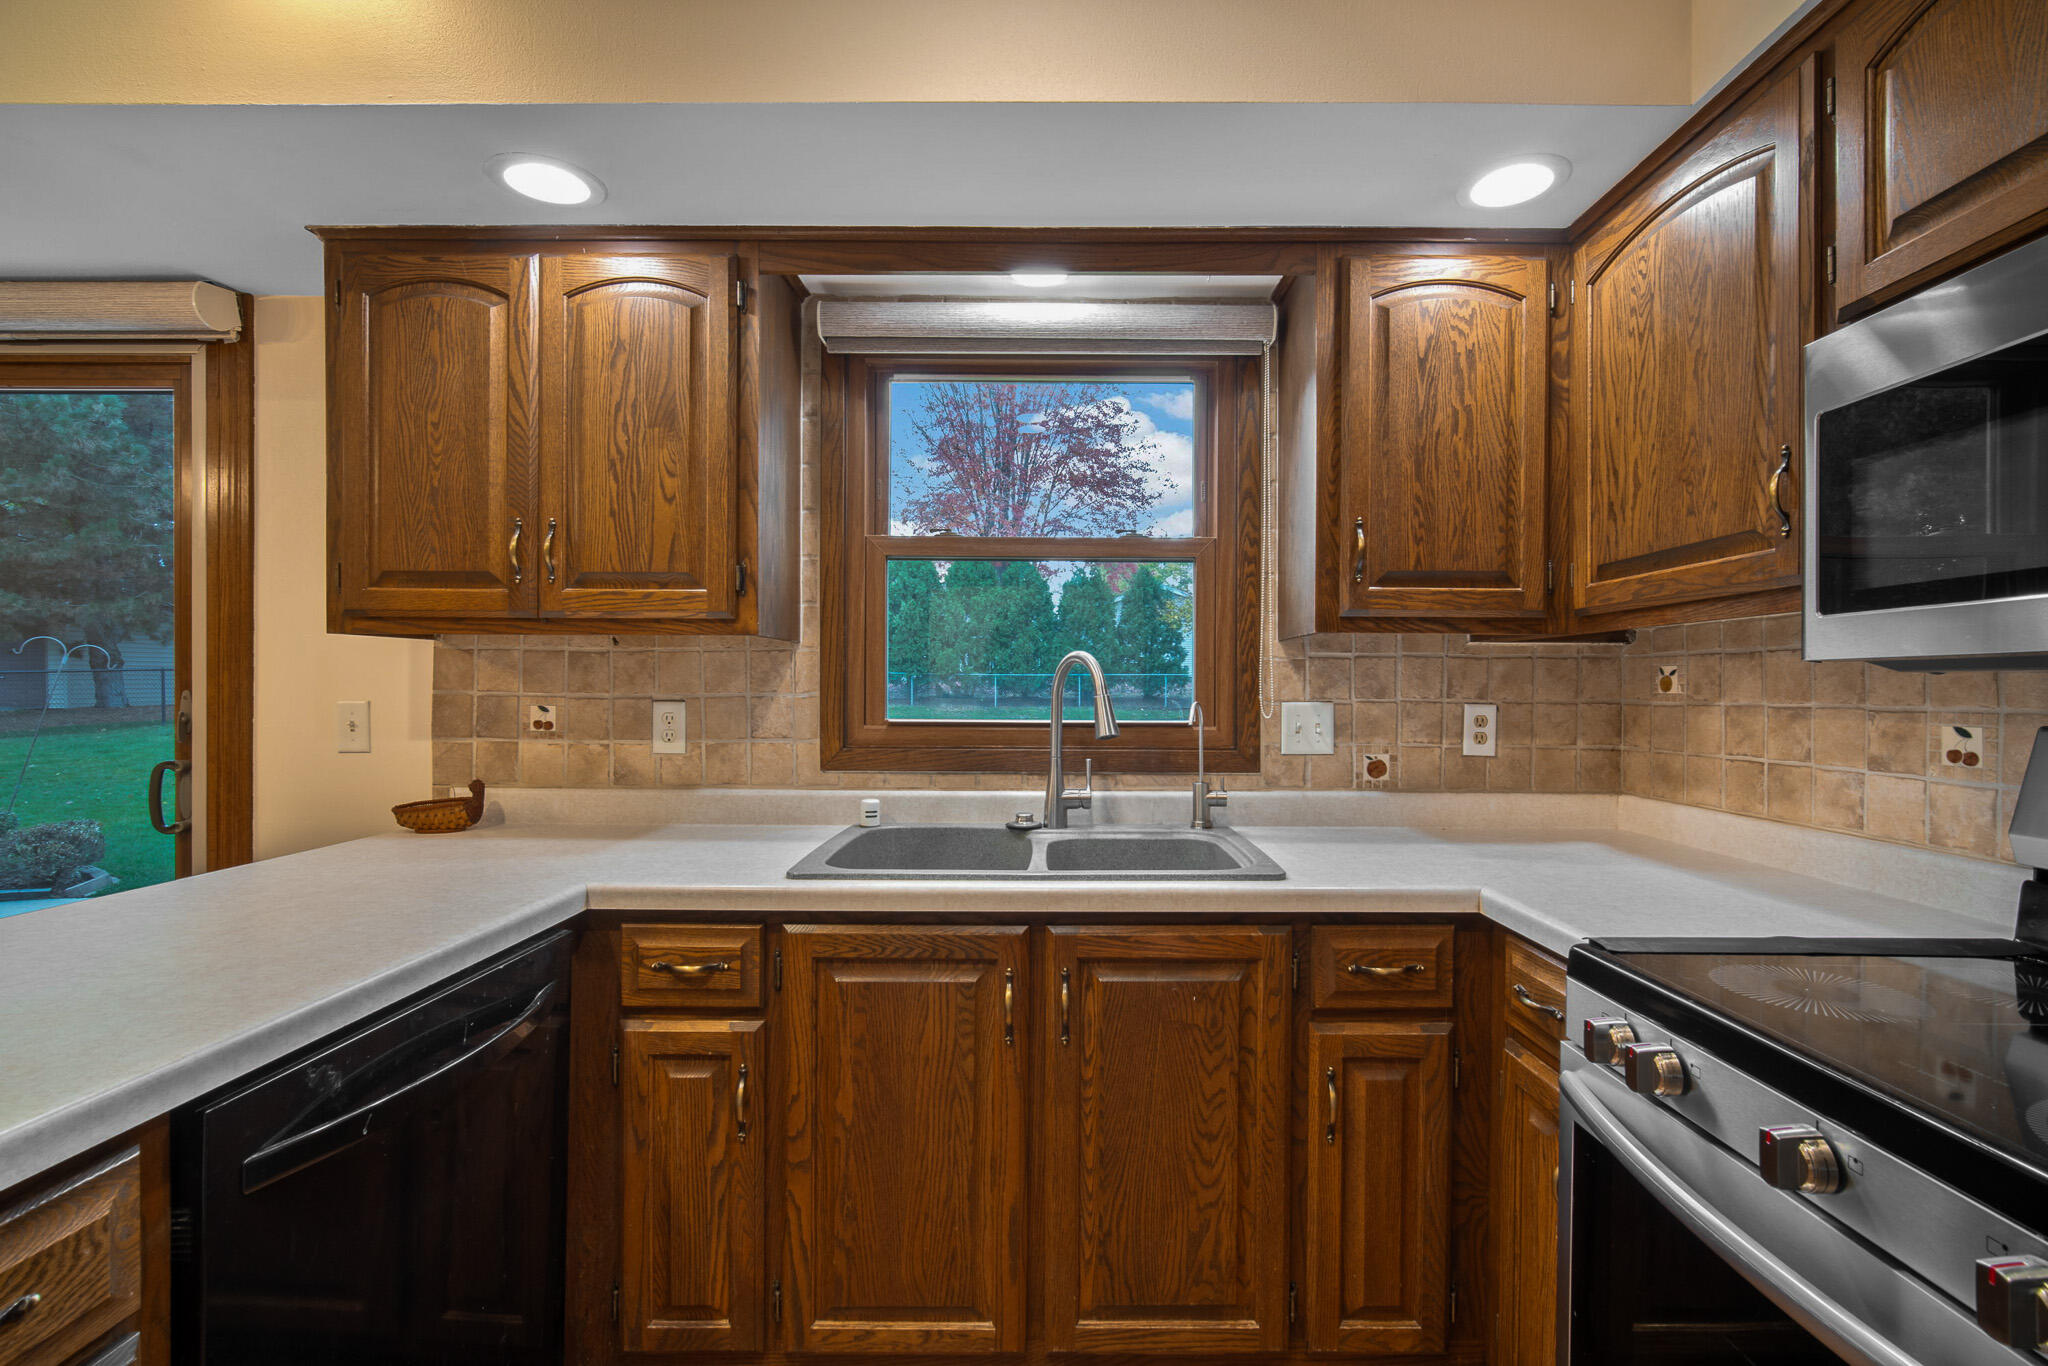
Kitchen with dark wood cabinets, tiled backsplash, double sink beneath a window, and stainless steel range.
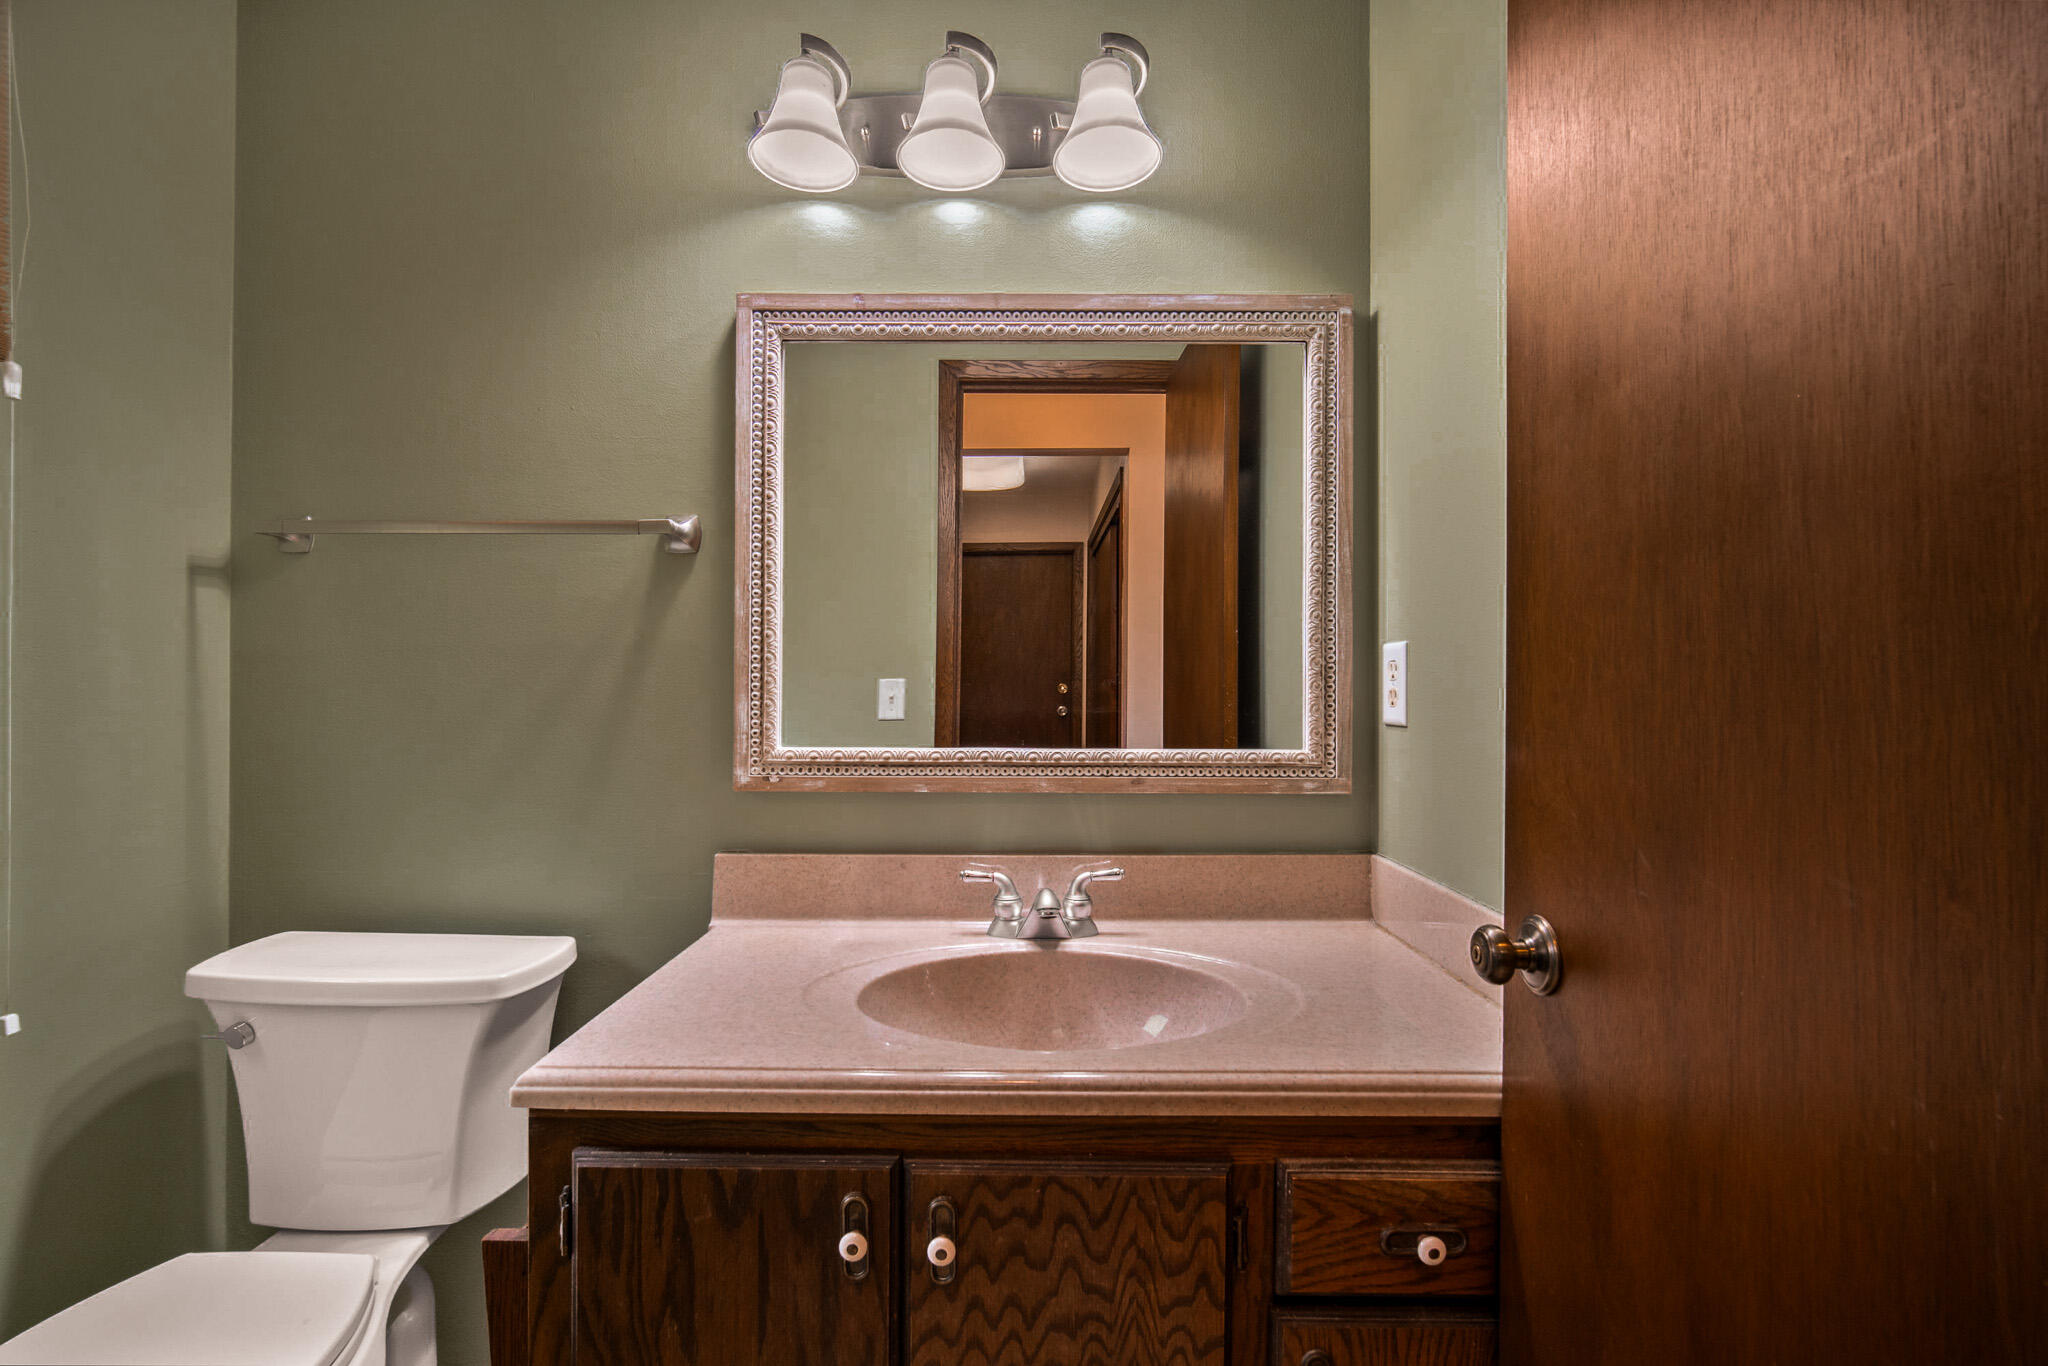
Bathroom with a pink countertop, dark wood vanity, framed mirror, and toilet.
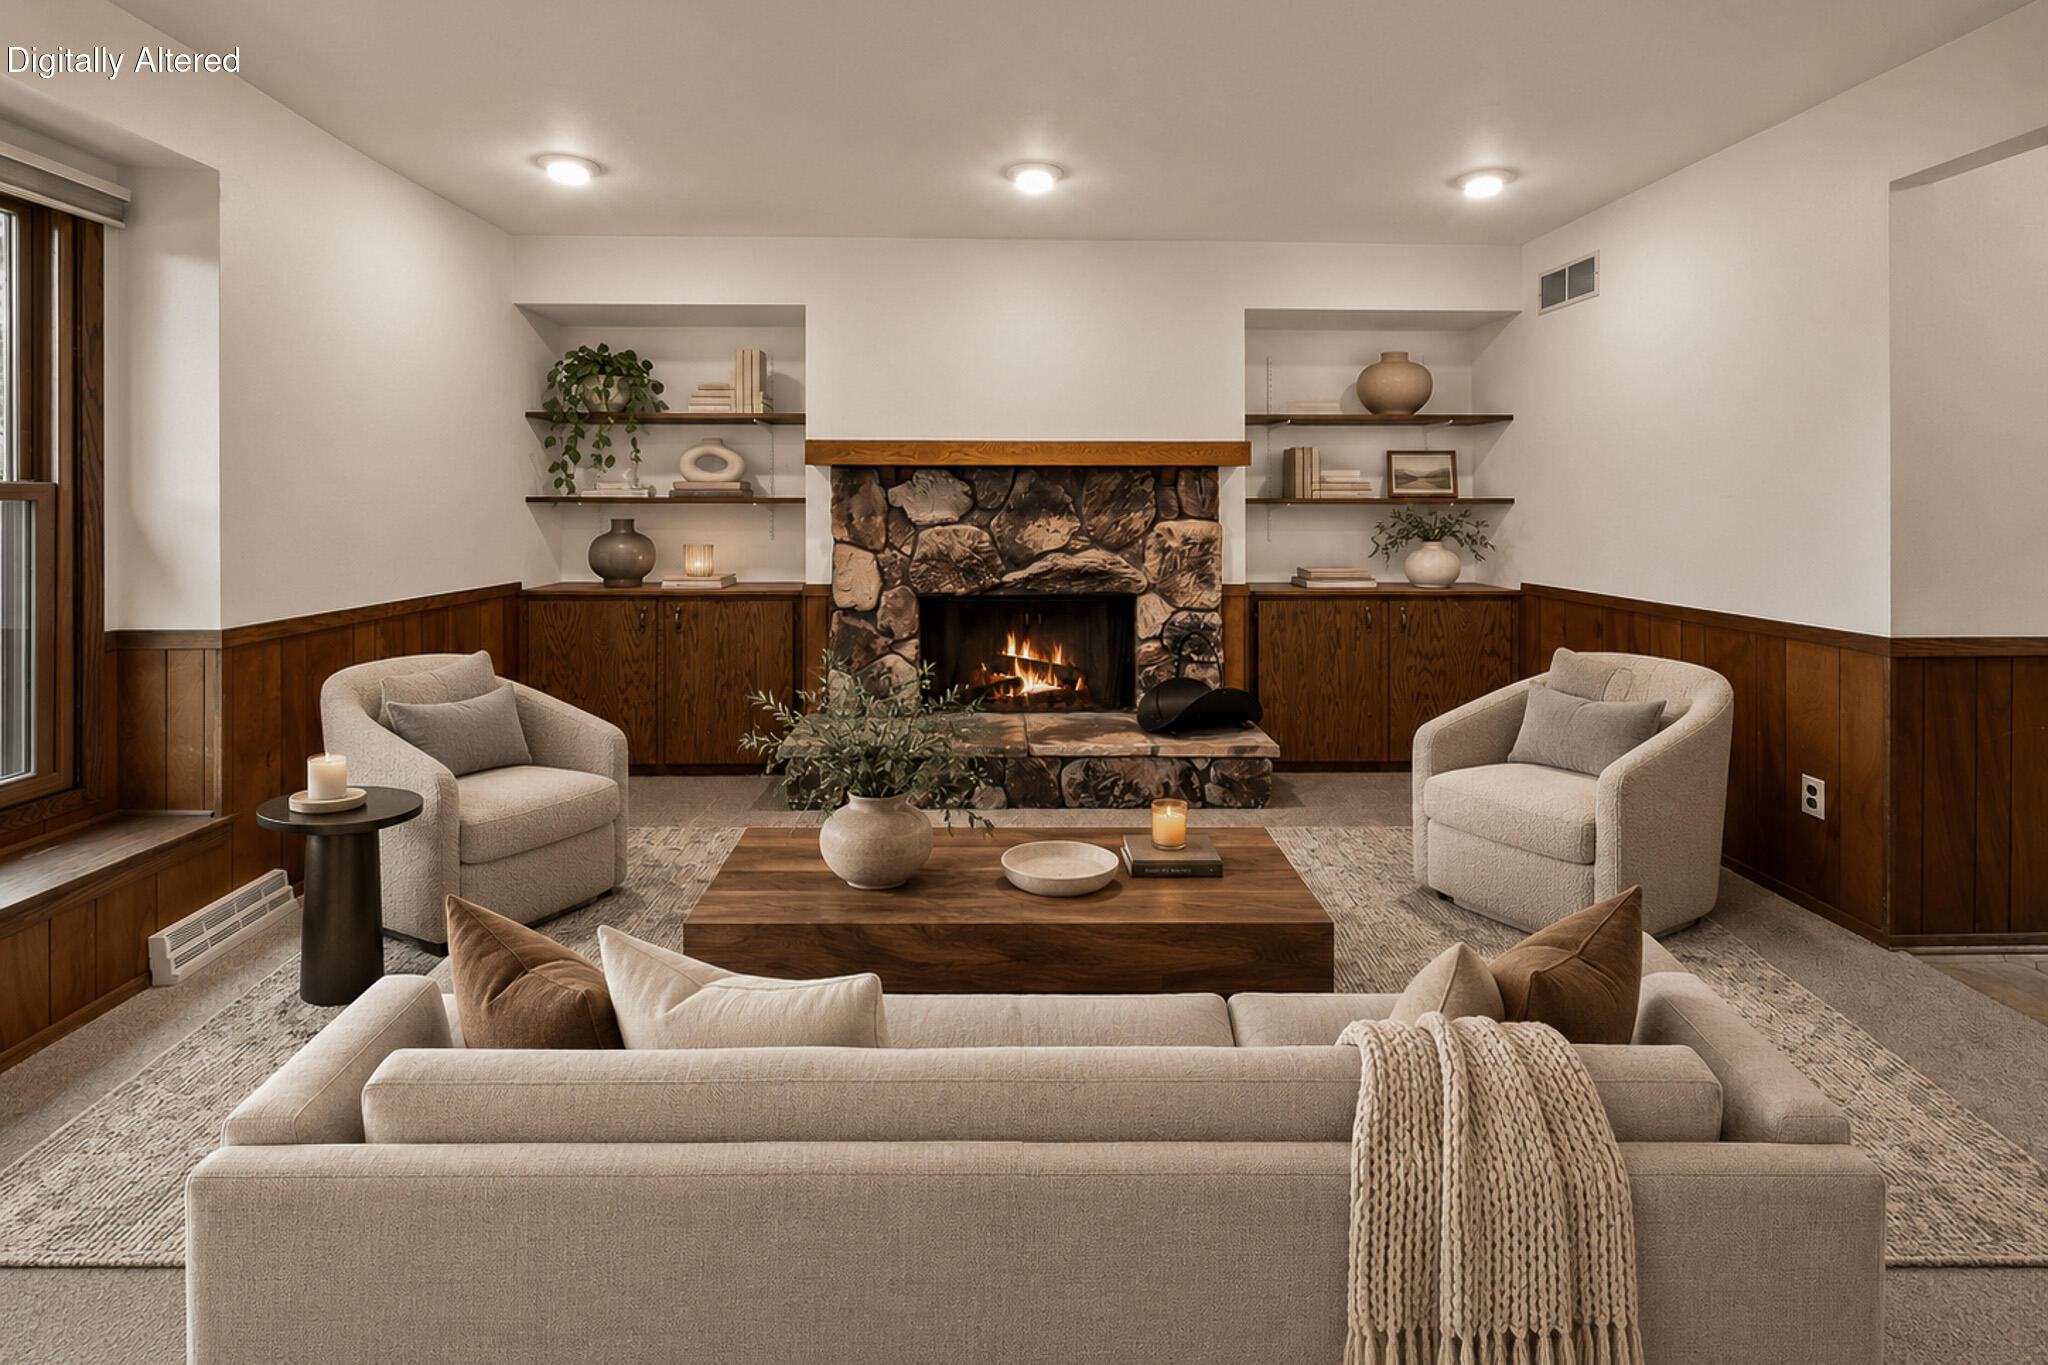
Staged living room with a stone fireplace, built-in shelves, and wood-paneled walls.
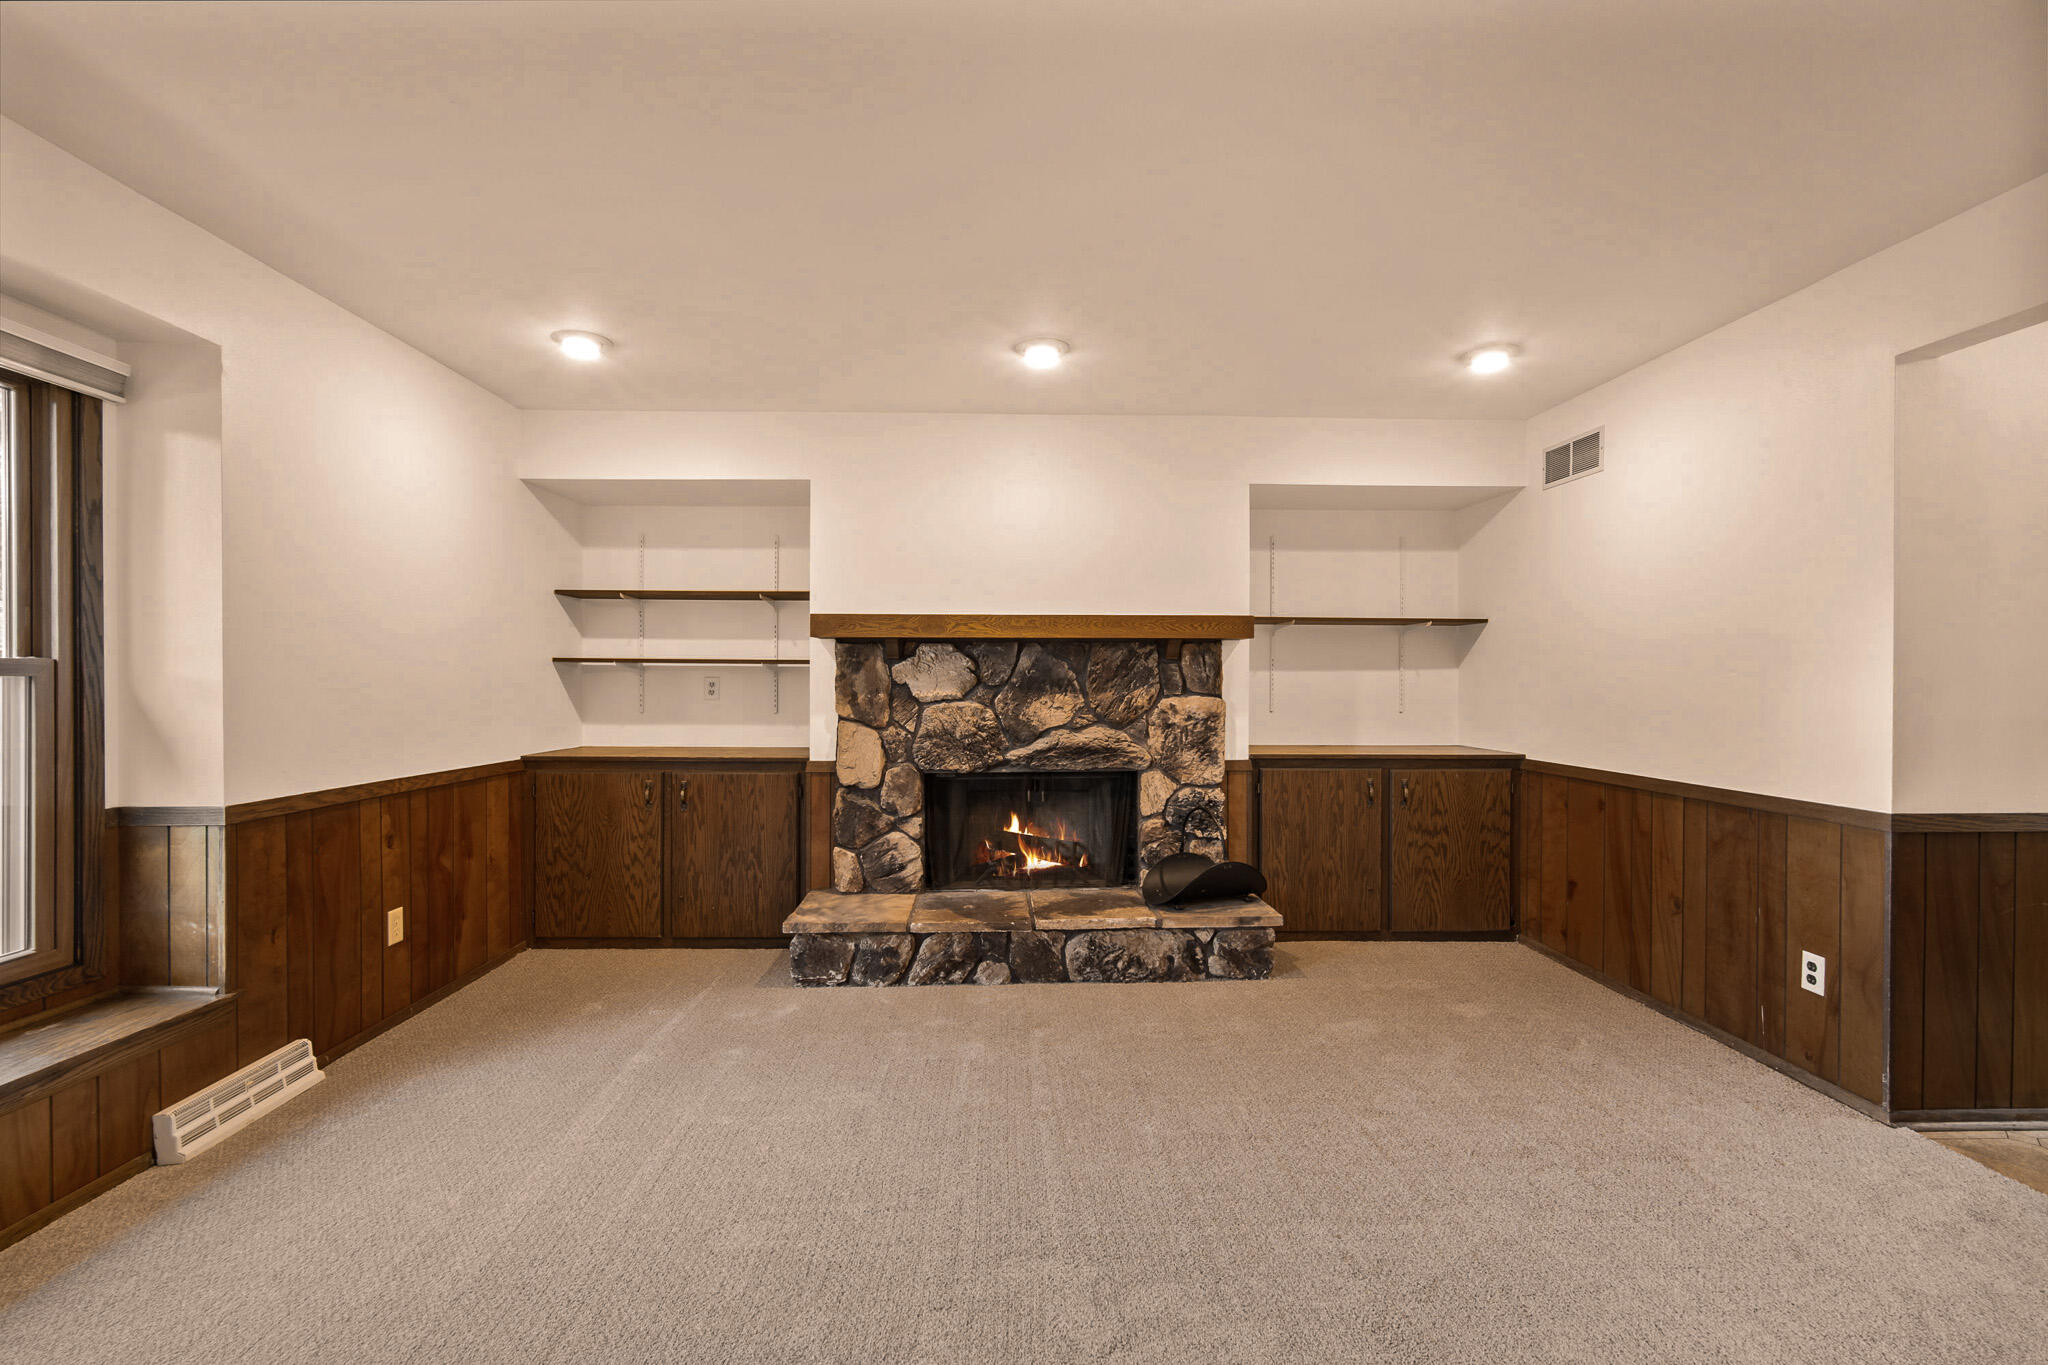
Living room with a stone fireplace, built-in shelving, and dark wood paneling.
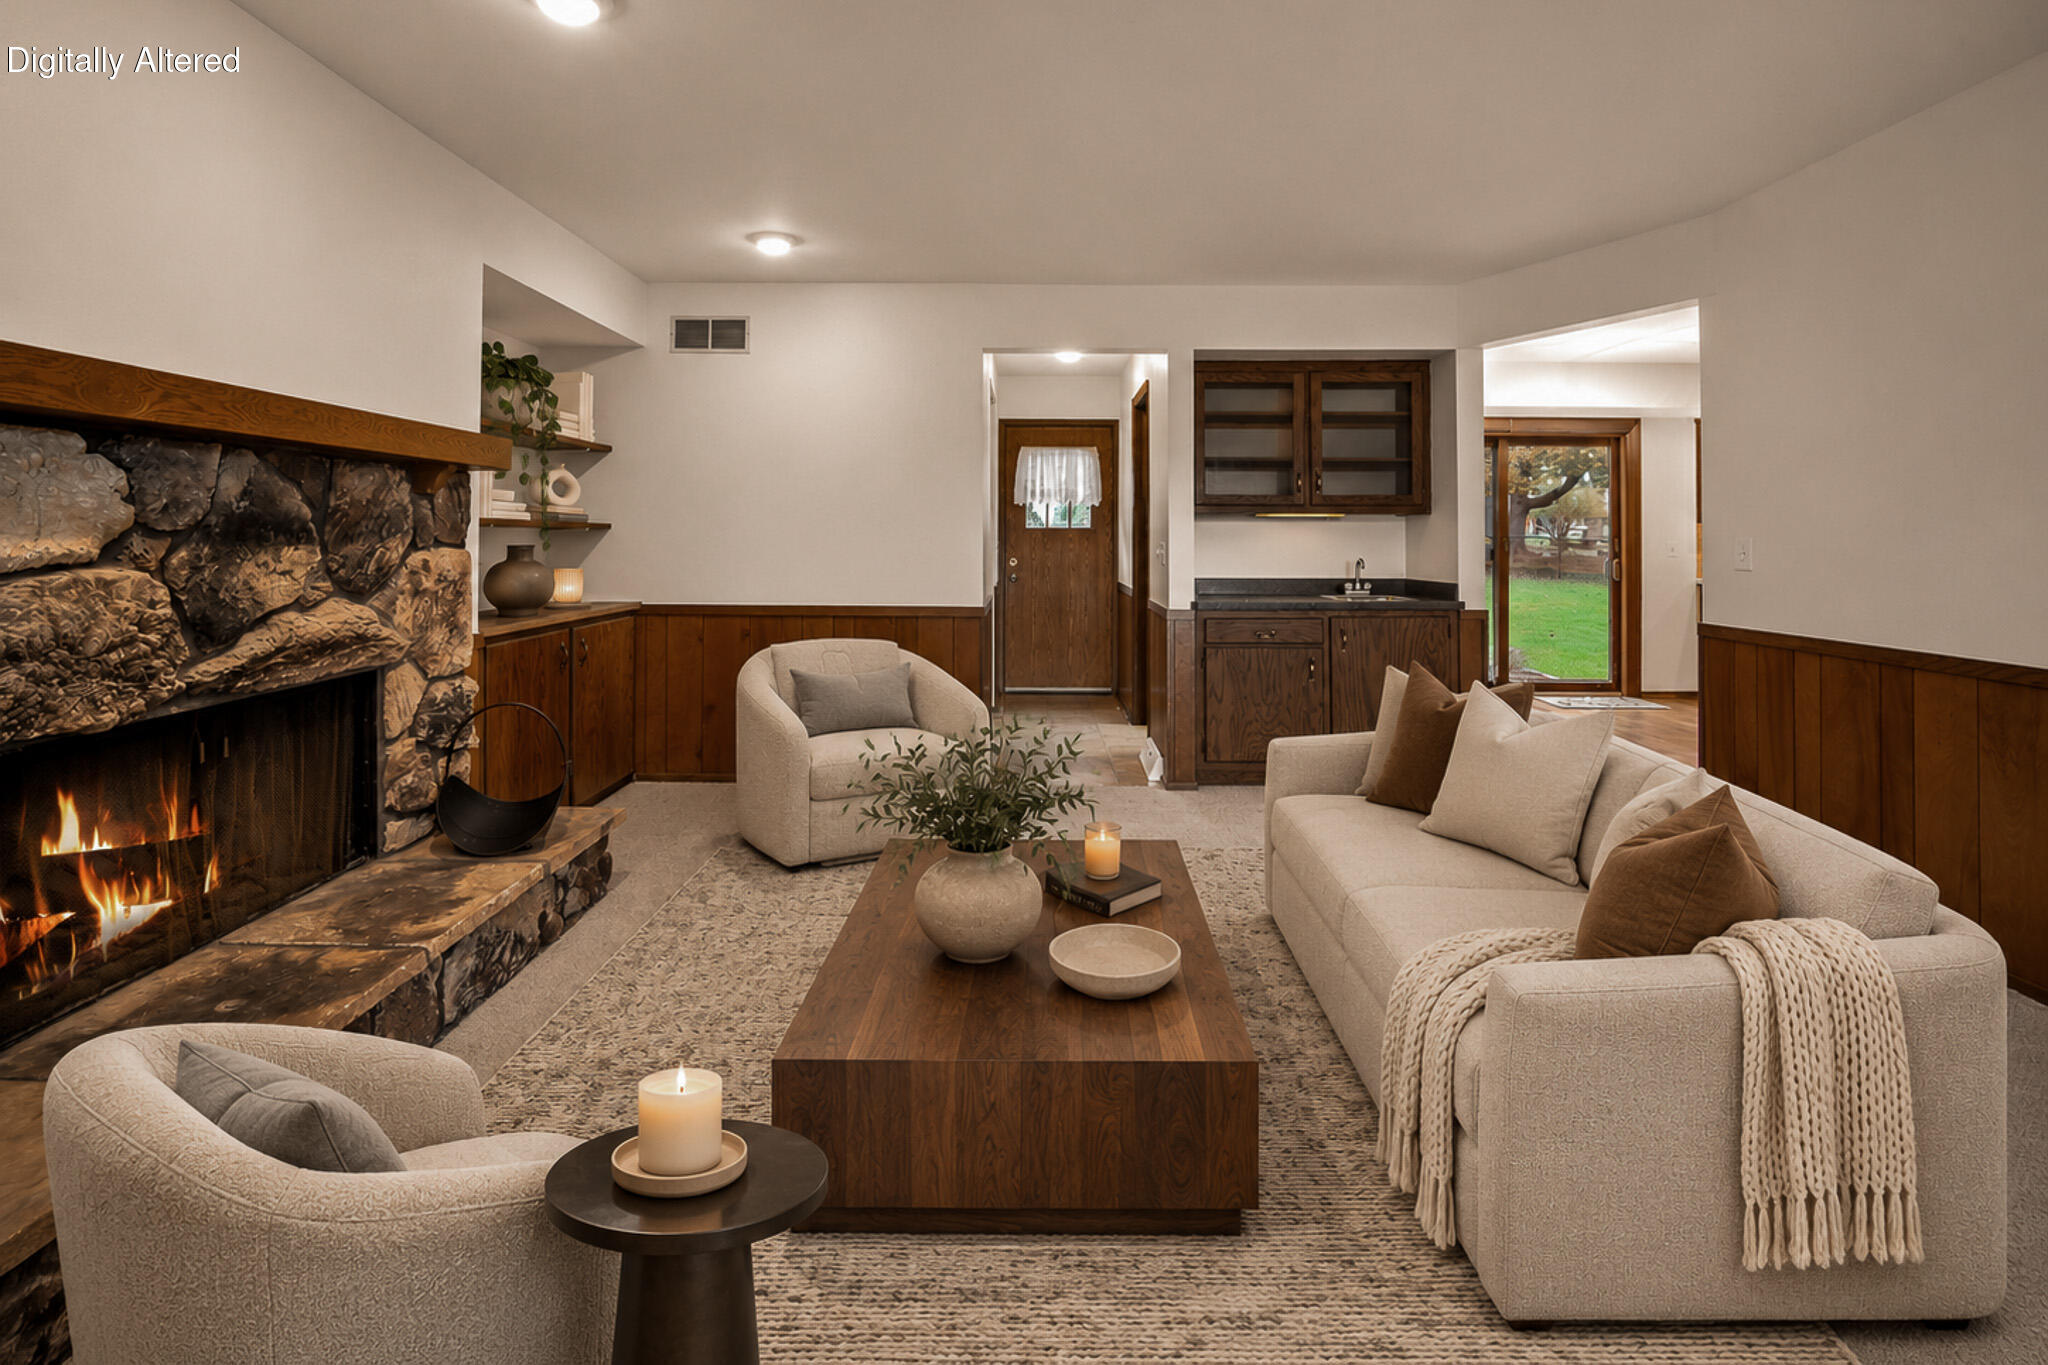
Staged living room with a stone fireplace, wood-paneled walls, and a built-in wet bar.
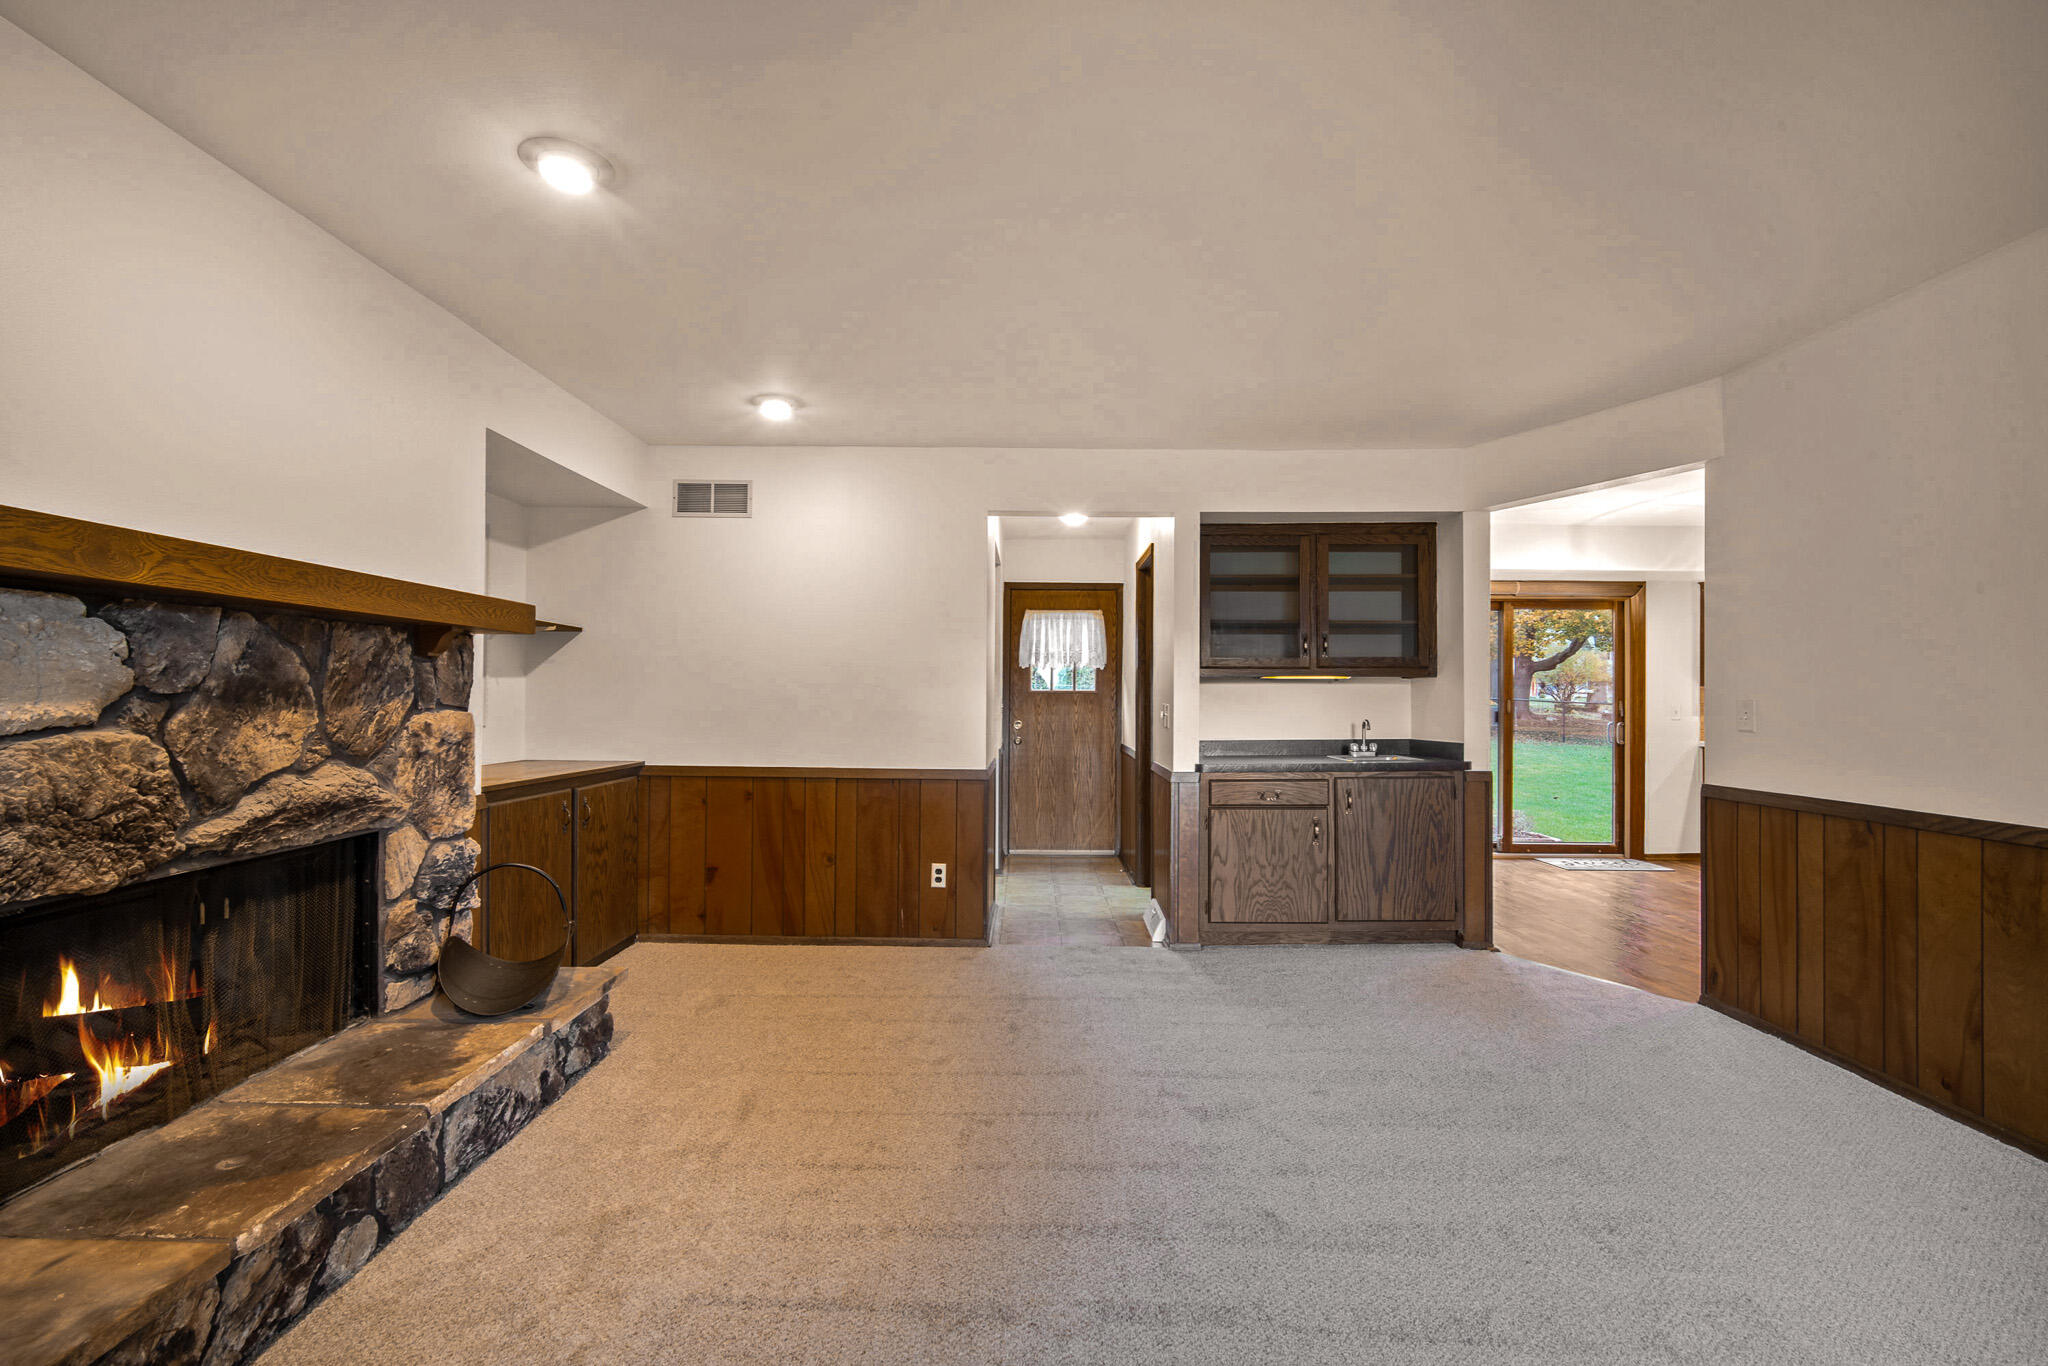
Living room with a large stone fireplace, wood paneling, and a small built-in sink cabinet.
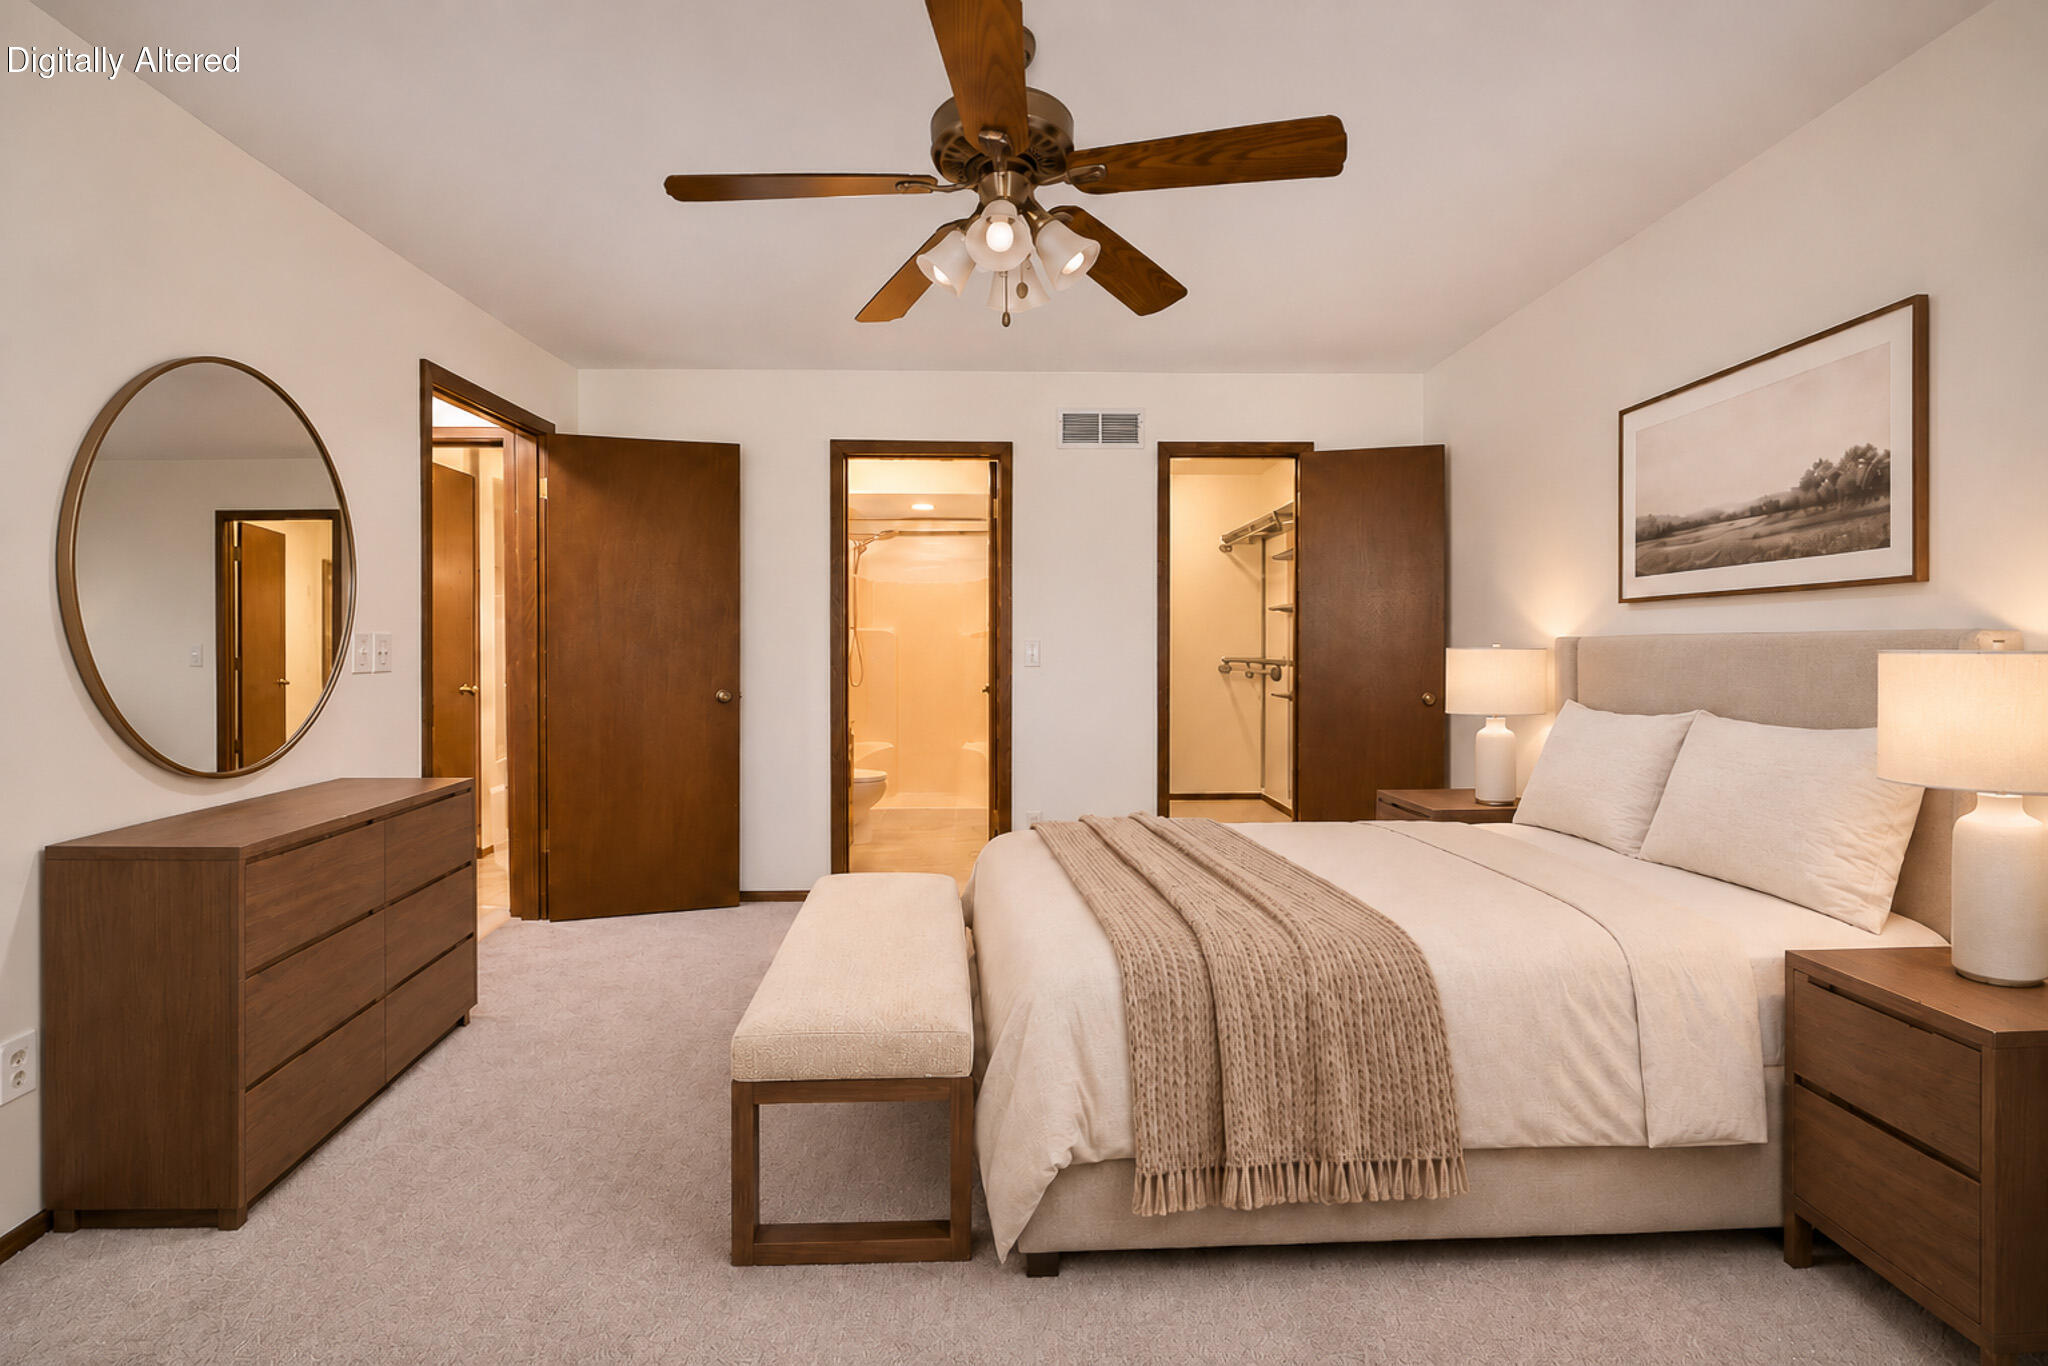
Staged bedroom with a king bed, wood furnishings, ceiling fan, and open closet doors.
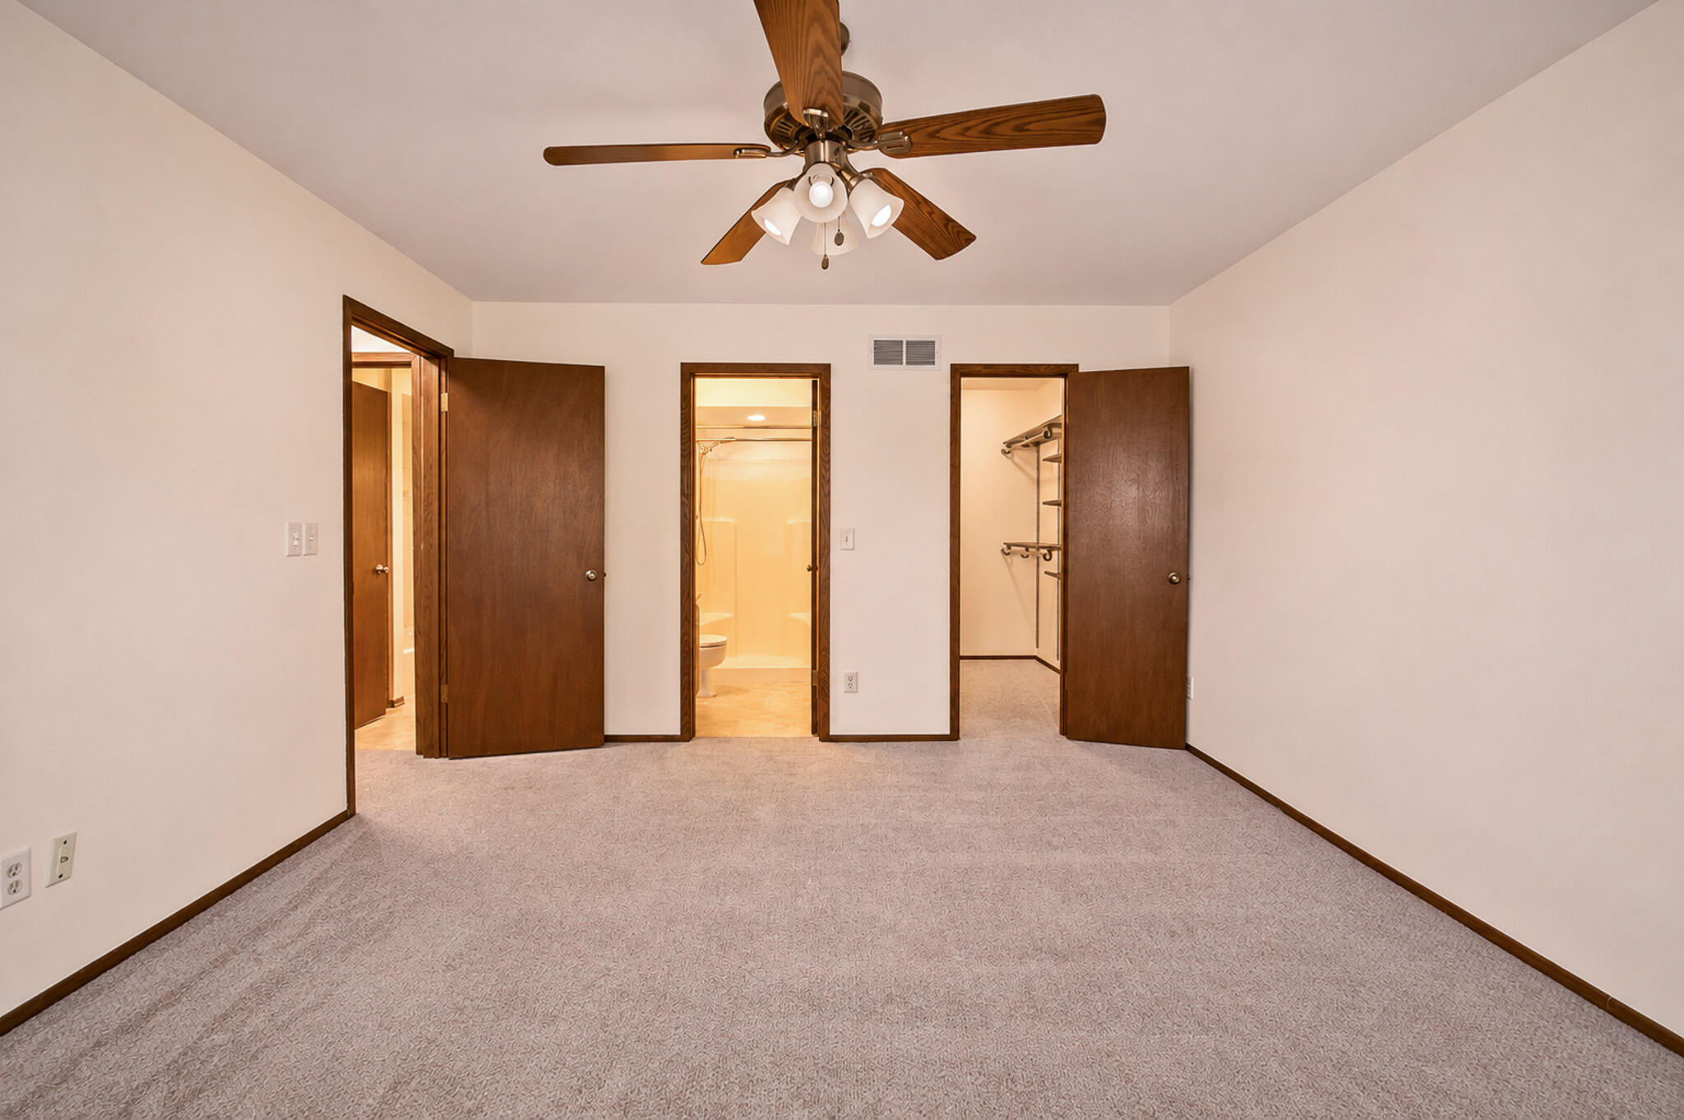
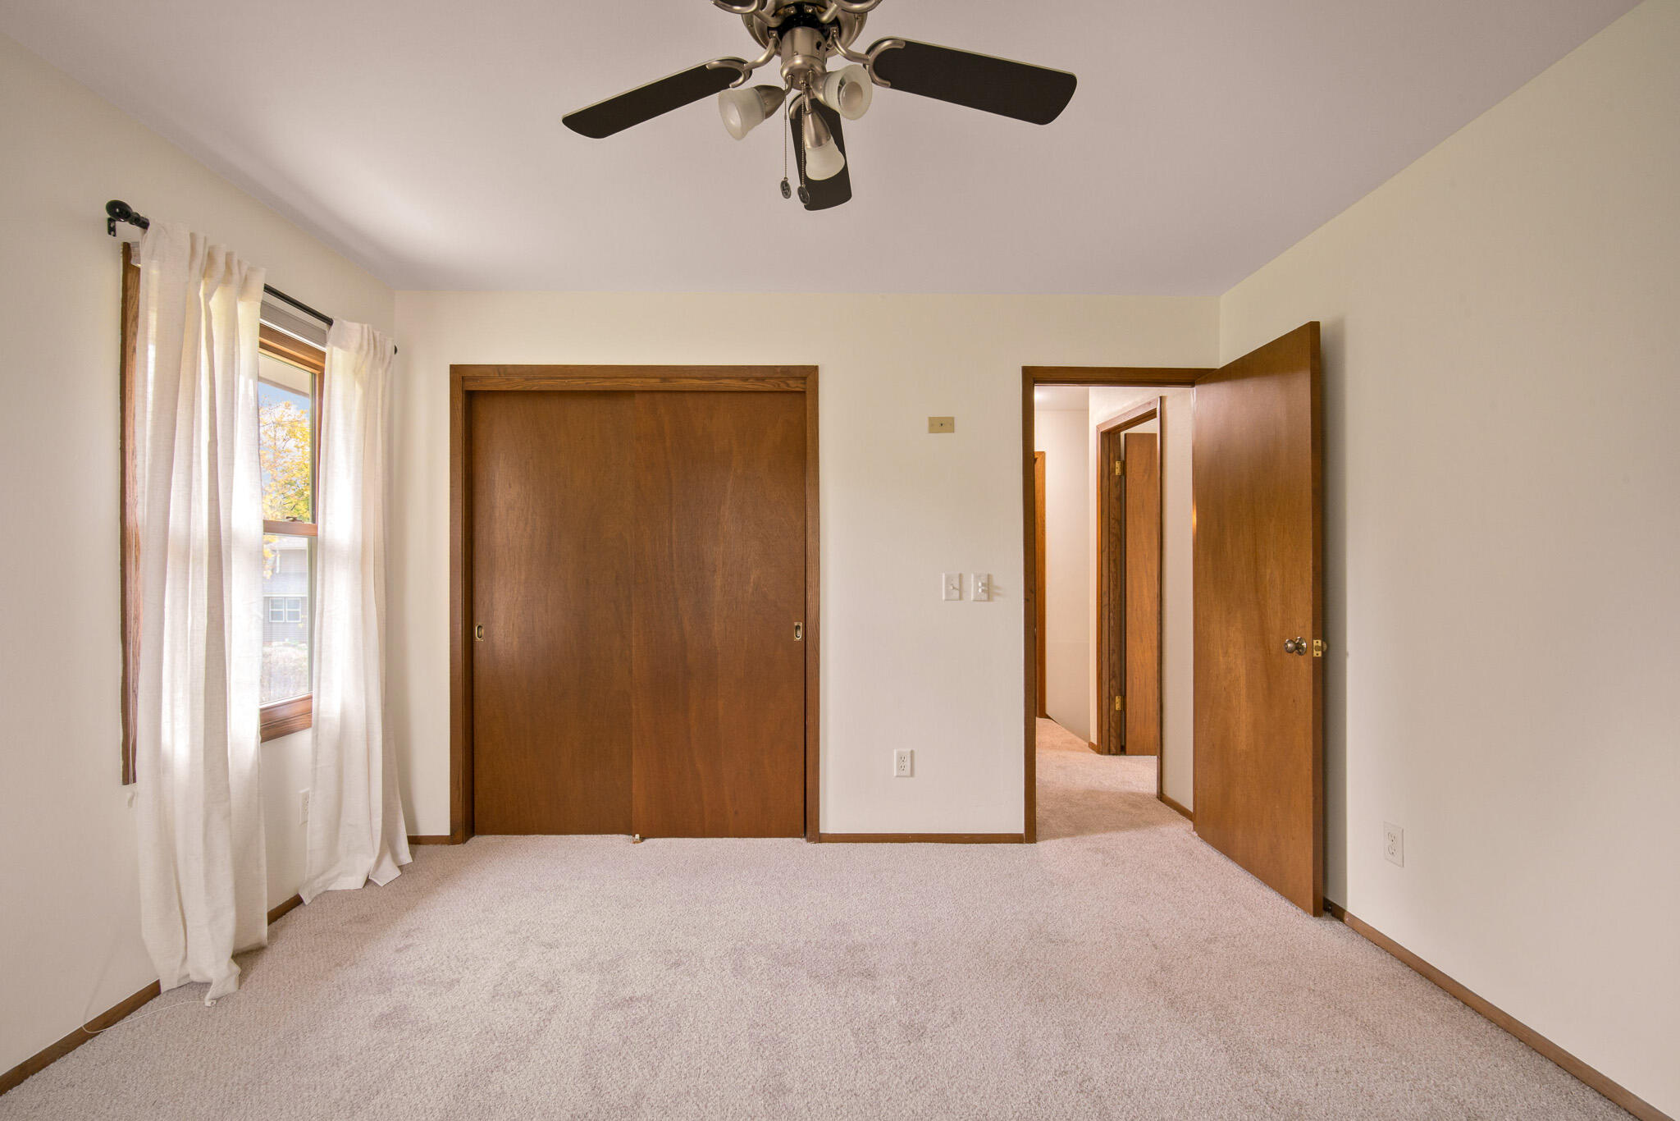
Carpeted bedroom with a wood ceiling fan and open doors to closets and a bathroom.
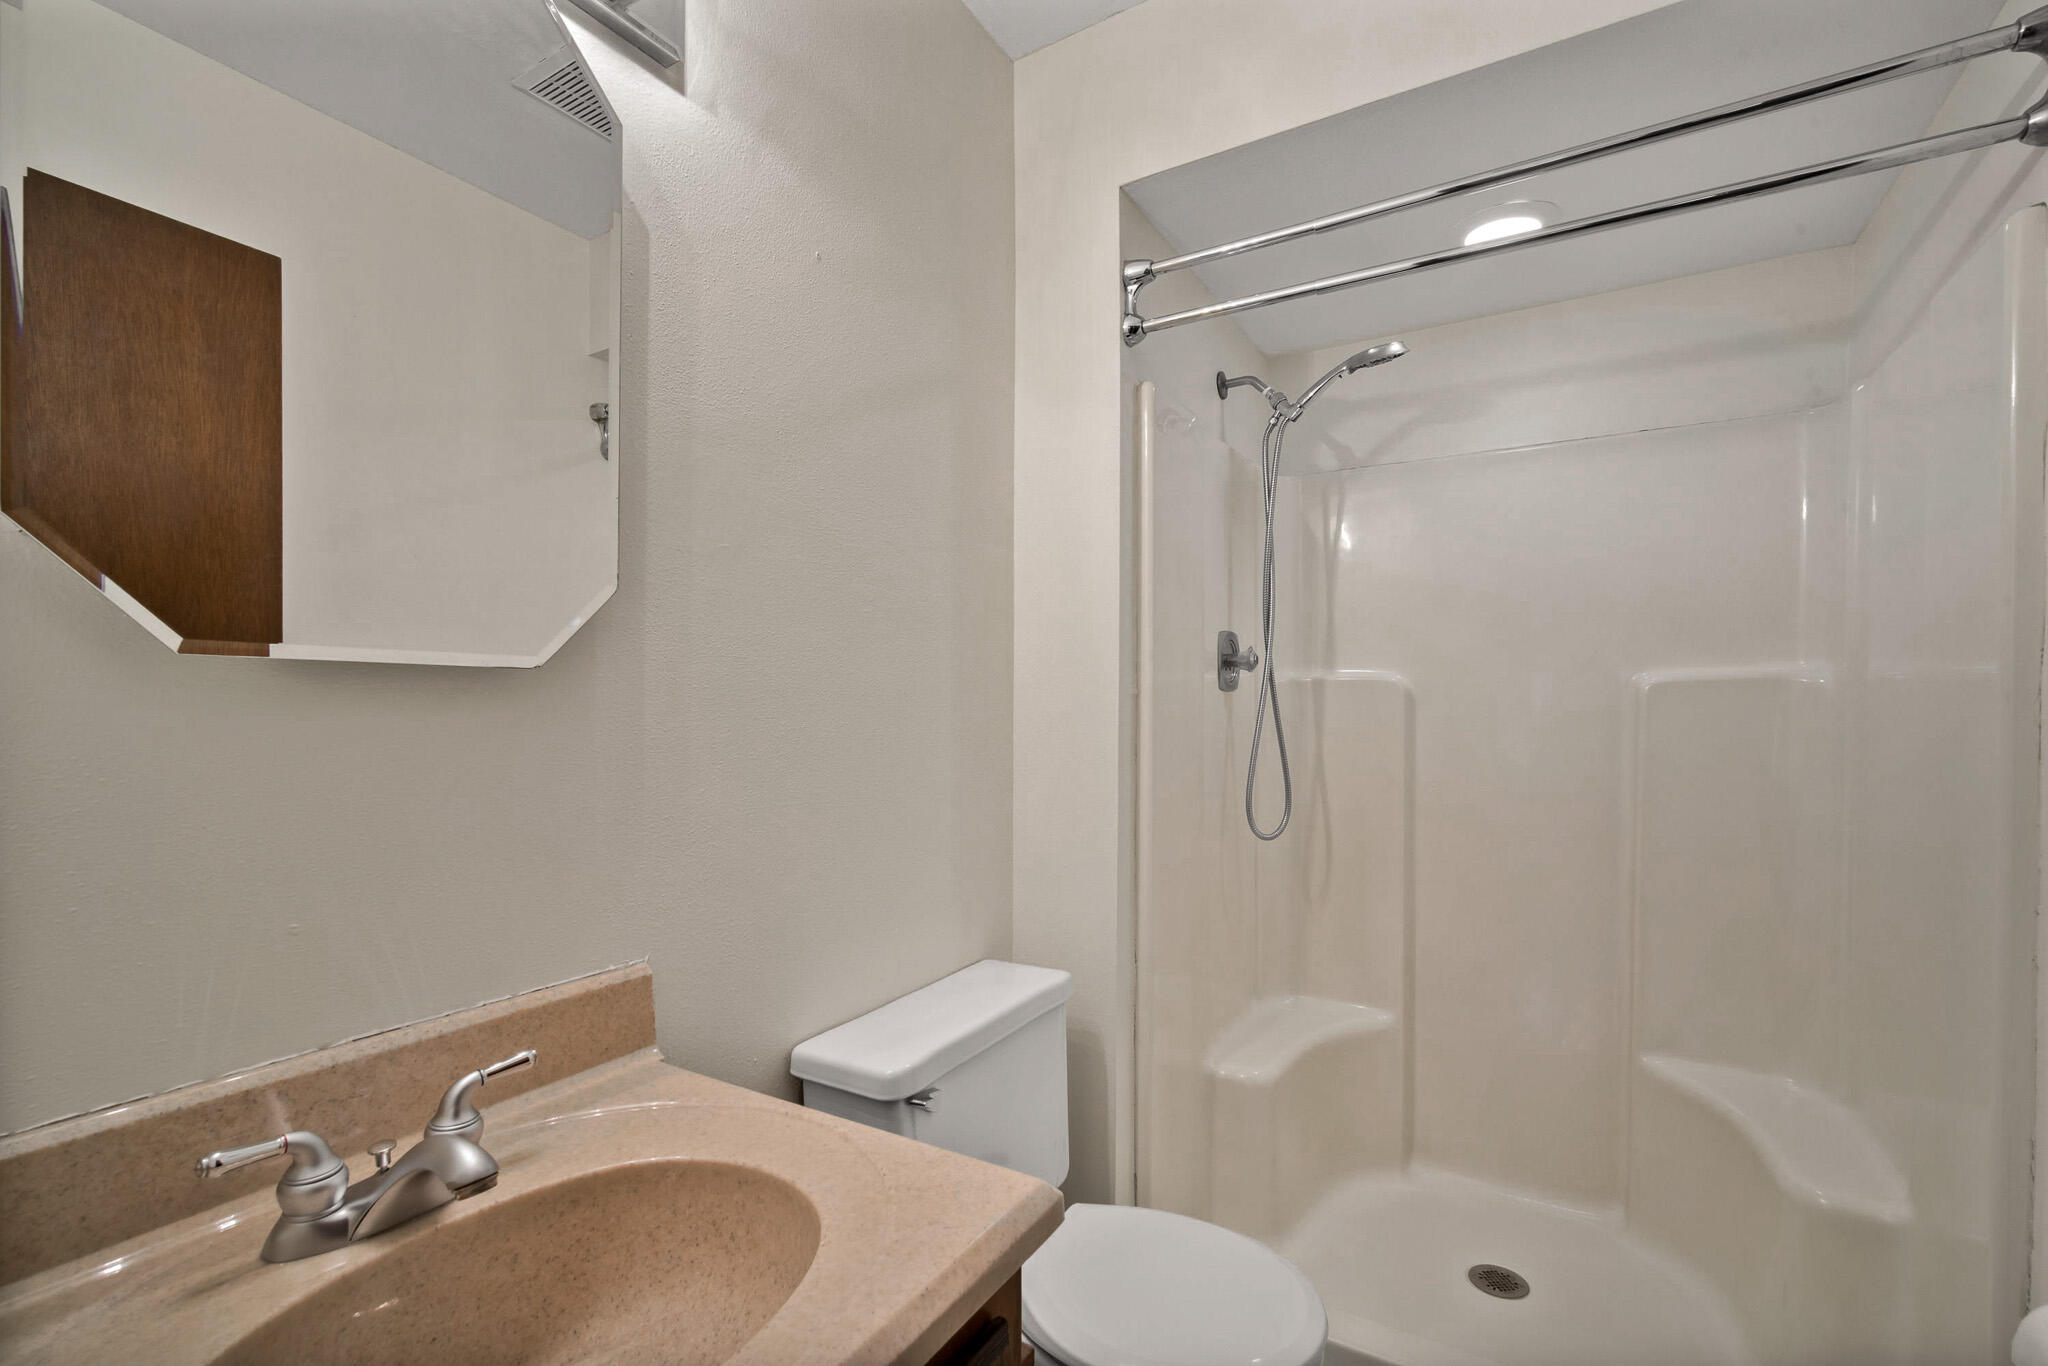
Bathroom with a beige vanity, toilet, and white shower stall with handheld showerhead.
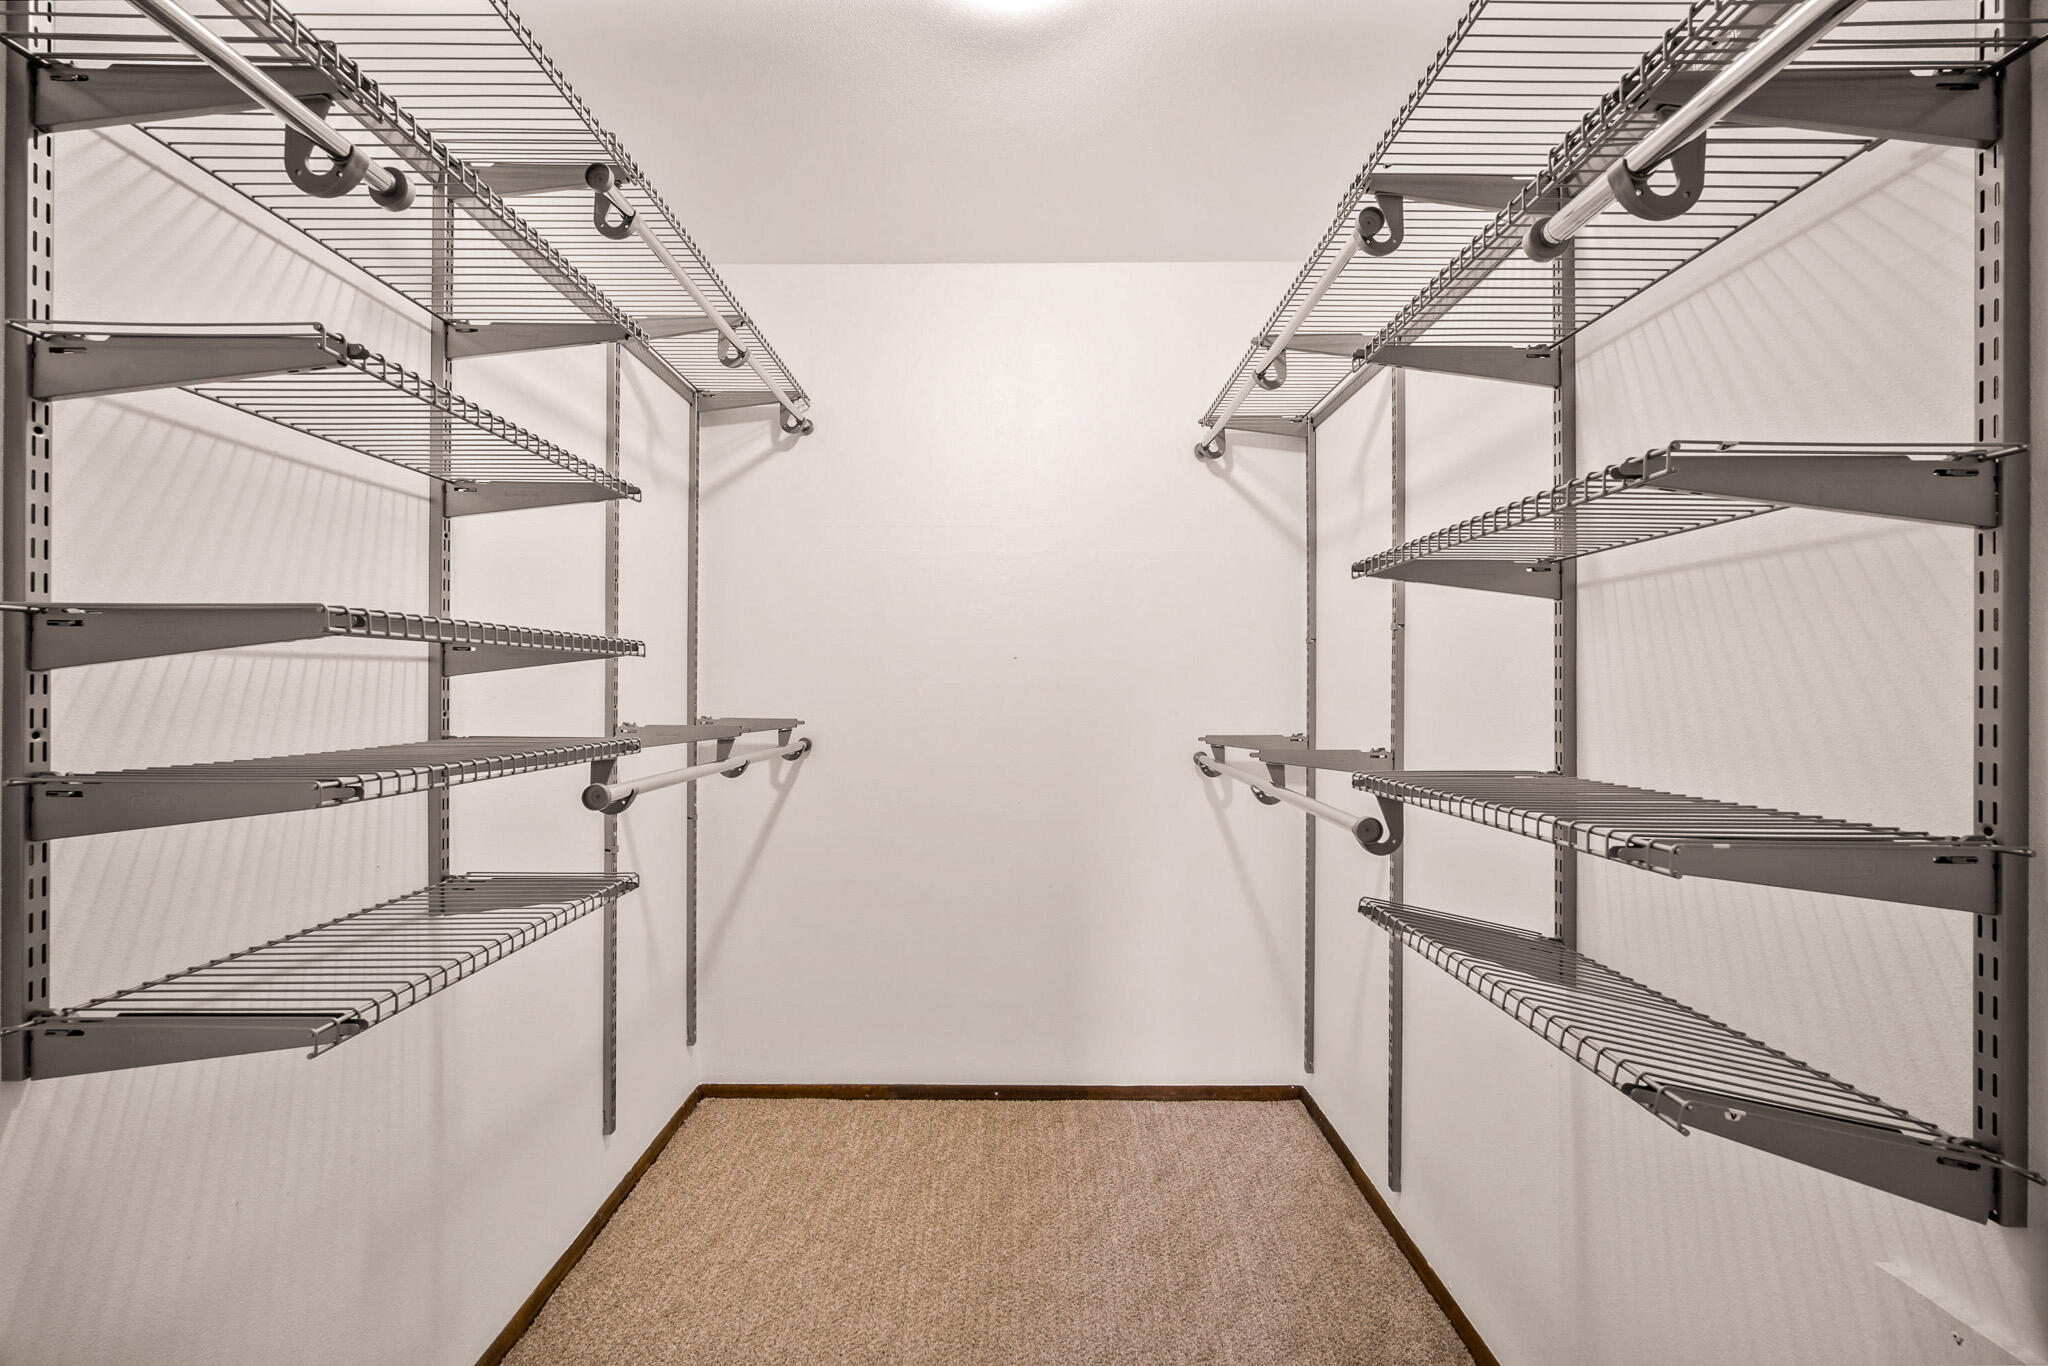
Walk-in closet with empty wire shelving on both sides and beige carpet.
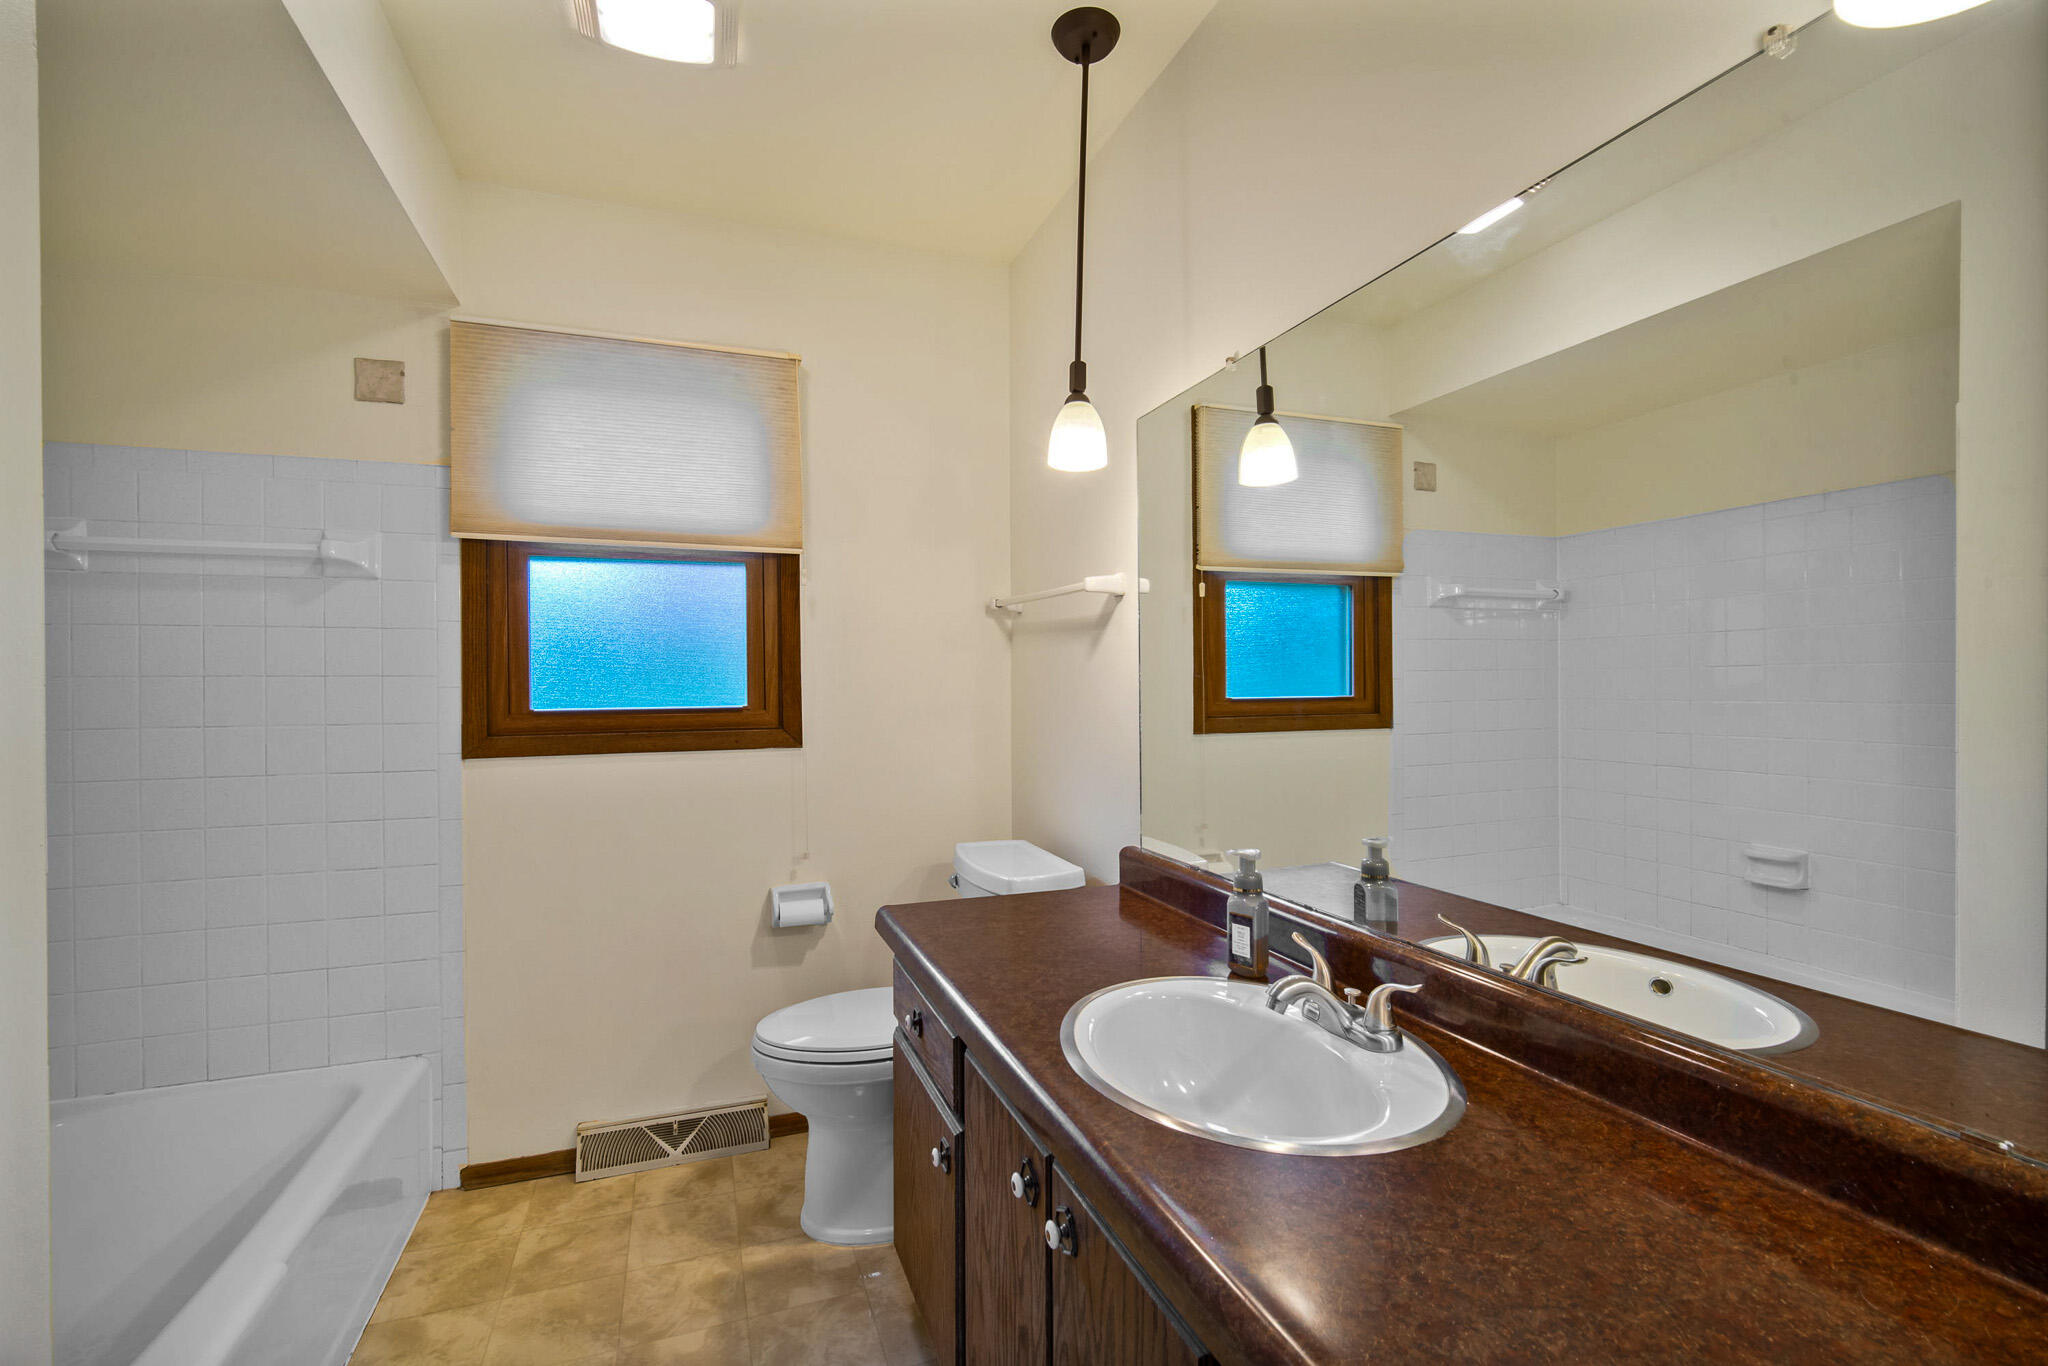
Bathroom with a tiled bathtub, wood vanity, large mirror, and window.
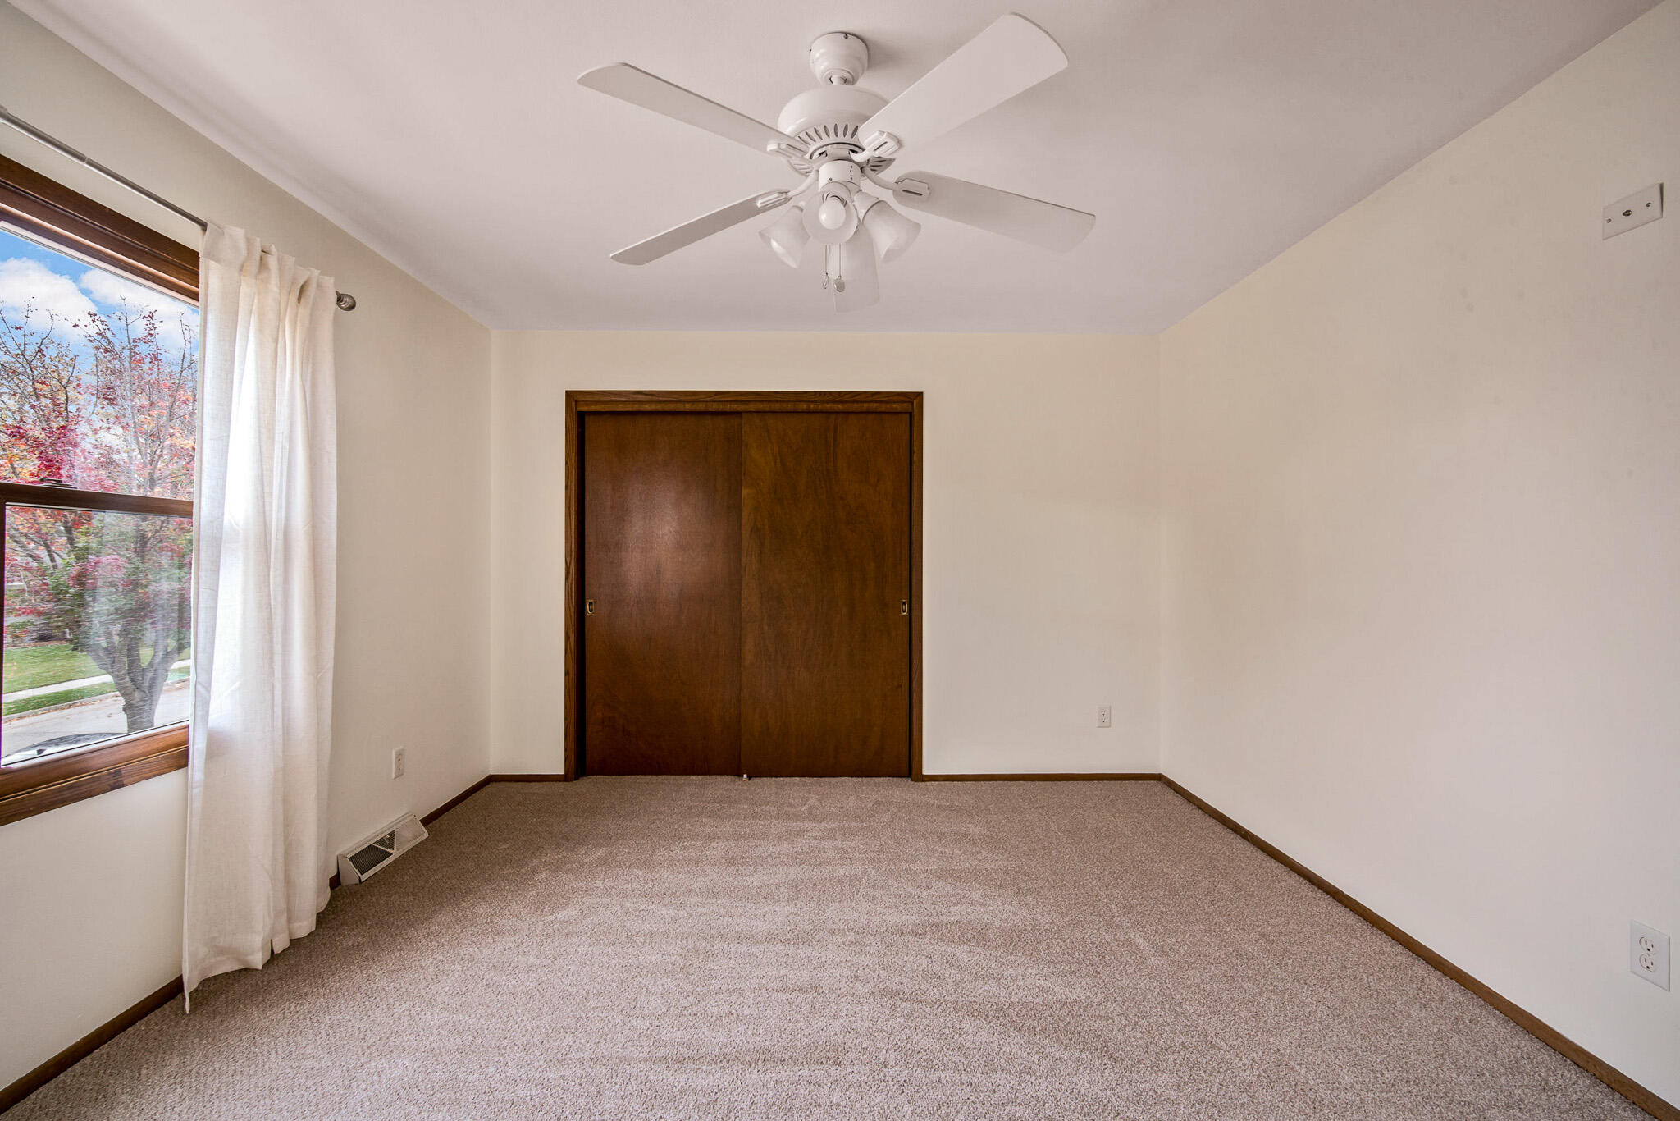
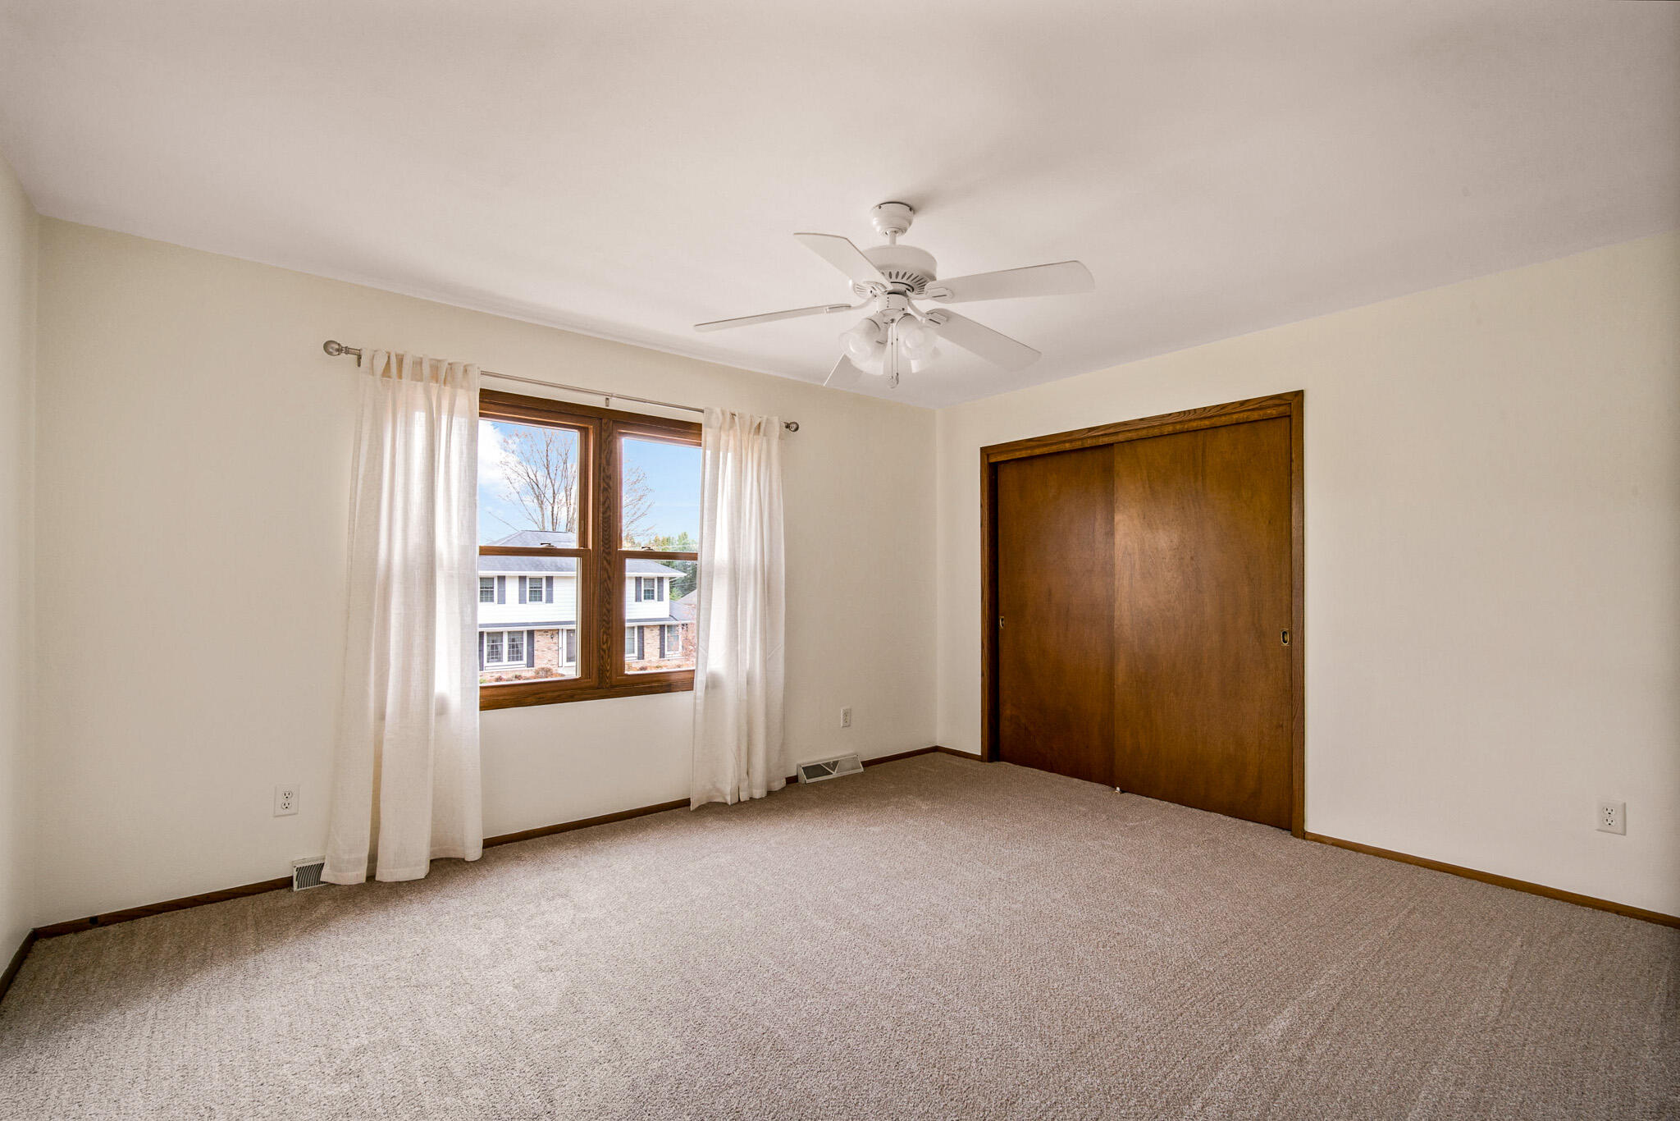
Empty carpeted bedroom with a ceiling fan, wooden closet doors, and a curtained window.
Empty bedroom with beige carpet, a ceiling fan, and a wood-framed window.
Vacant carpeted bedroom with a ceiling fan, curtained window, and wooden sliding closet doors.
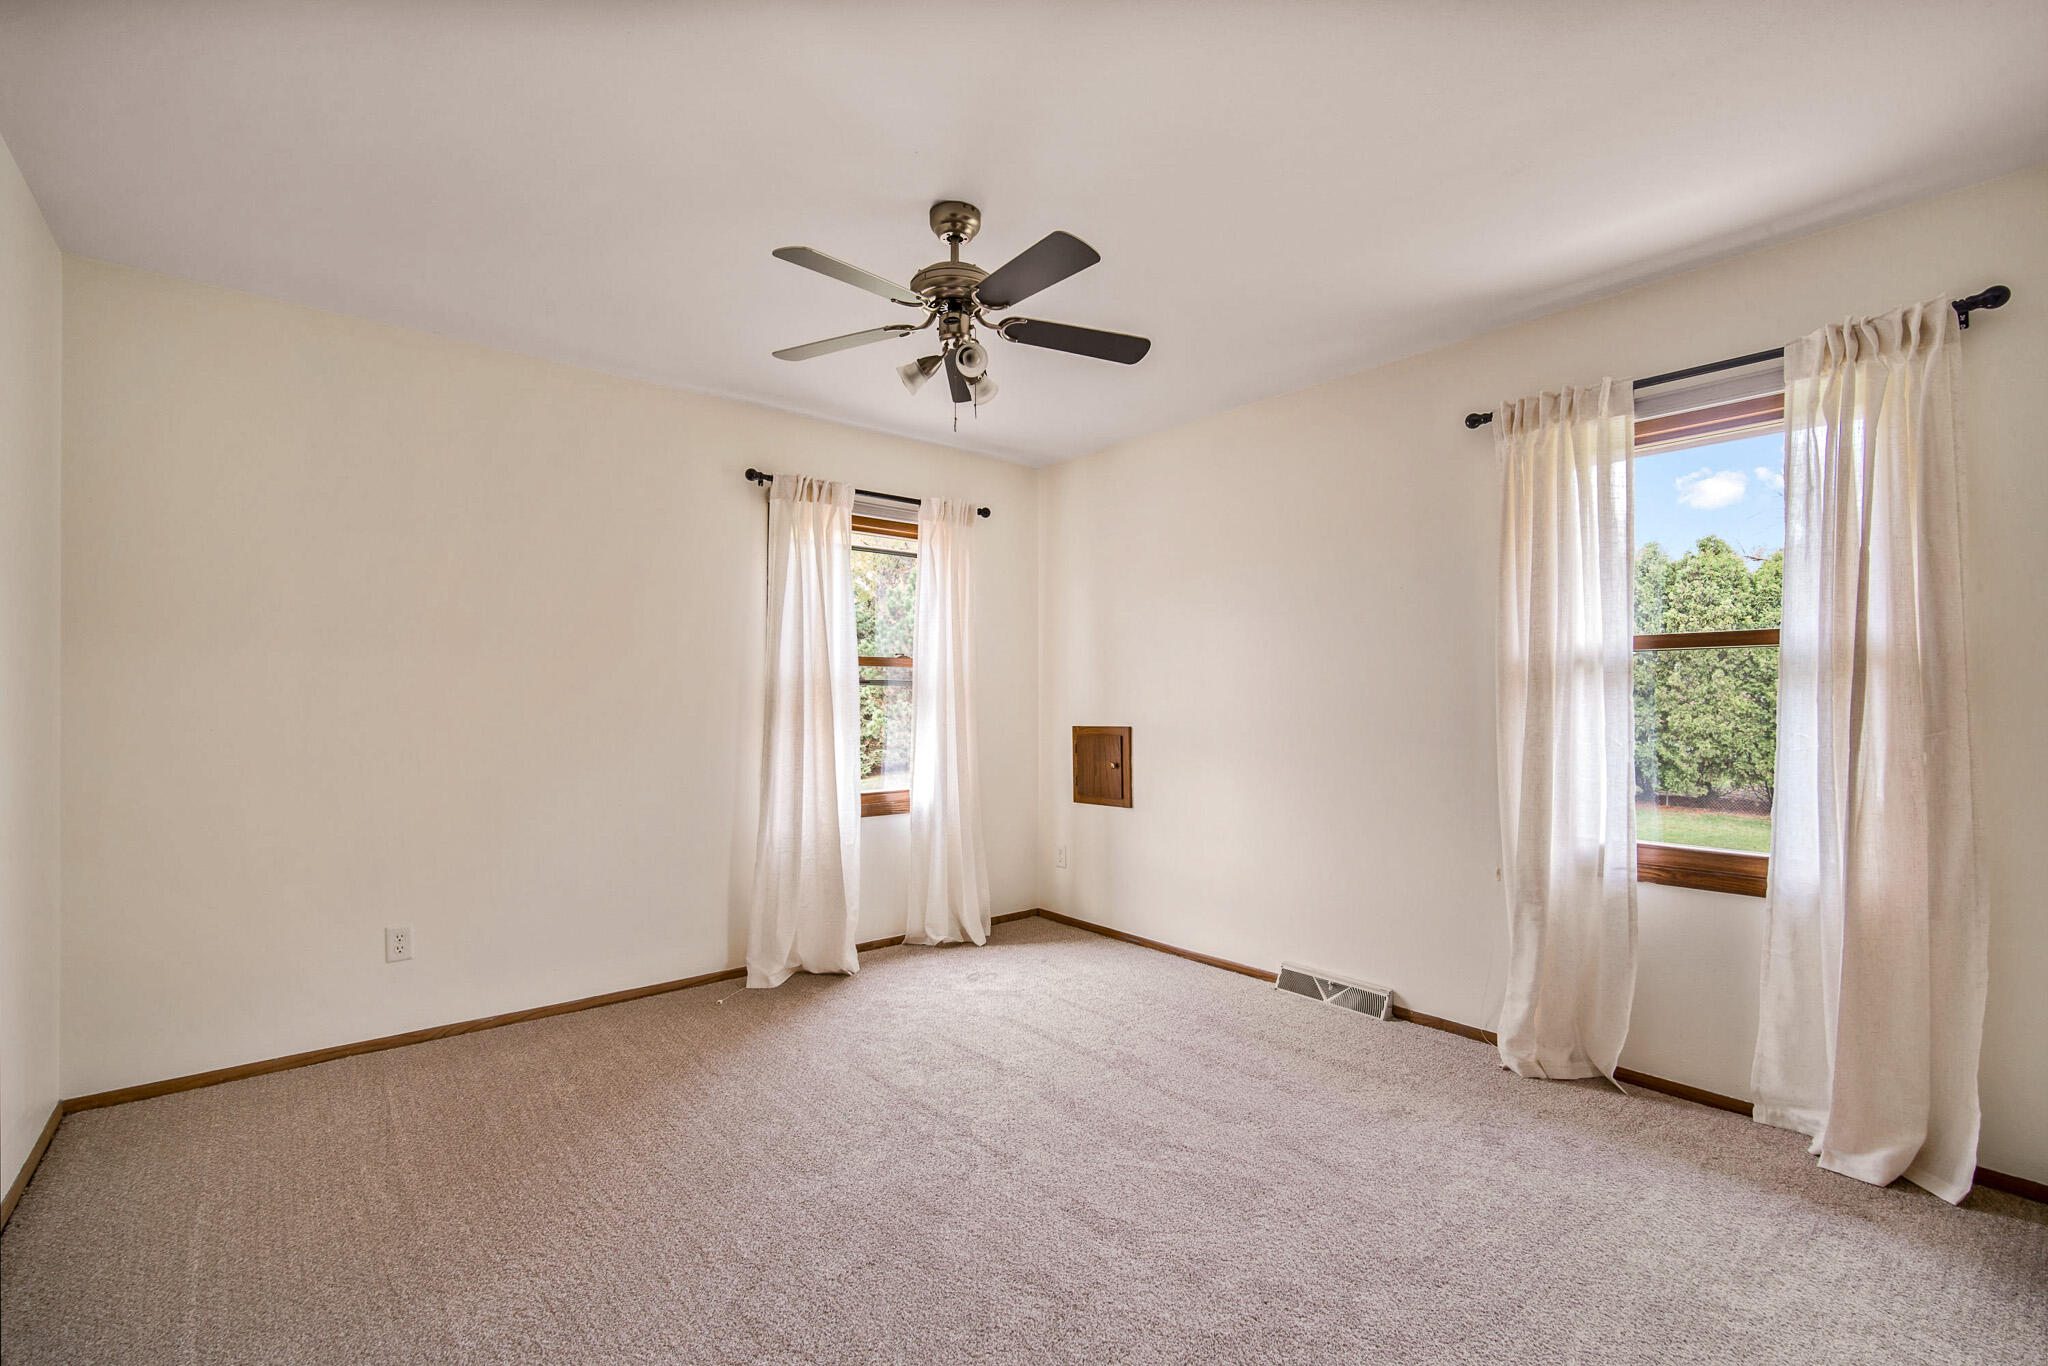
Empty carpeted room with a ceiling fan and two curtained windows.
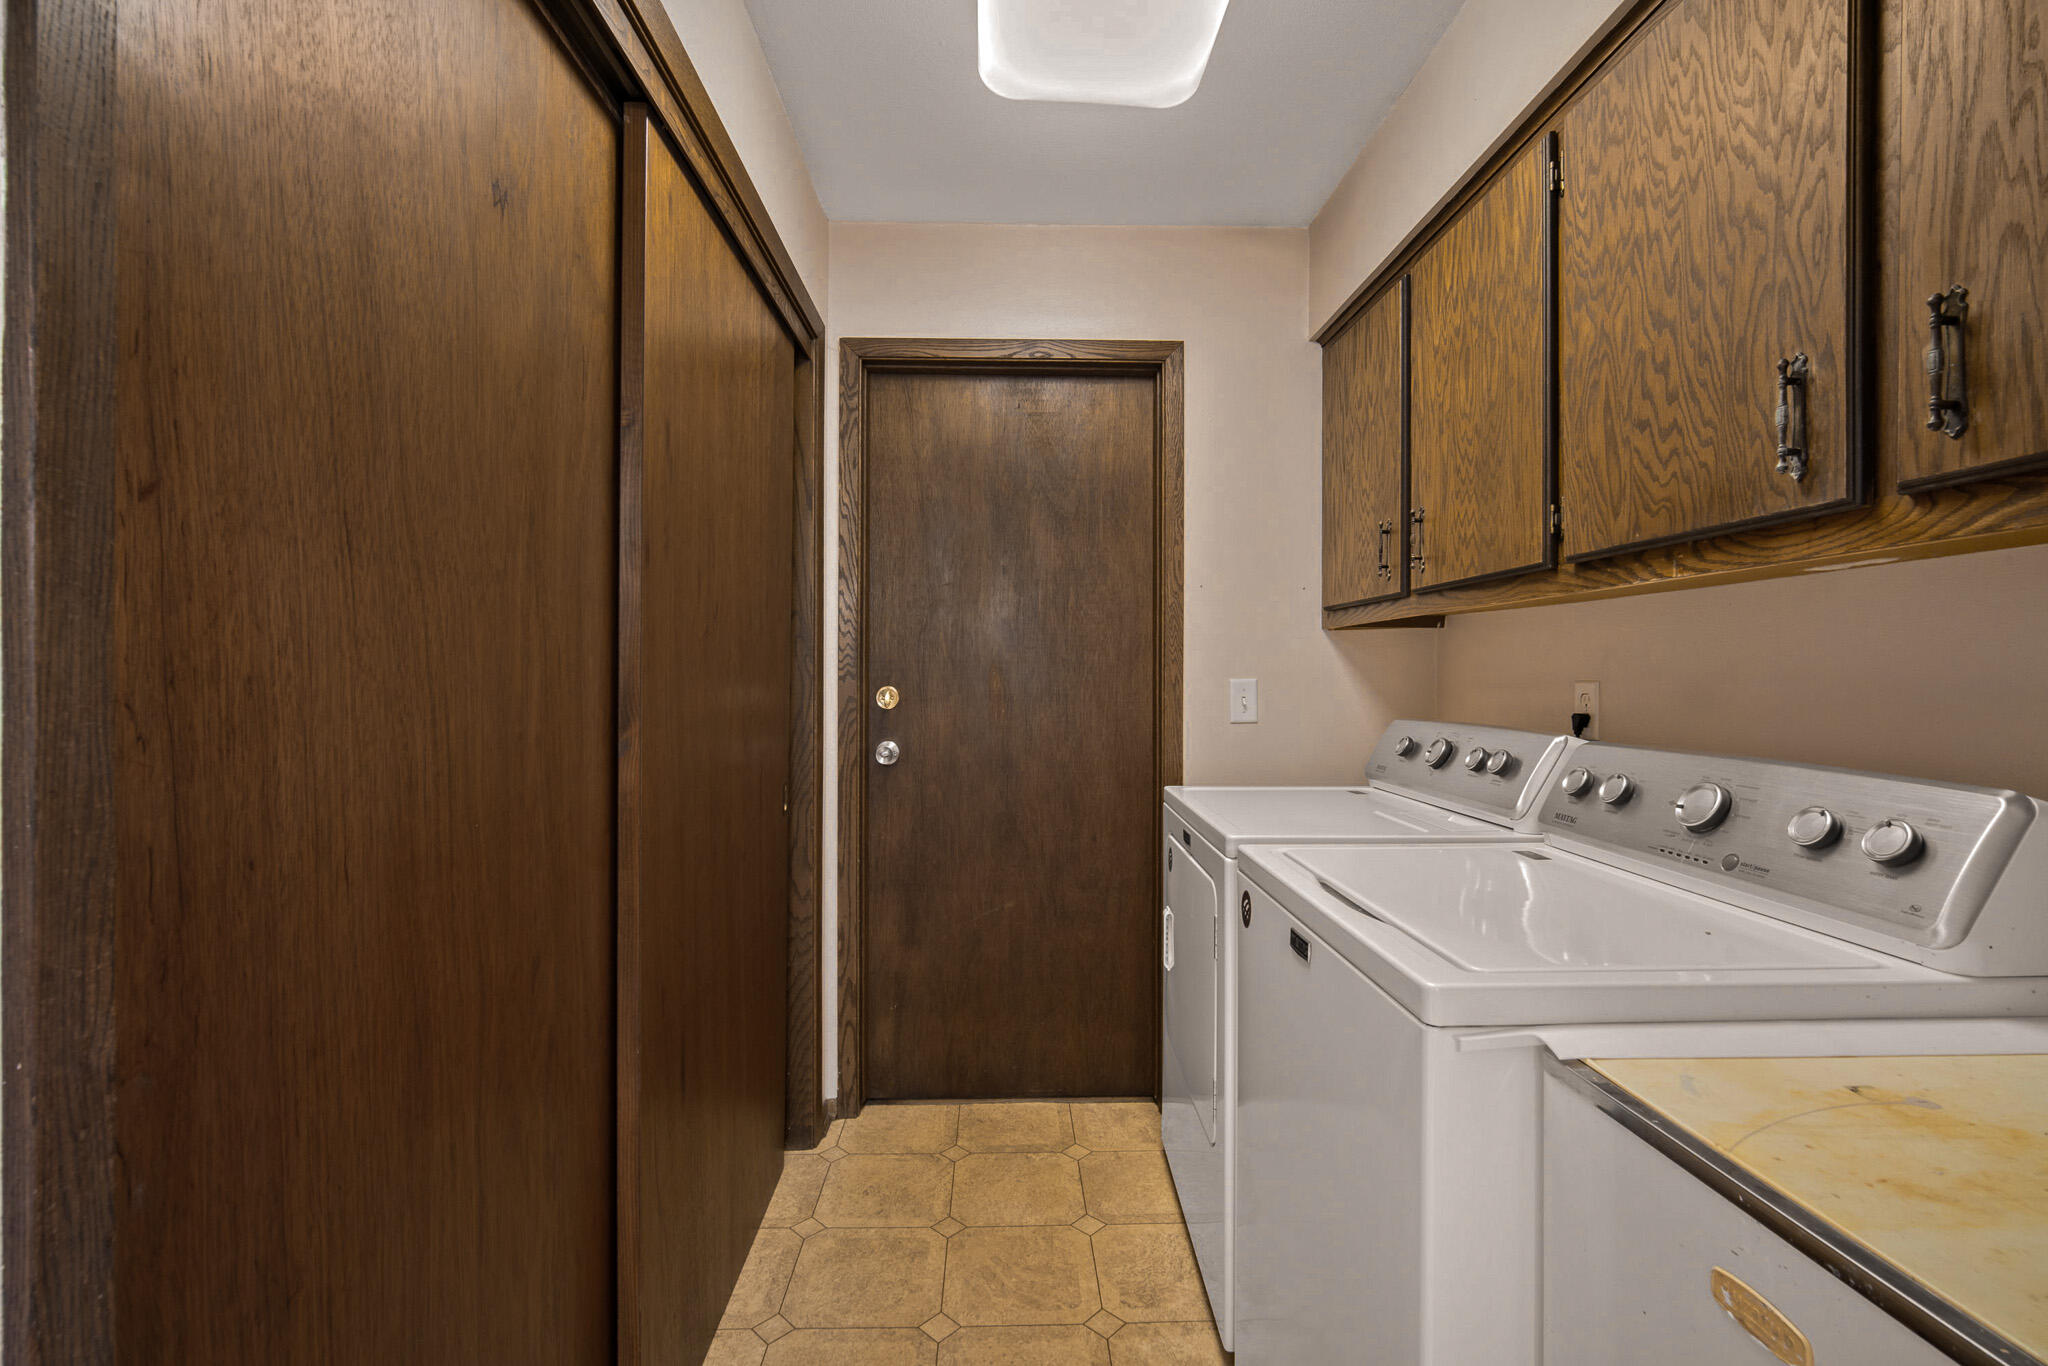
Laundry room with white washer and dryer beneath dark wood cabinets.
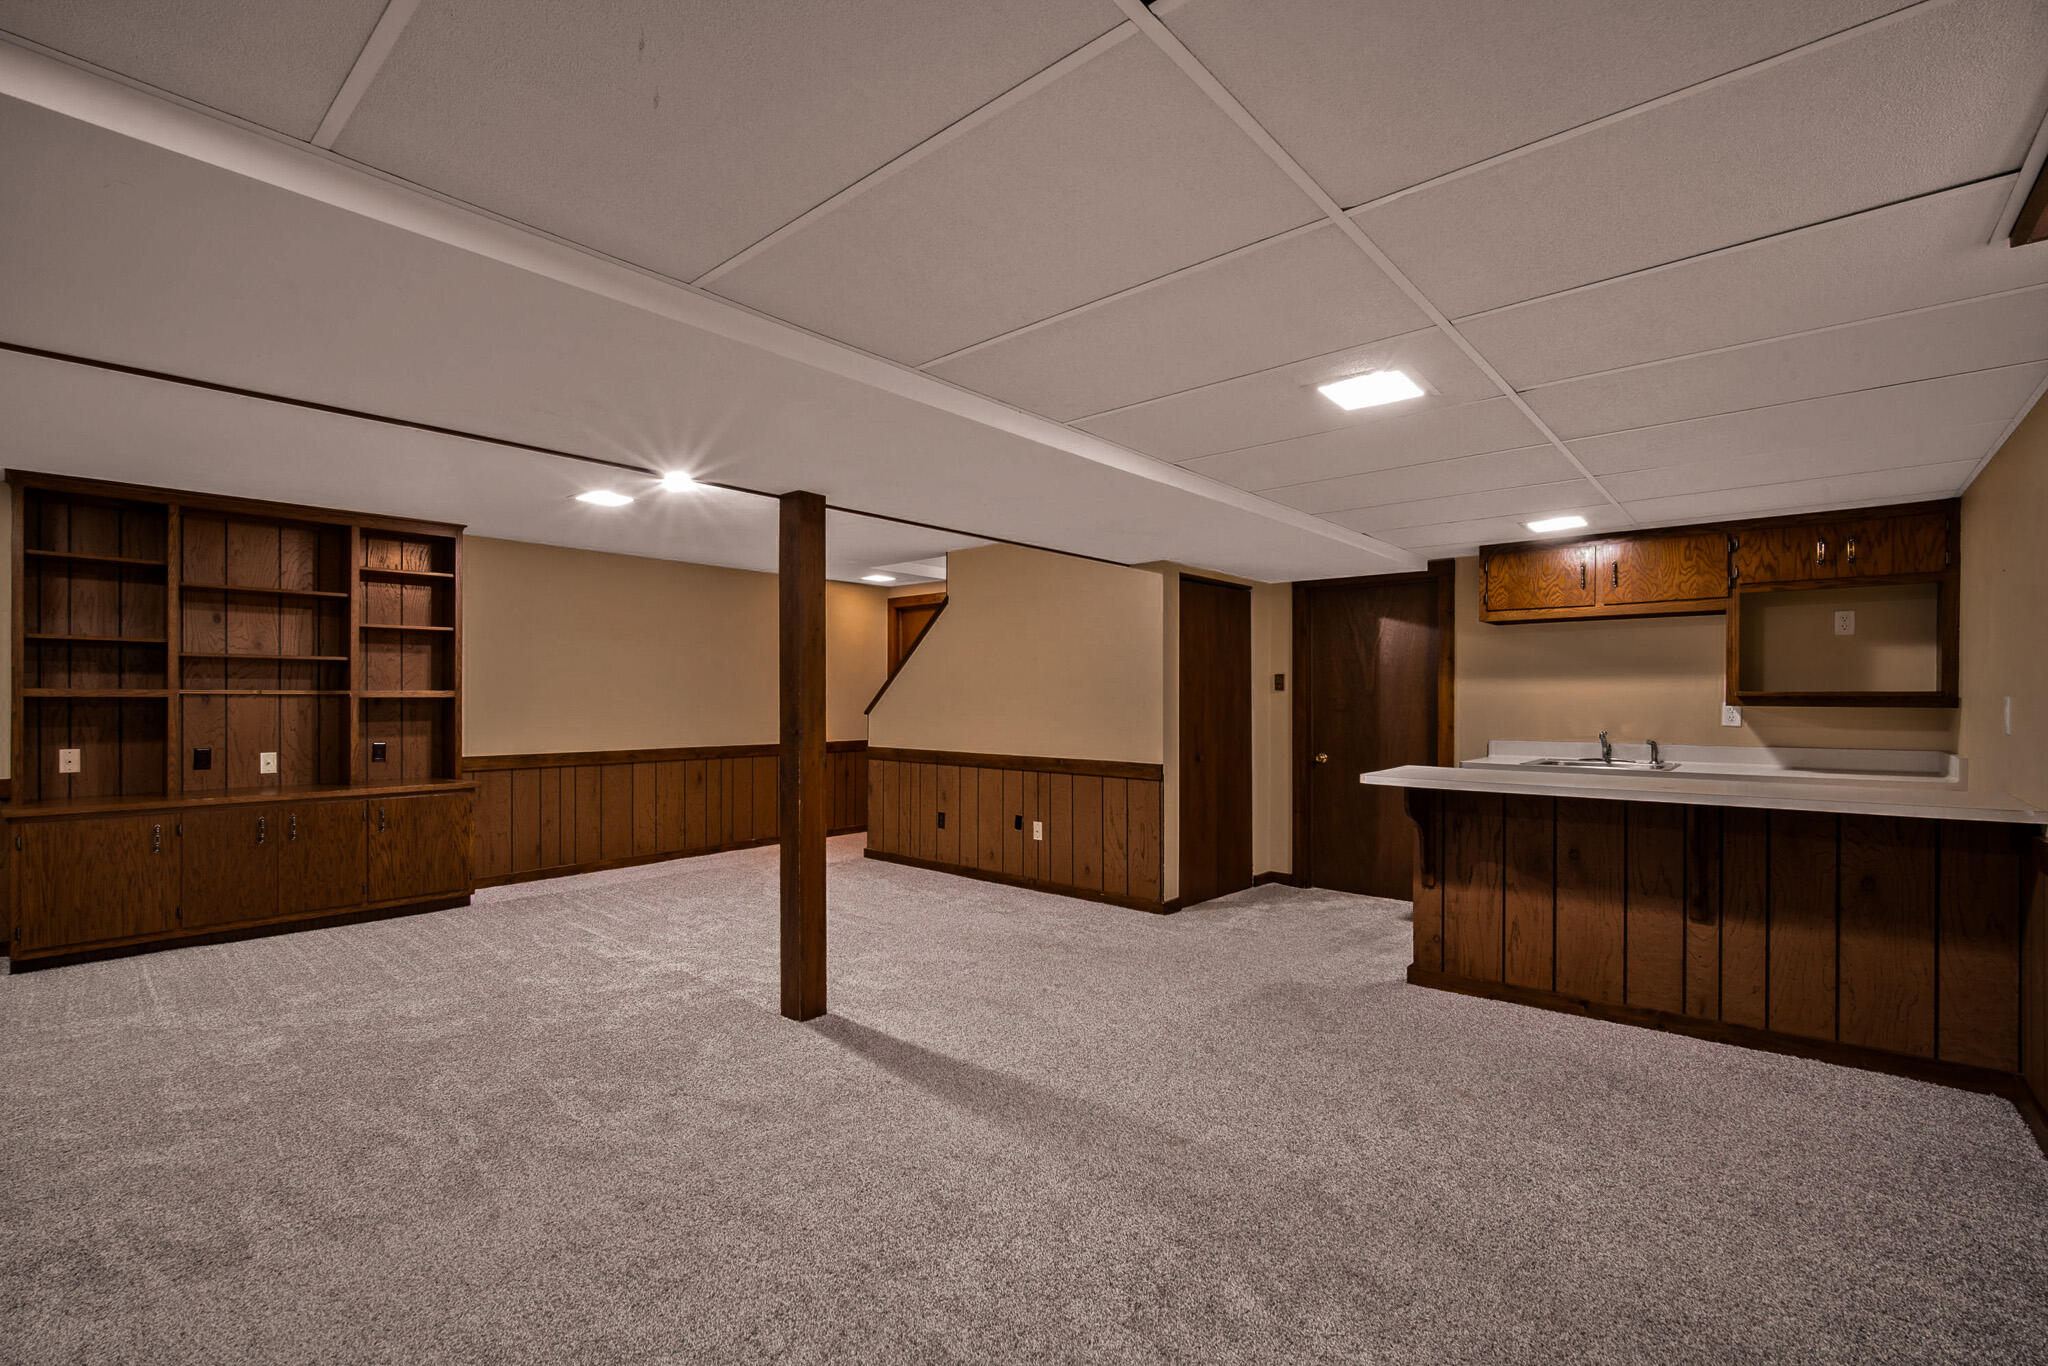
Carpeted basement rec room with built-in wooden shelving, paneling, and a kitchenette.
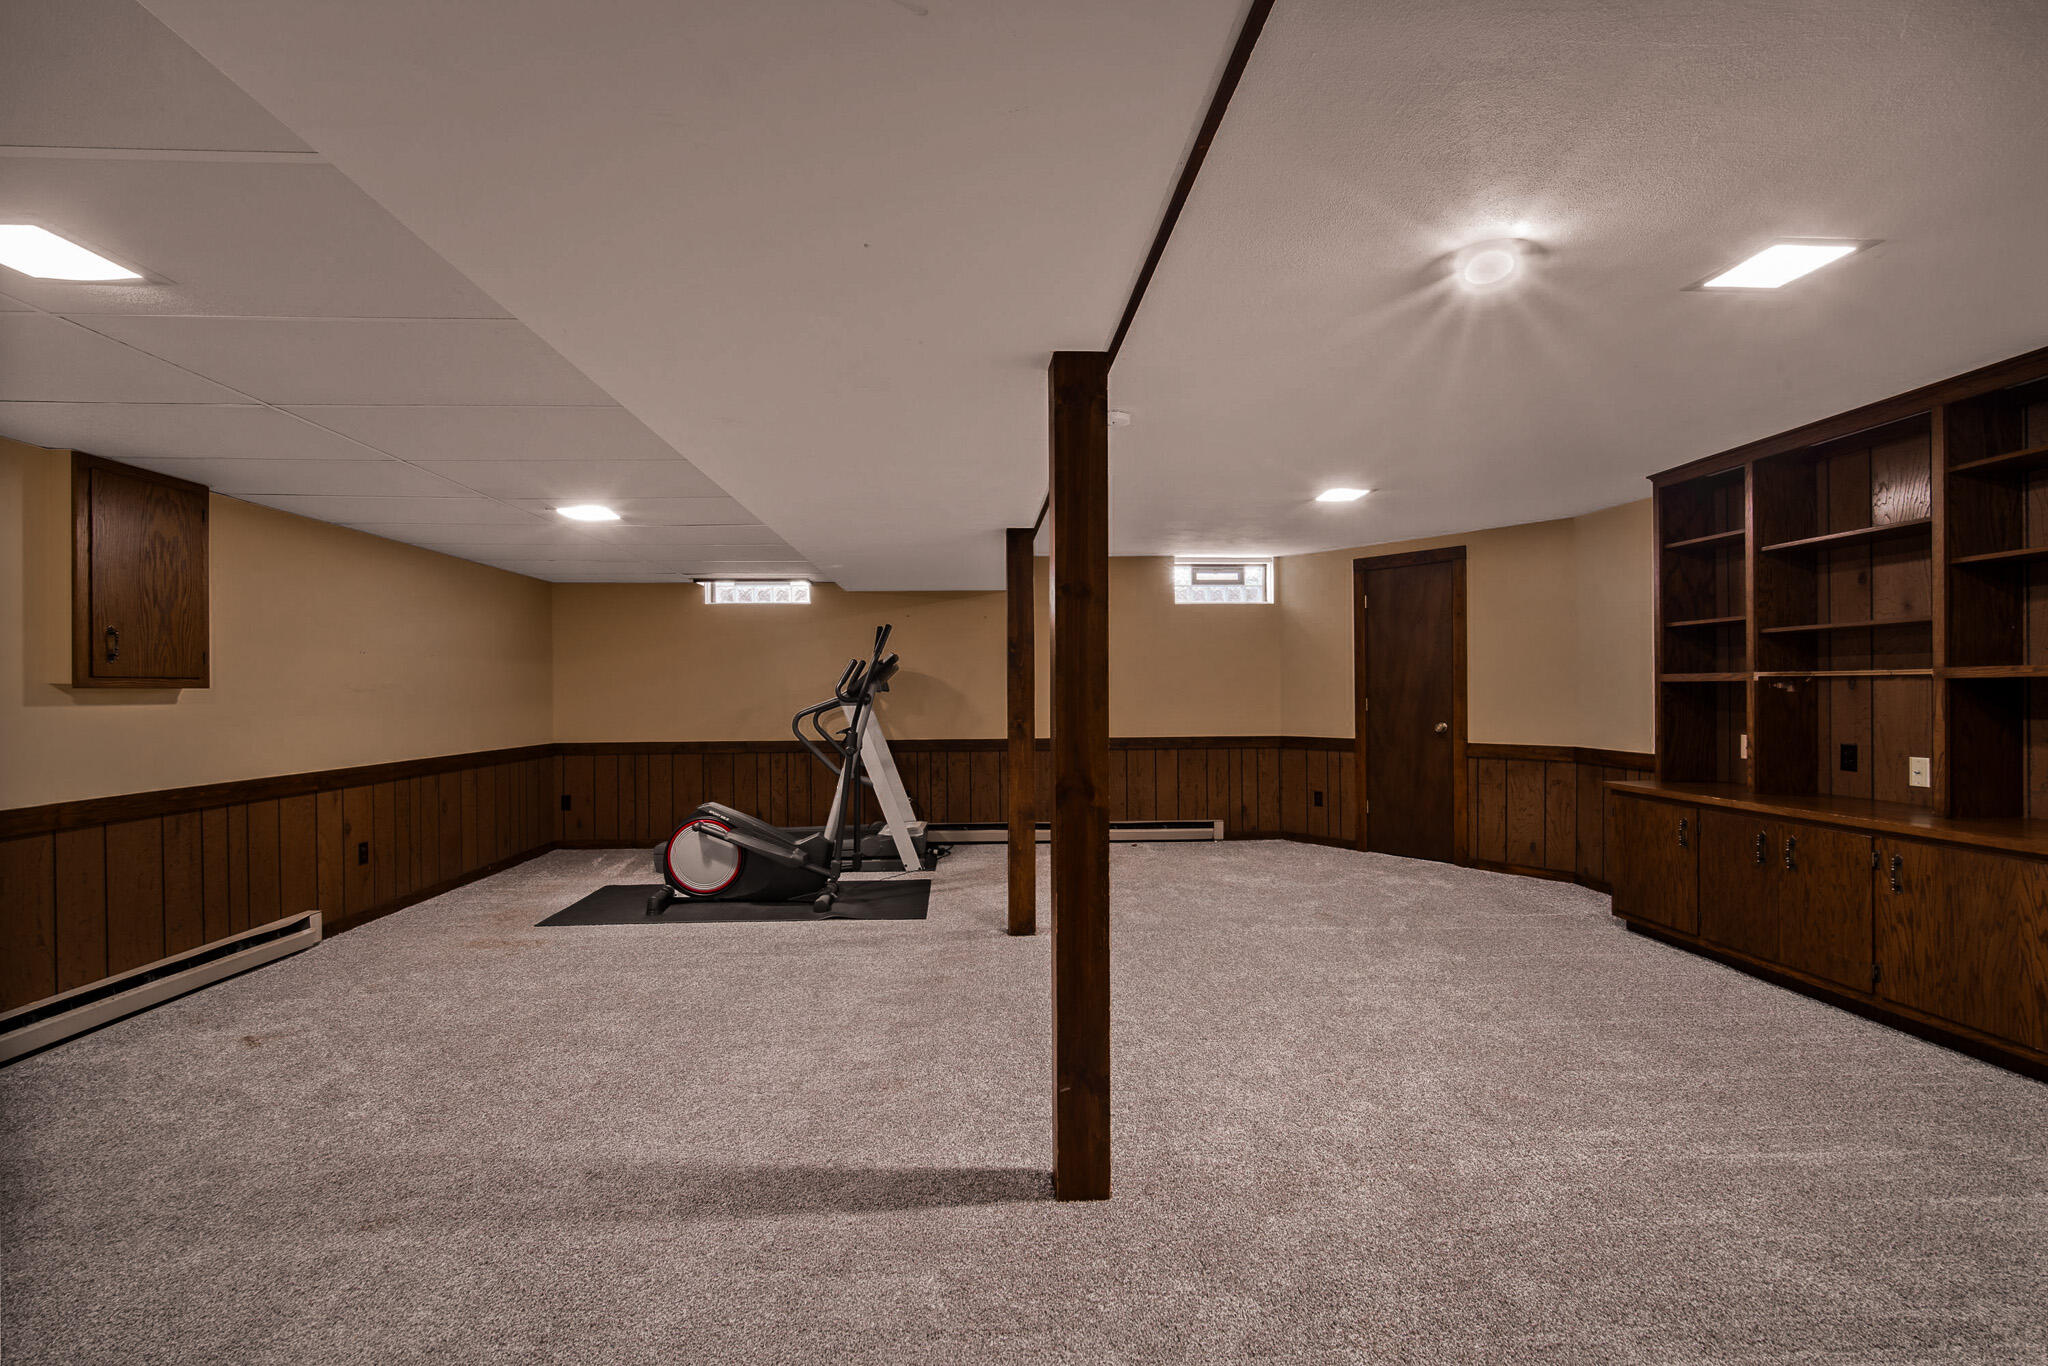
Finished basement with carpet, wood-paneled walls, built-in shelving, and an elliptical machine.
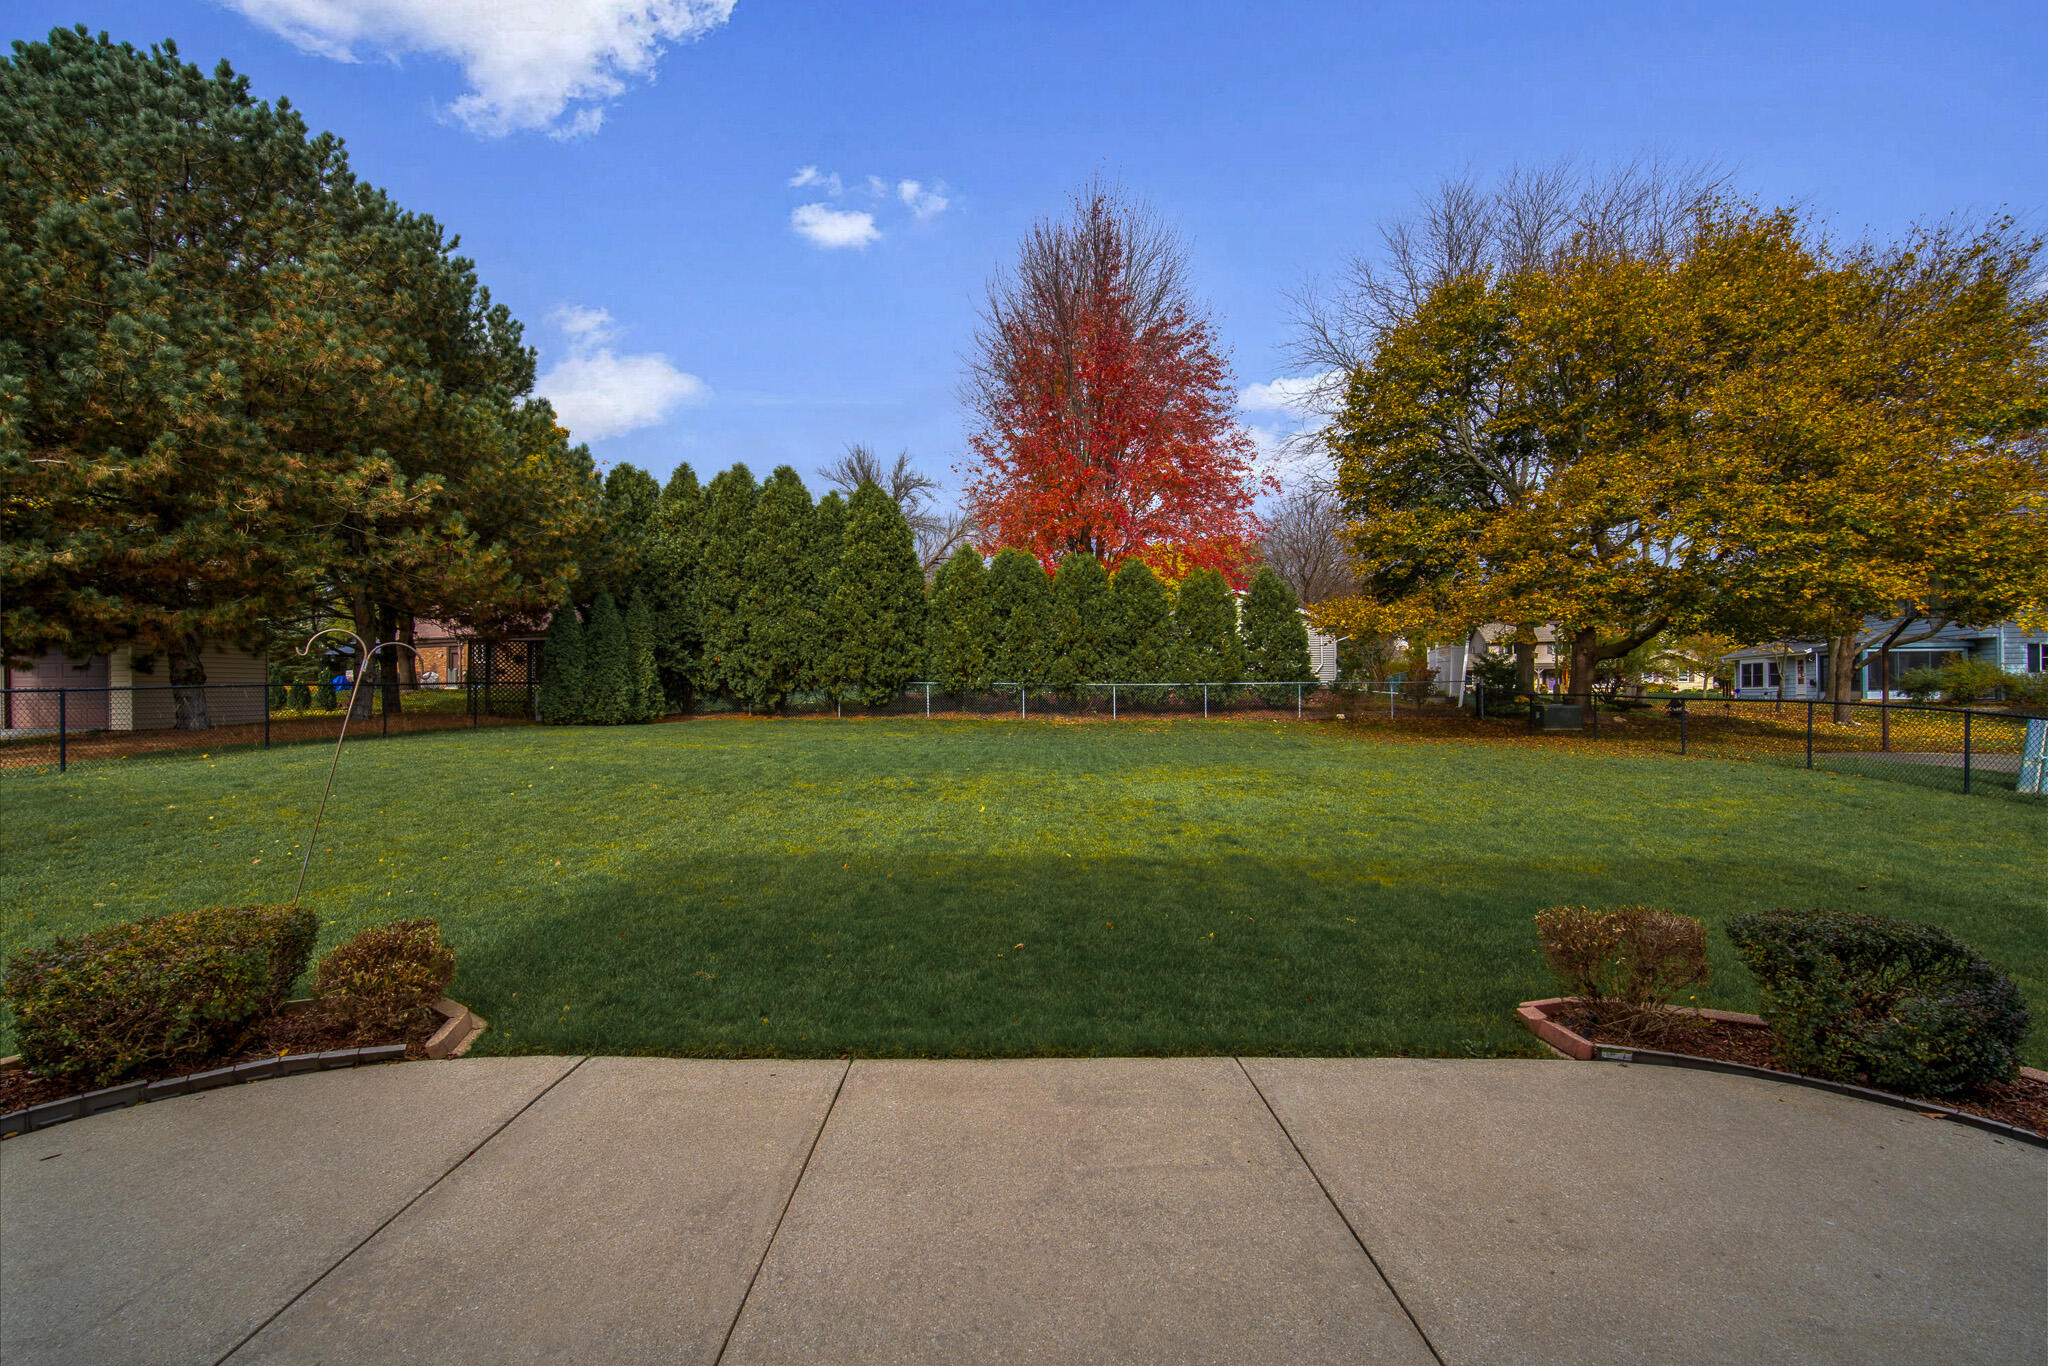
Backyard lawn and concrete patio bordered by a chain-link fence and autumn trees.
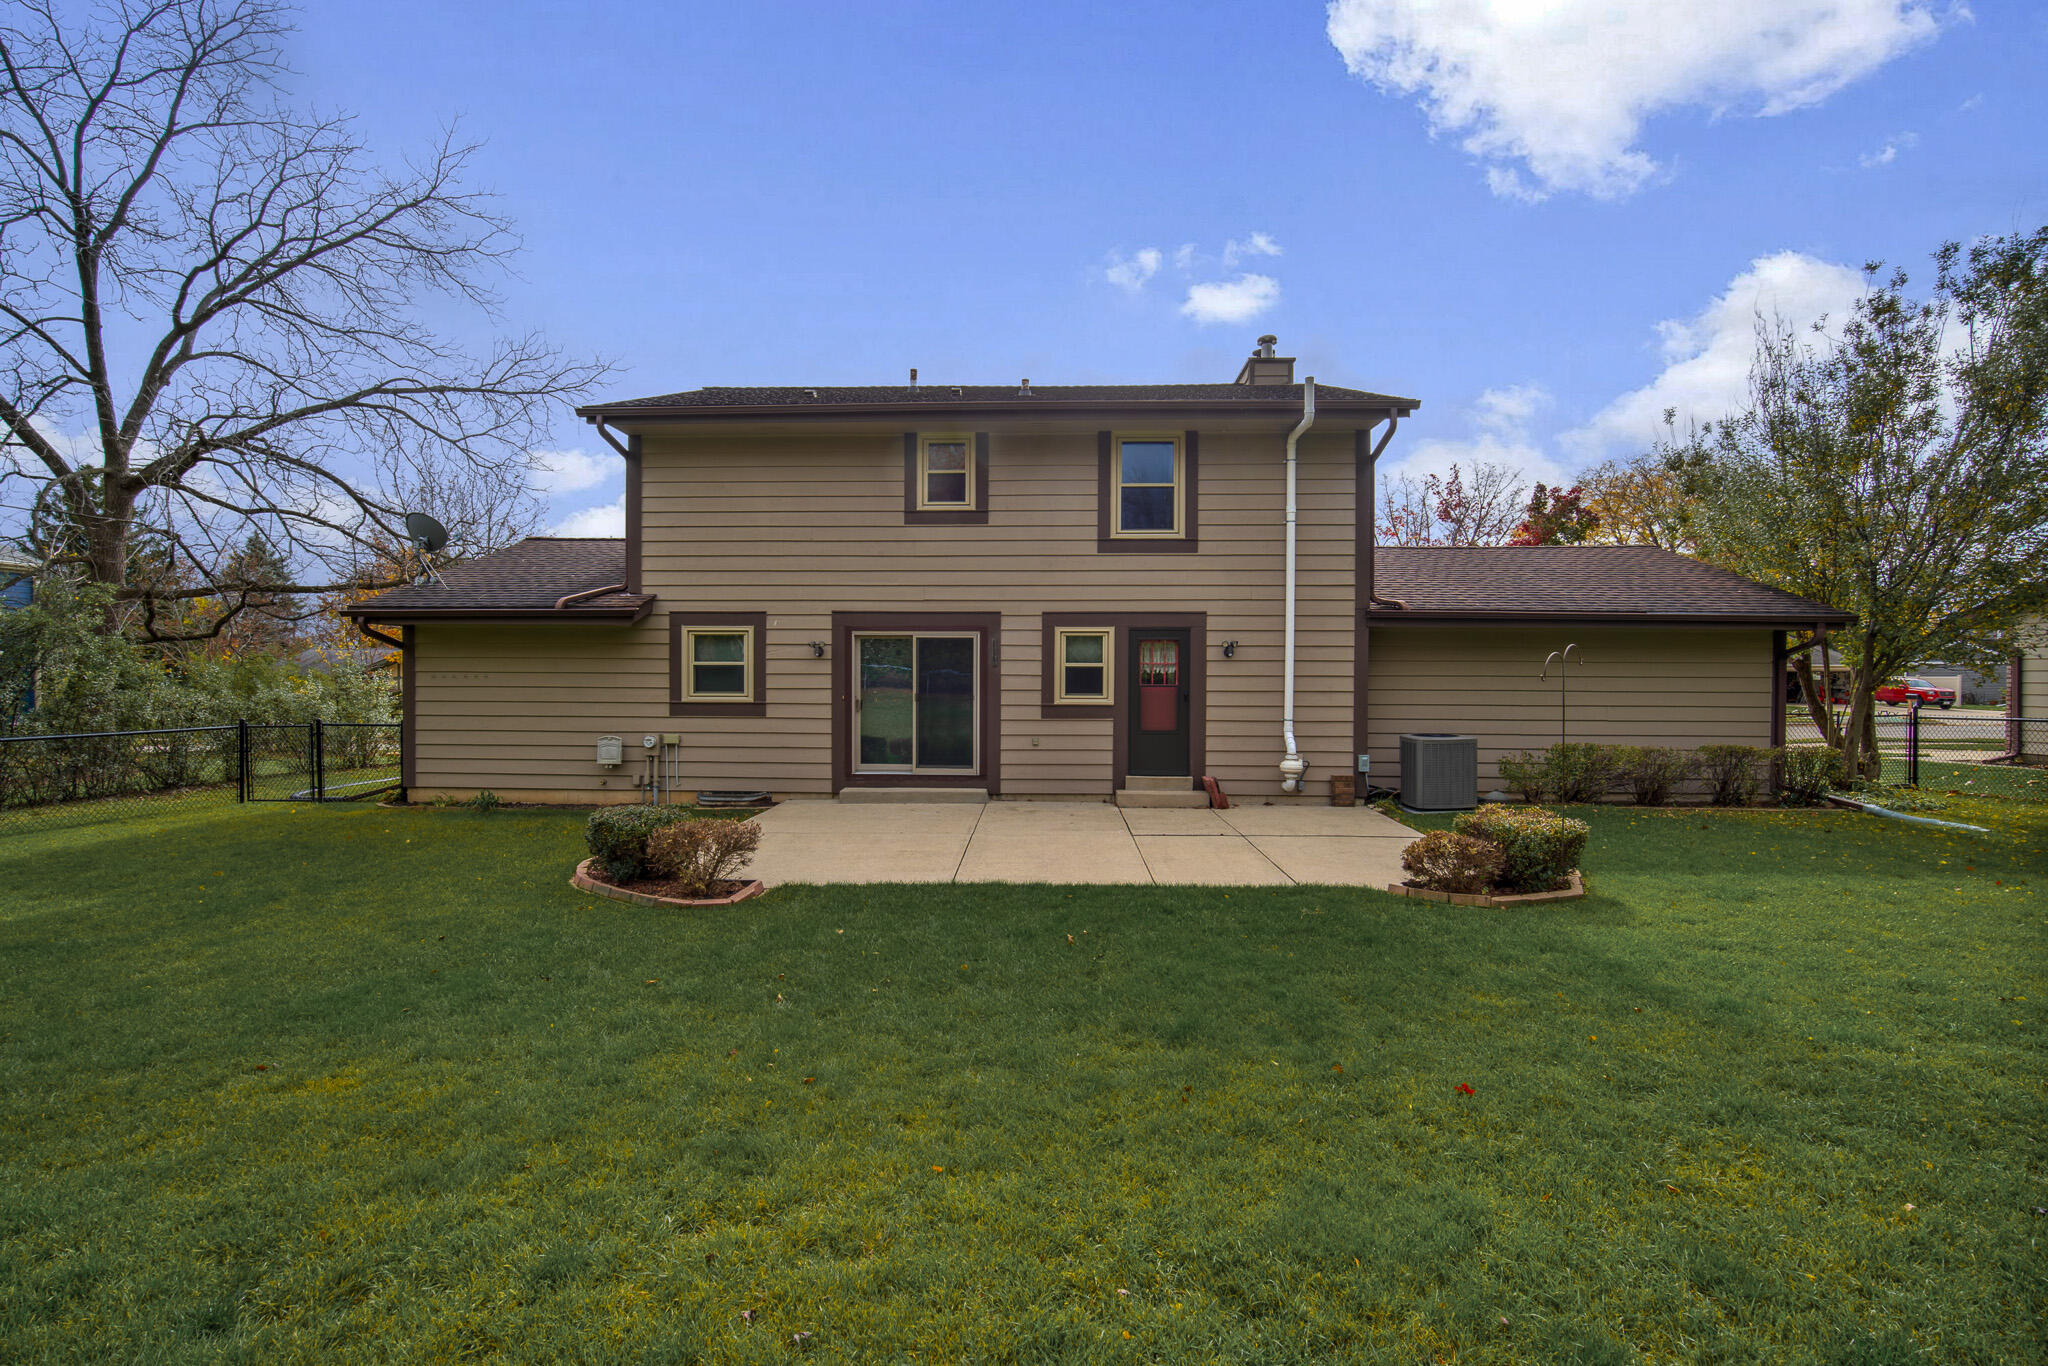
Rear view of a two-story home with a concrete patio and fenced lawn.
SEE ALL PHOTOS
Two-story house with brick lower facade, attached garage, and autumn leaves across the front lawn.
Staged living and dining room with sage walls, wood floors, and an adjoining staircase.
Open living and dining area with dark hardwood floors, a staircase, and a hanging light.
Empty living room with hardwood floors, large windows, and an open staircase.
Empty living room with dark wood floors and a wall of large windows.
Dining room with a wooden table, upholstered chairs, sage-green walls, and a large window.
Empty dining room with dark wood floors, a drum pendant light, and a large window overlooking greenery.
Kitchen and dining area with dark cabinetry, stainless appliances, and sliding doors to the yard.
Kitchen with dark wood cabinets, stainless steel appliances, and sliding glass doors to the backyard.
Kitchen with dark wood cabinets, a peninsula, stainless steel range, and white refrigerator.
Kitchen with dark wood cabinets, tiled backsplash, double sink beneath a window, and stainless steel range.
Bathroom with a pink countertop, dark wood vanity, framed mirror, and toilet.
Staged living room with a stone fireplace, built-in shelves, and wood-paneled walls.
Living room with a stone fireplace, built-in shelving, and dark wood paneling.
Staged living room with a stone fireplace, wood-paneled walls, and a built-in wet bar.
Living room with a large stone fireplace, wood paneling, and a small built-in sink cabinet.
Staged bedroom with a king bed, wood furnishings, ceiling fan, and open closet doors.
Carpeted bedroom with a wood ceiling fan and open doors to closets and a bathroom.
Bathroom with a beige vanity, toilet, and white shower stall with handheld showerhead.
Walk-in closet with empty wire shelving on both sides and beige carpet.
Bathroom with a tiled bathtub, wood vanity, large mirror, and window.
Empty carpeted bedroom with a ceiling fan, wooden closet doors, and a curtained window.
Empty bedroom with beige carpet, a ceiling fan, and a wood-framed window.
Vacant carpeted bedroom with a ceiling fan, curtained window, and wooden sliding closet doors.
Empty carpeted room with a ceiling fan and two curtained windows.
Laundry room with white washer and dryer beneath dark wood cabinets.
Carpeted basement rec room with built-in wooden shelving, paneling, and a kitchenette.
Finished basement with carpet, wood-paneled walls, built-in shelving, and an elliptical machine.
Backyard lawn and concrete patio bordered by a chain-link fence and autumn trees.
Rear view of a two-story home with a concrete patio and fenced lawn.
Courtesy of Compass RE WI-Tosa, 414-240-5112 
For Sale

808 Larchmont Dr

808 Larchmont Dr, Waukesha, WI 53186

$449,000

Area & Lot

Status
For Sale
Living Space
1,917 Sq.Ft.
Total Area
1,917 Sq.Ft.
Lot Size
0.3 Acres
MLS® ID
1987700
Type
Residential
Year Built
1978
Architecture Styles
Contemporary
Elementary School
Hadfield
Middle School
Les Paul
High School
Waukesha South
School District
Waukesha

Interior

Bedrooms
3
Total Bathrooms
2.5
Full Bathrooms
2
Half Bathroom
1
Flooring
Simulated Wood Floors
Fireplace
Natural Fireplace
Appliances
Oven, Range, Refrigerator, Disposal, Dishwasher, Microwave, Washer, Dryer
Other Interior Features
Walk-In Closet(s)

Exterior

Stories
2
Garage Space
2.0
Water Source
Municipal Water
Lot Features
Fenced Yard
Parking
Electric Door Opener, Paved
Heat Type
Natural Gas, Forced Air
Air Conditioning
Central Air
Sewer
Municipal Sewer
Disability Features
Laundry on Main Level

Financial

Sales Price
$449,000
Real Estate Tax
$4,942/yr
Zoning
RS-3
Caryn Luethe

Caryn Luethe

Staged living and dining room with sage walls, wood floors, and an adjoining staircase.

Schedule a Tour

We would love to show you our beautiful property. Please select your preferred date and time below. An agent will be in touch shortly to confirm your appointment.

Schedule a Tour

We would love to show you our beautiful property. Please select your preferred date and time below. An agent will be in touch shortly to confirm your appointment.
Thank you for your interest in 808 Larchmont Dr, Waukesha, WI 53186. We are reviewing your request and will be in touch shortly!

Work With Caryn

Get assistance in determining the current property value, crafting a competitive offer, writing and negotiating a contract, and much more. Contact me today.

Follow Me On Instagram