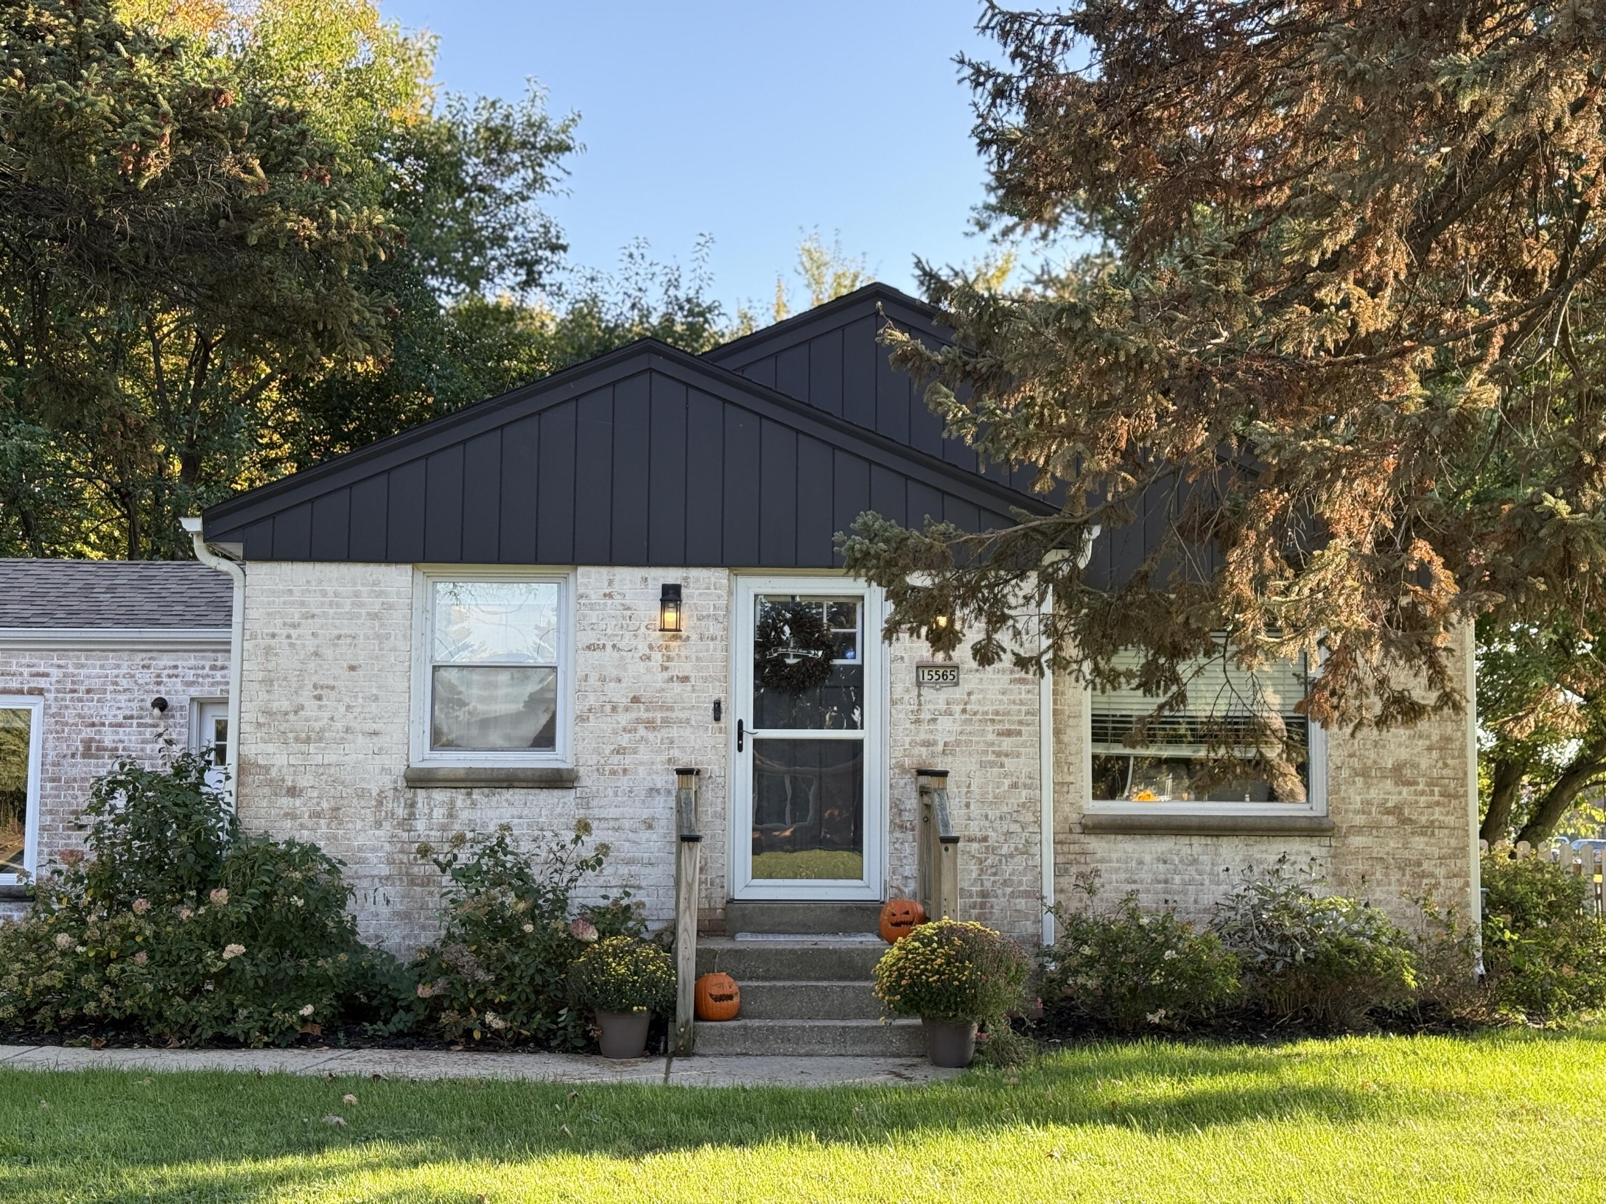
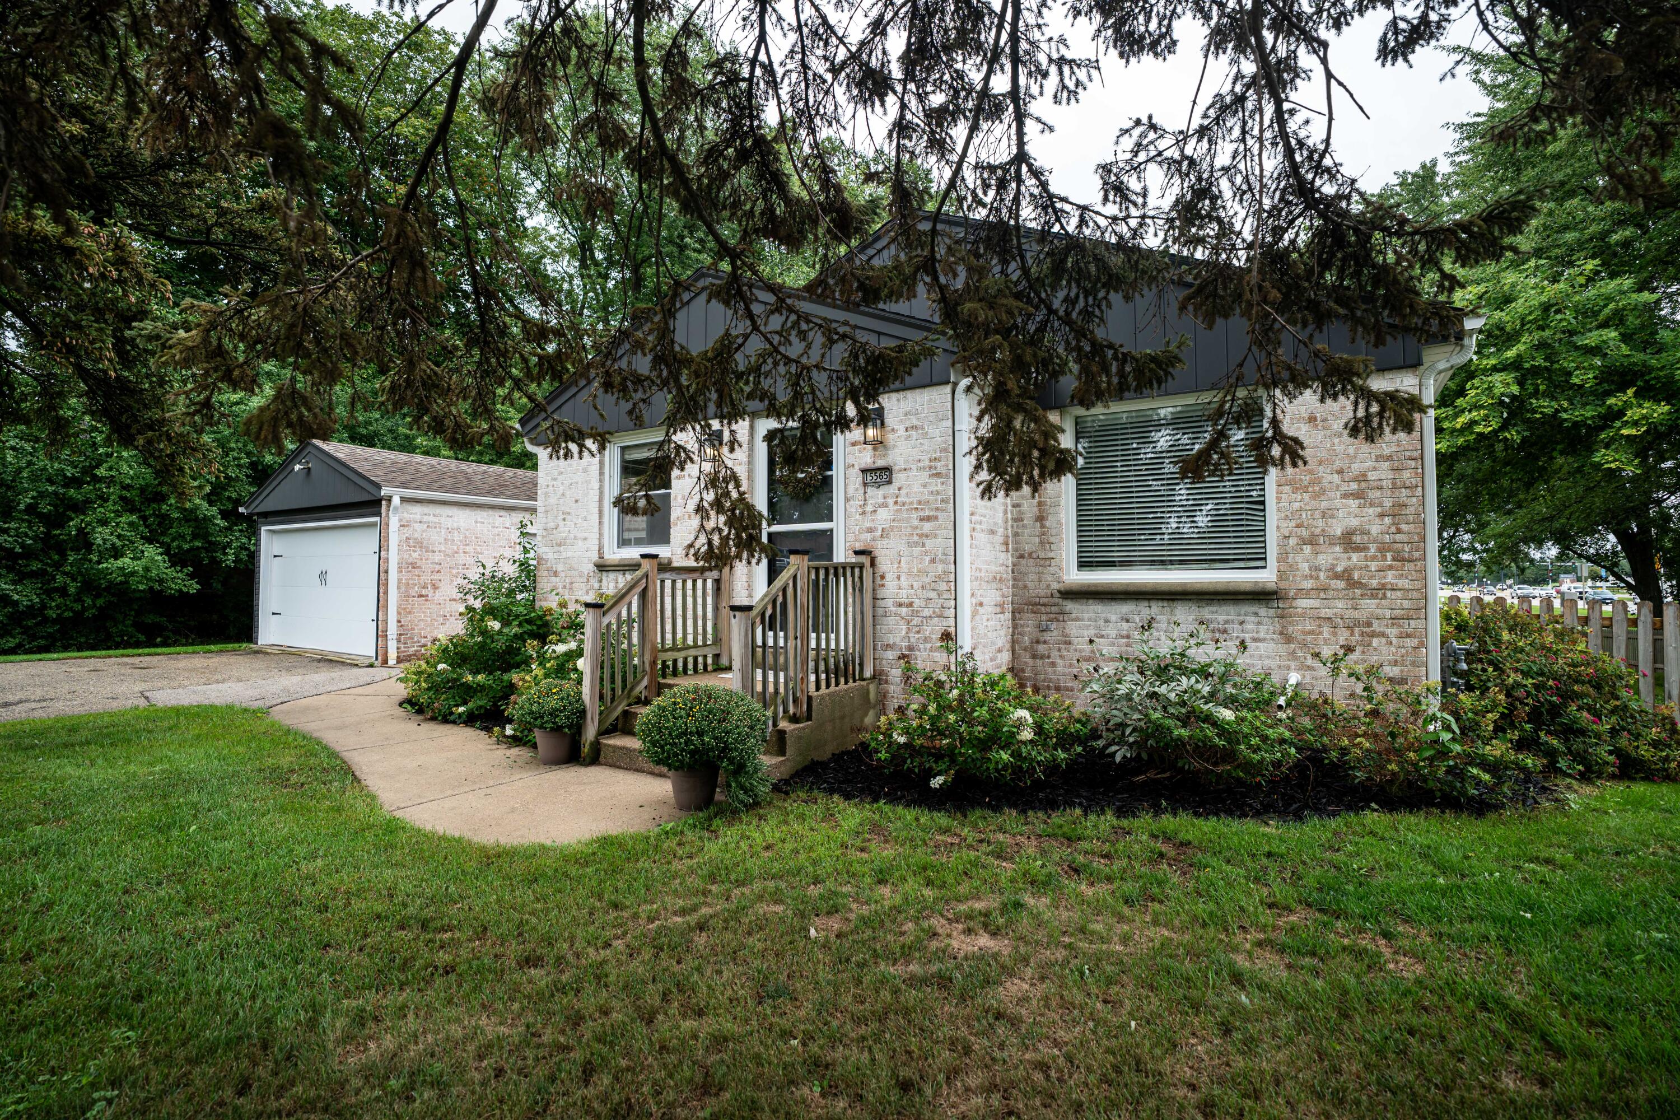
White brick house with a dark gabled roof, front steps, and autumn landscaping.
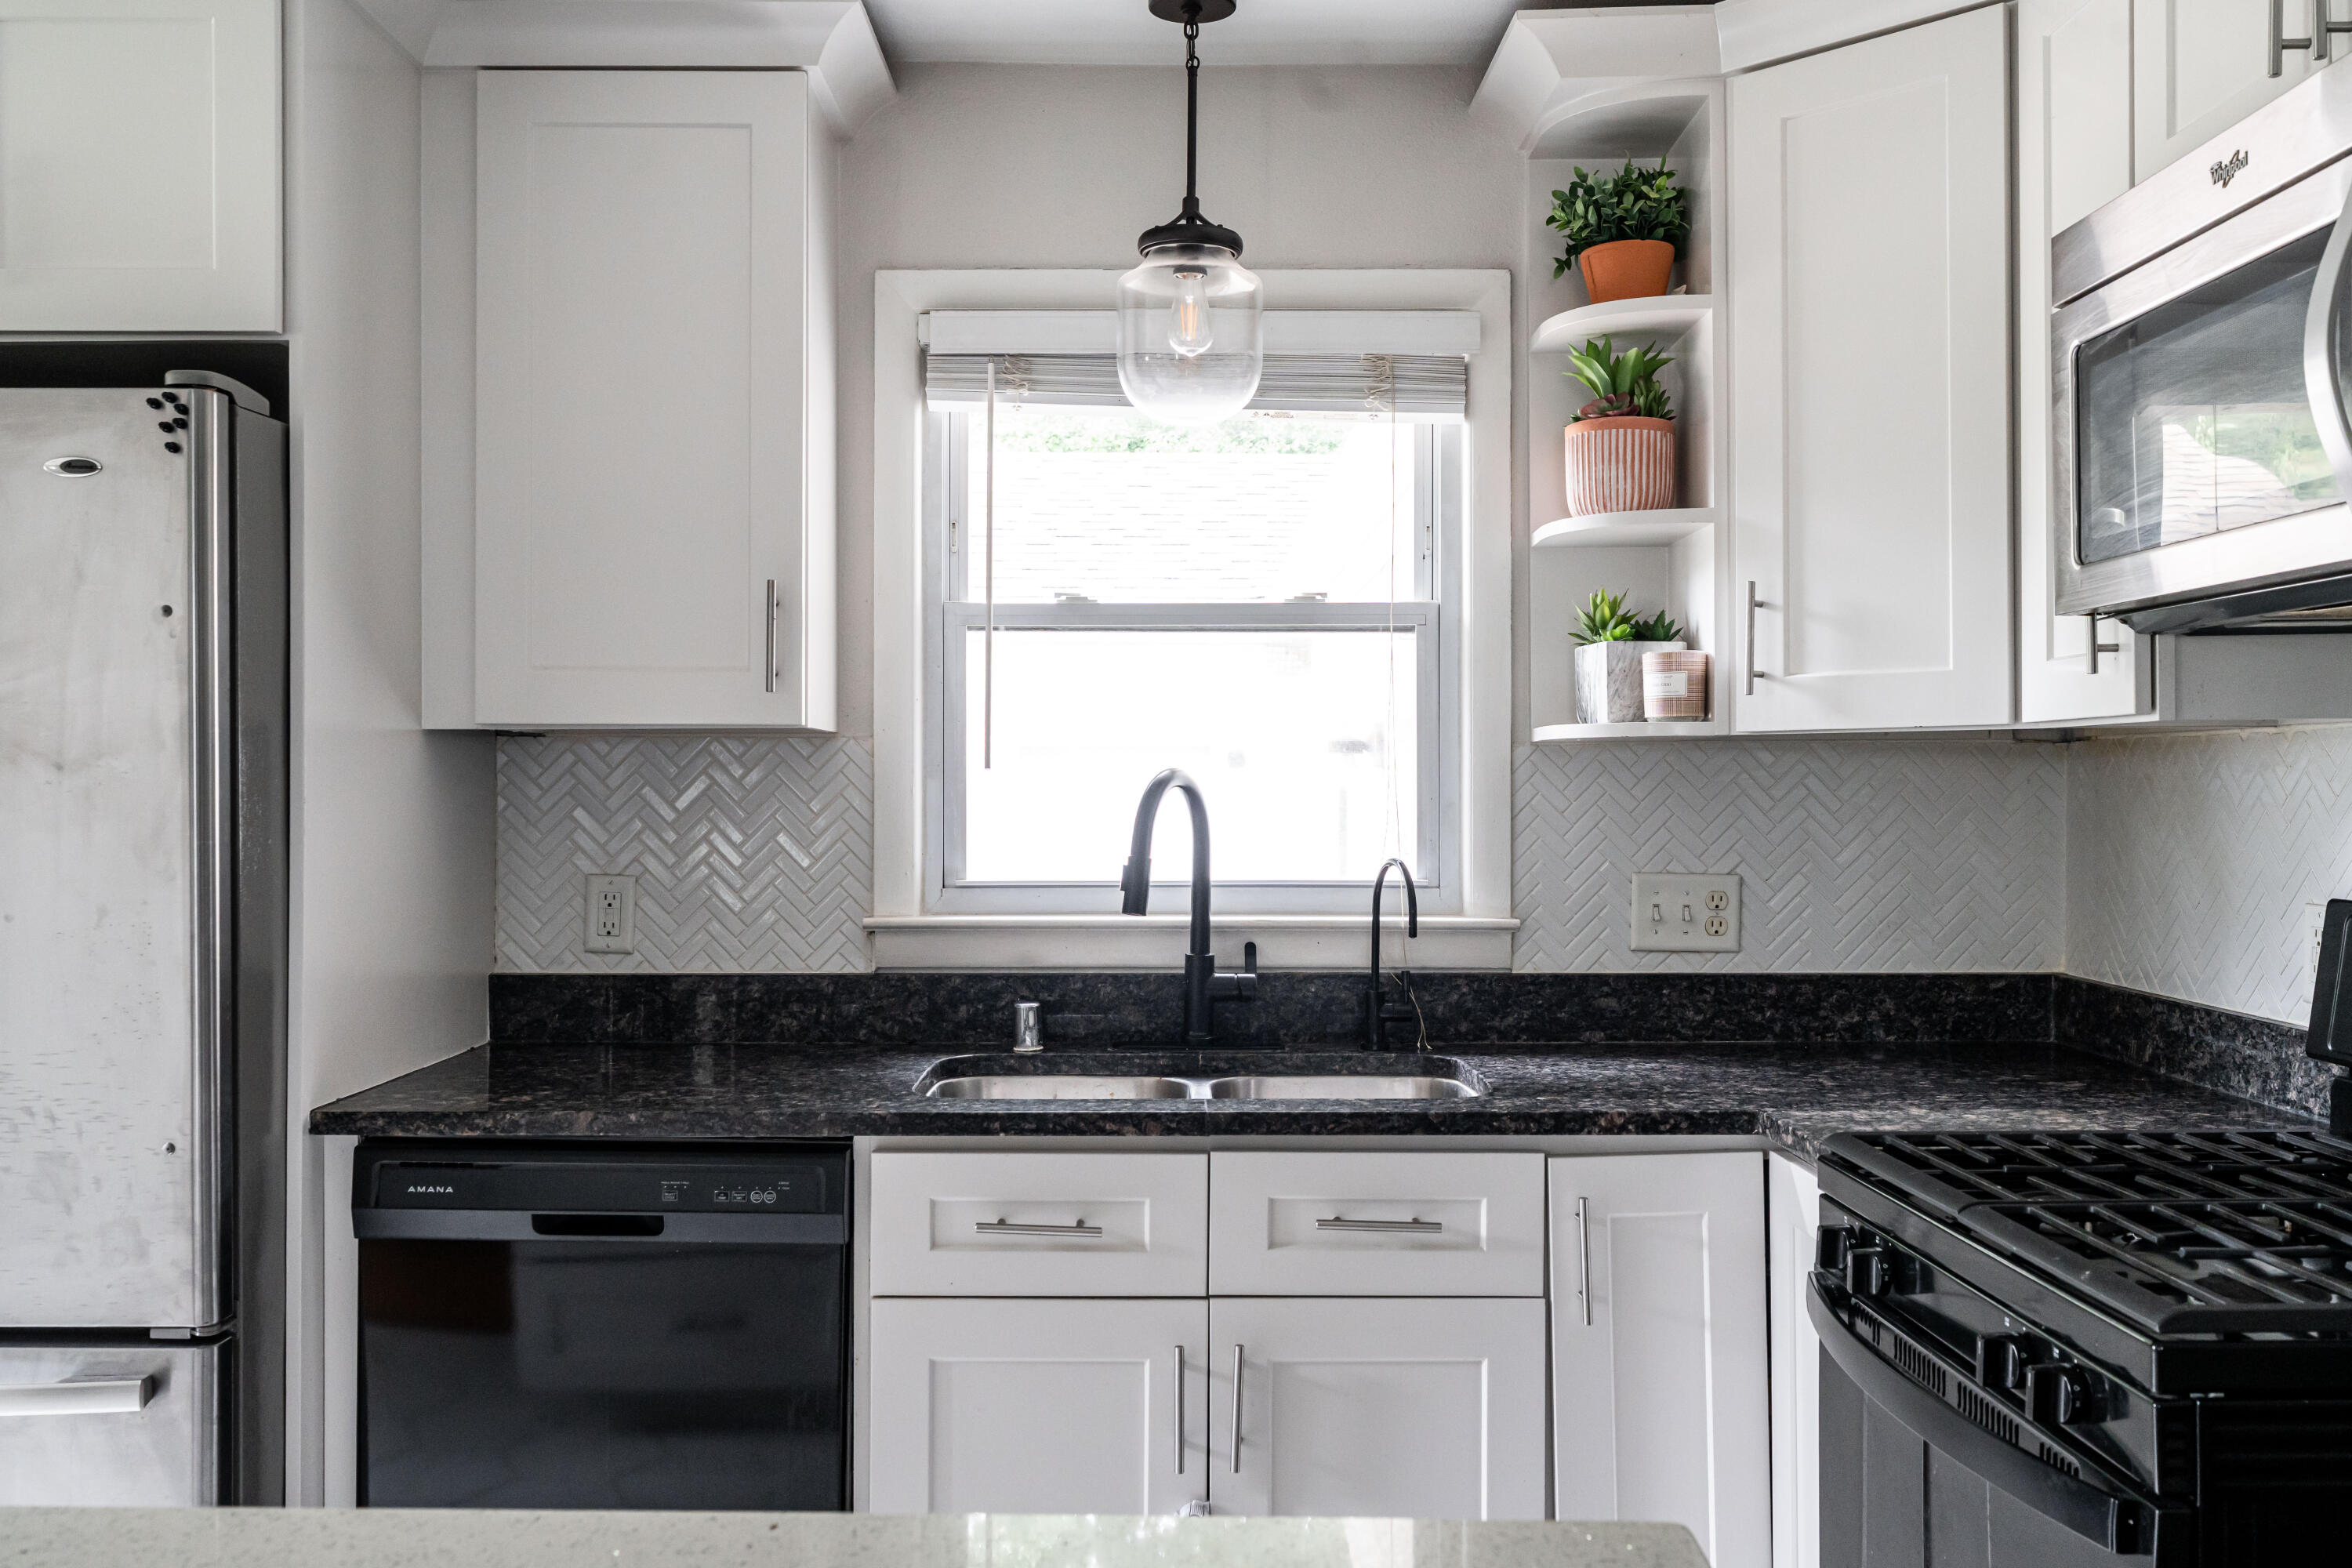
Kitchen with white cabinets, dark granite counters, and a farmhouse-style sink beneath the window.
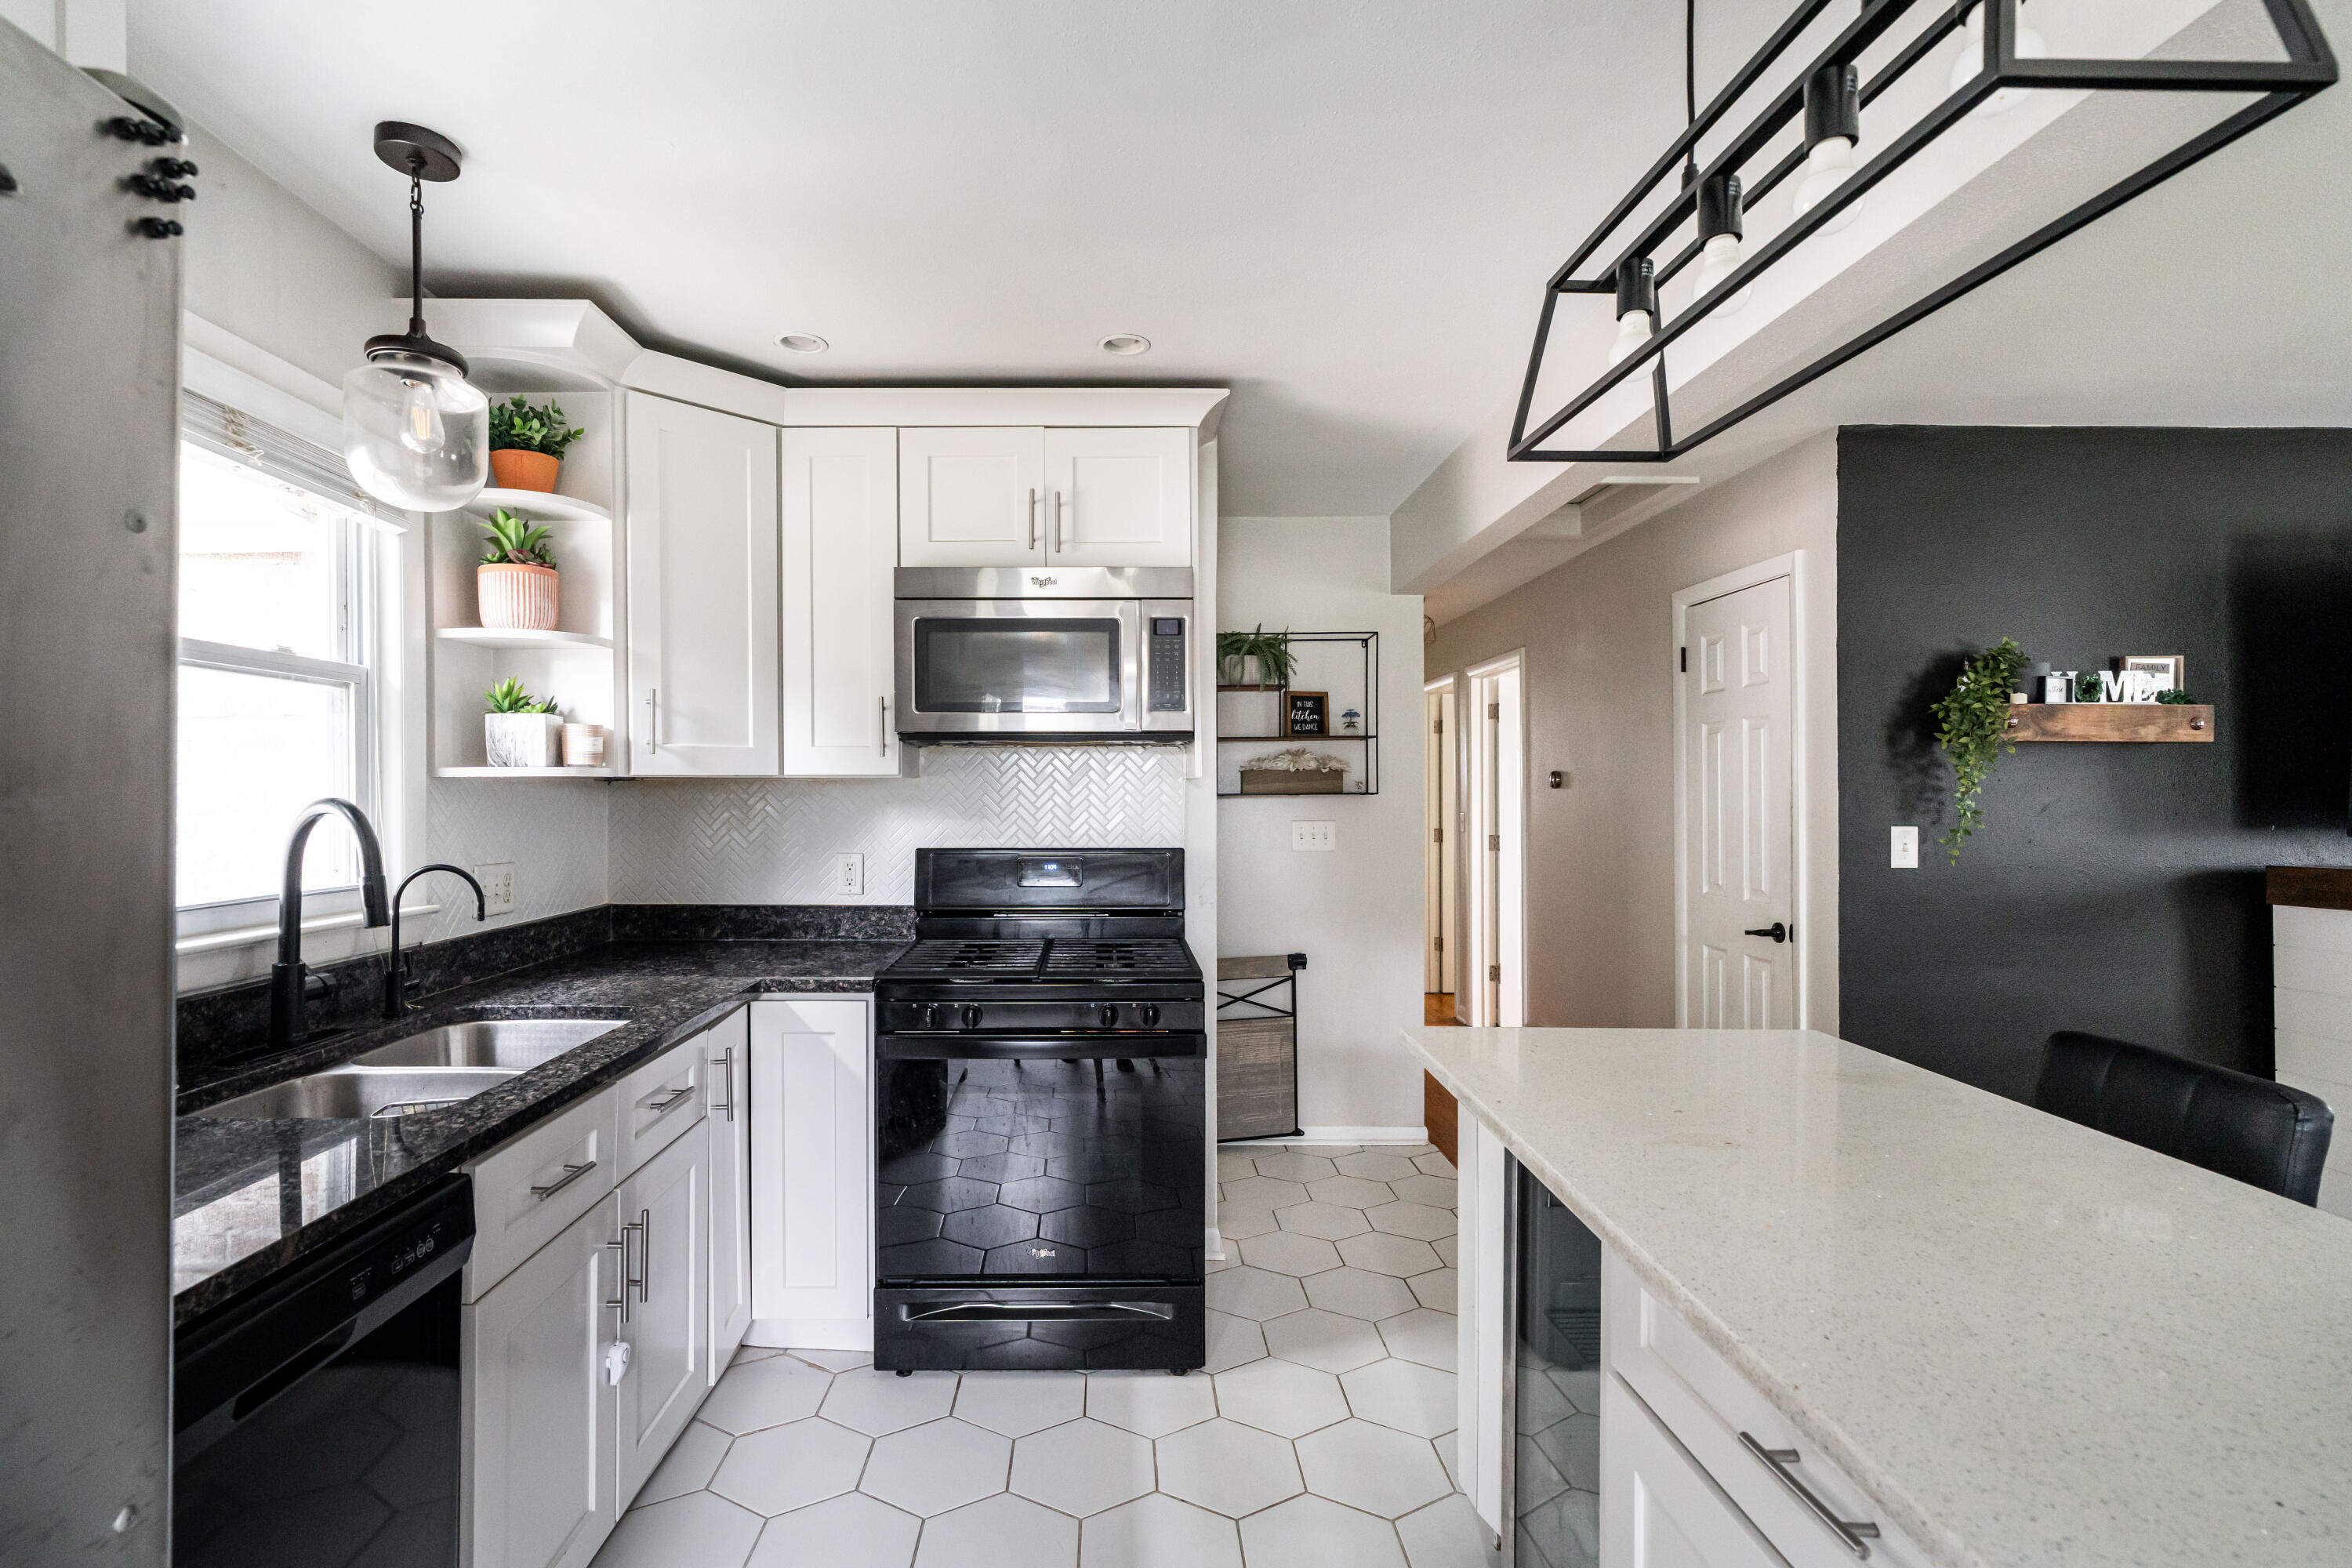
Kitchen with white cabinetry, black appliances, hexagonal tile flooring, and a large white island.
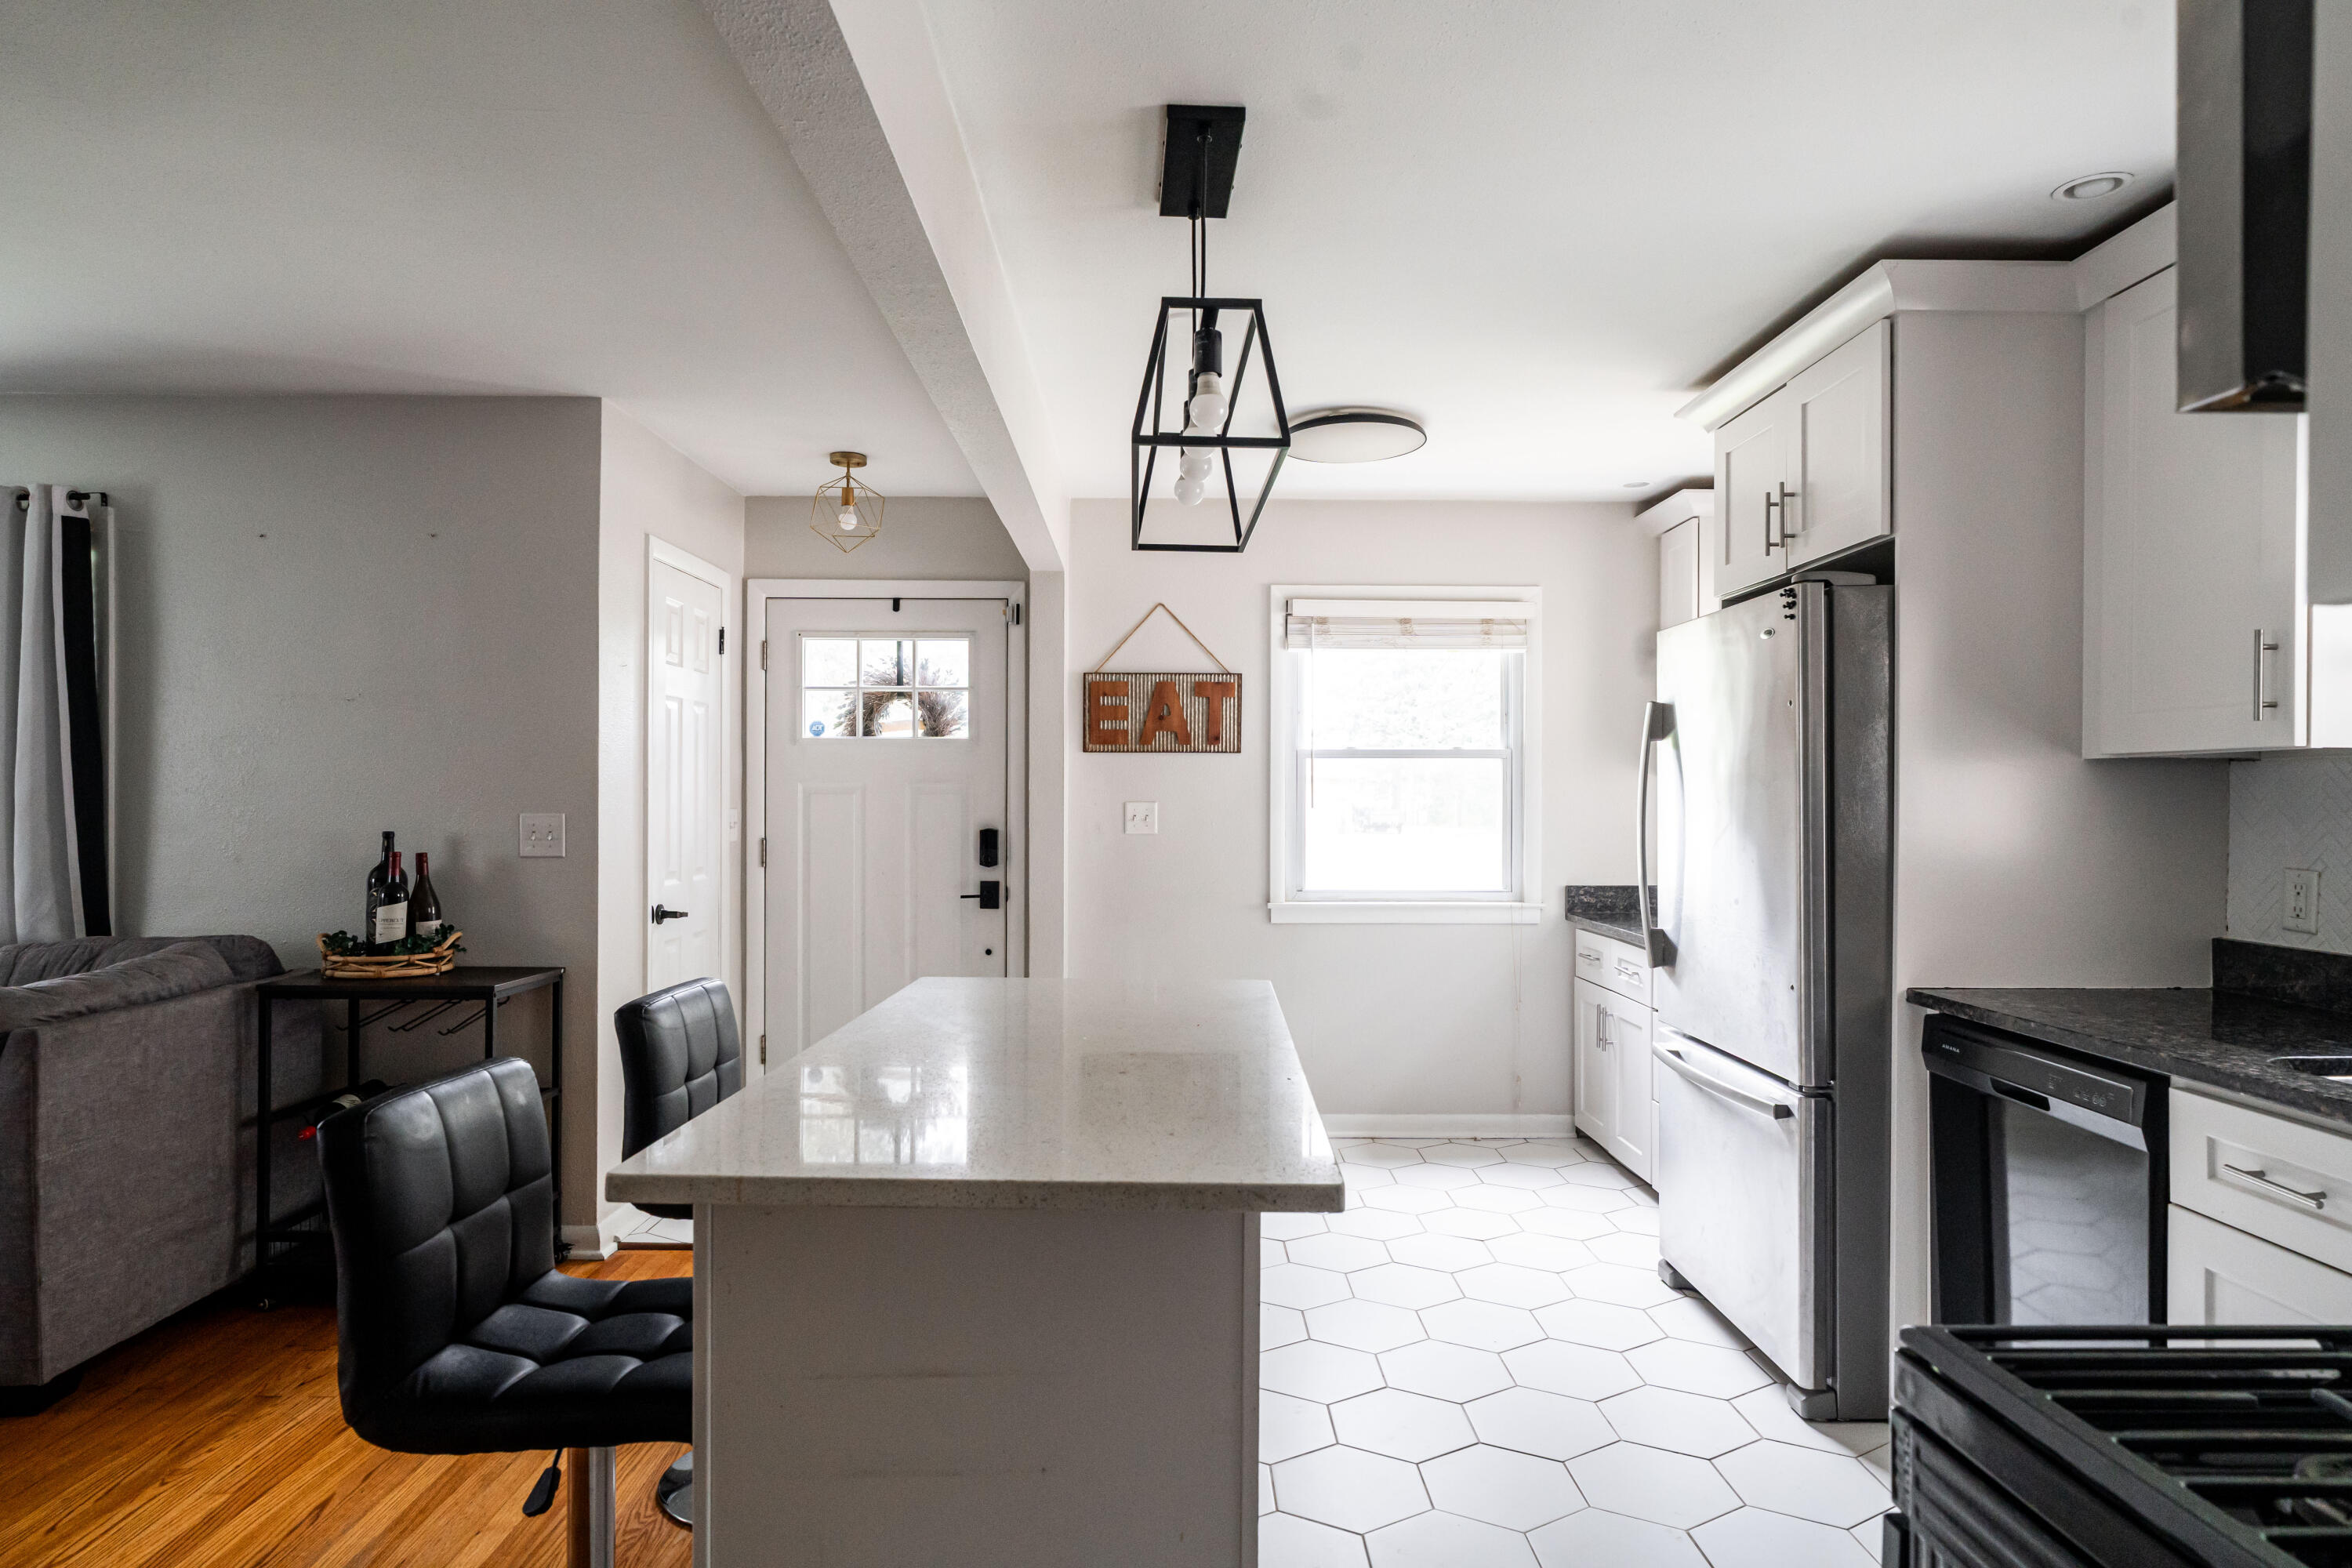
Kitchen with a large island, white cabinetry, stainless steel appliances, and a view into the living area.
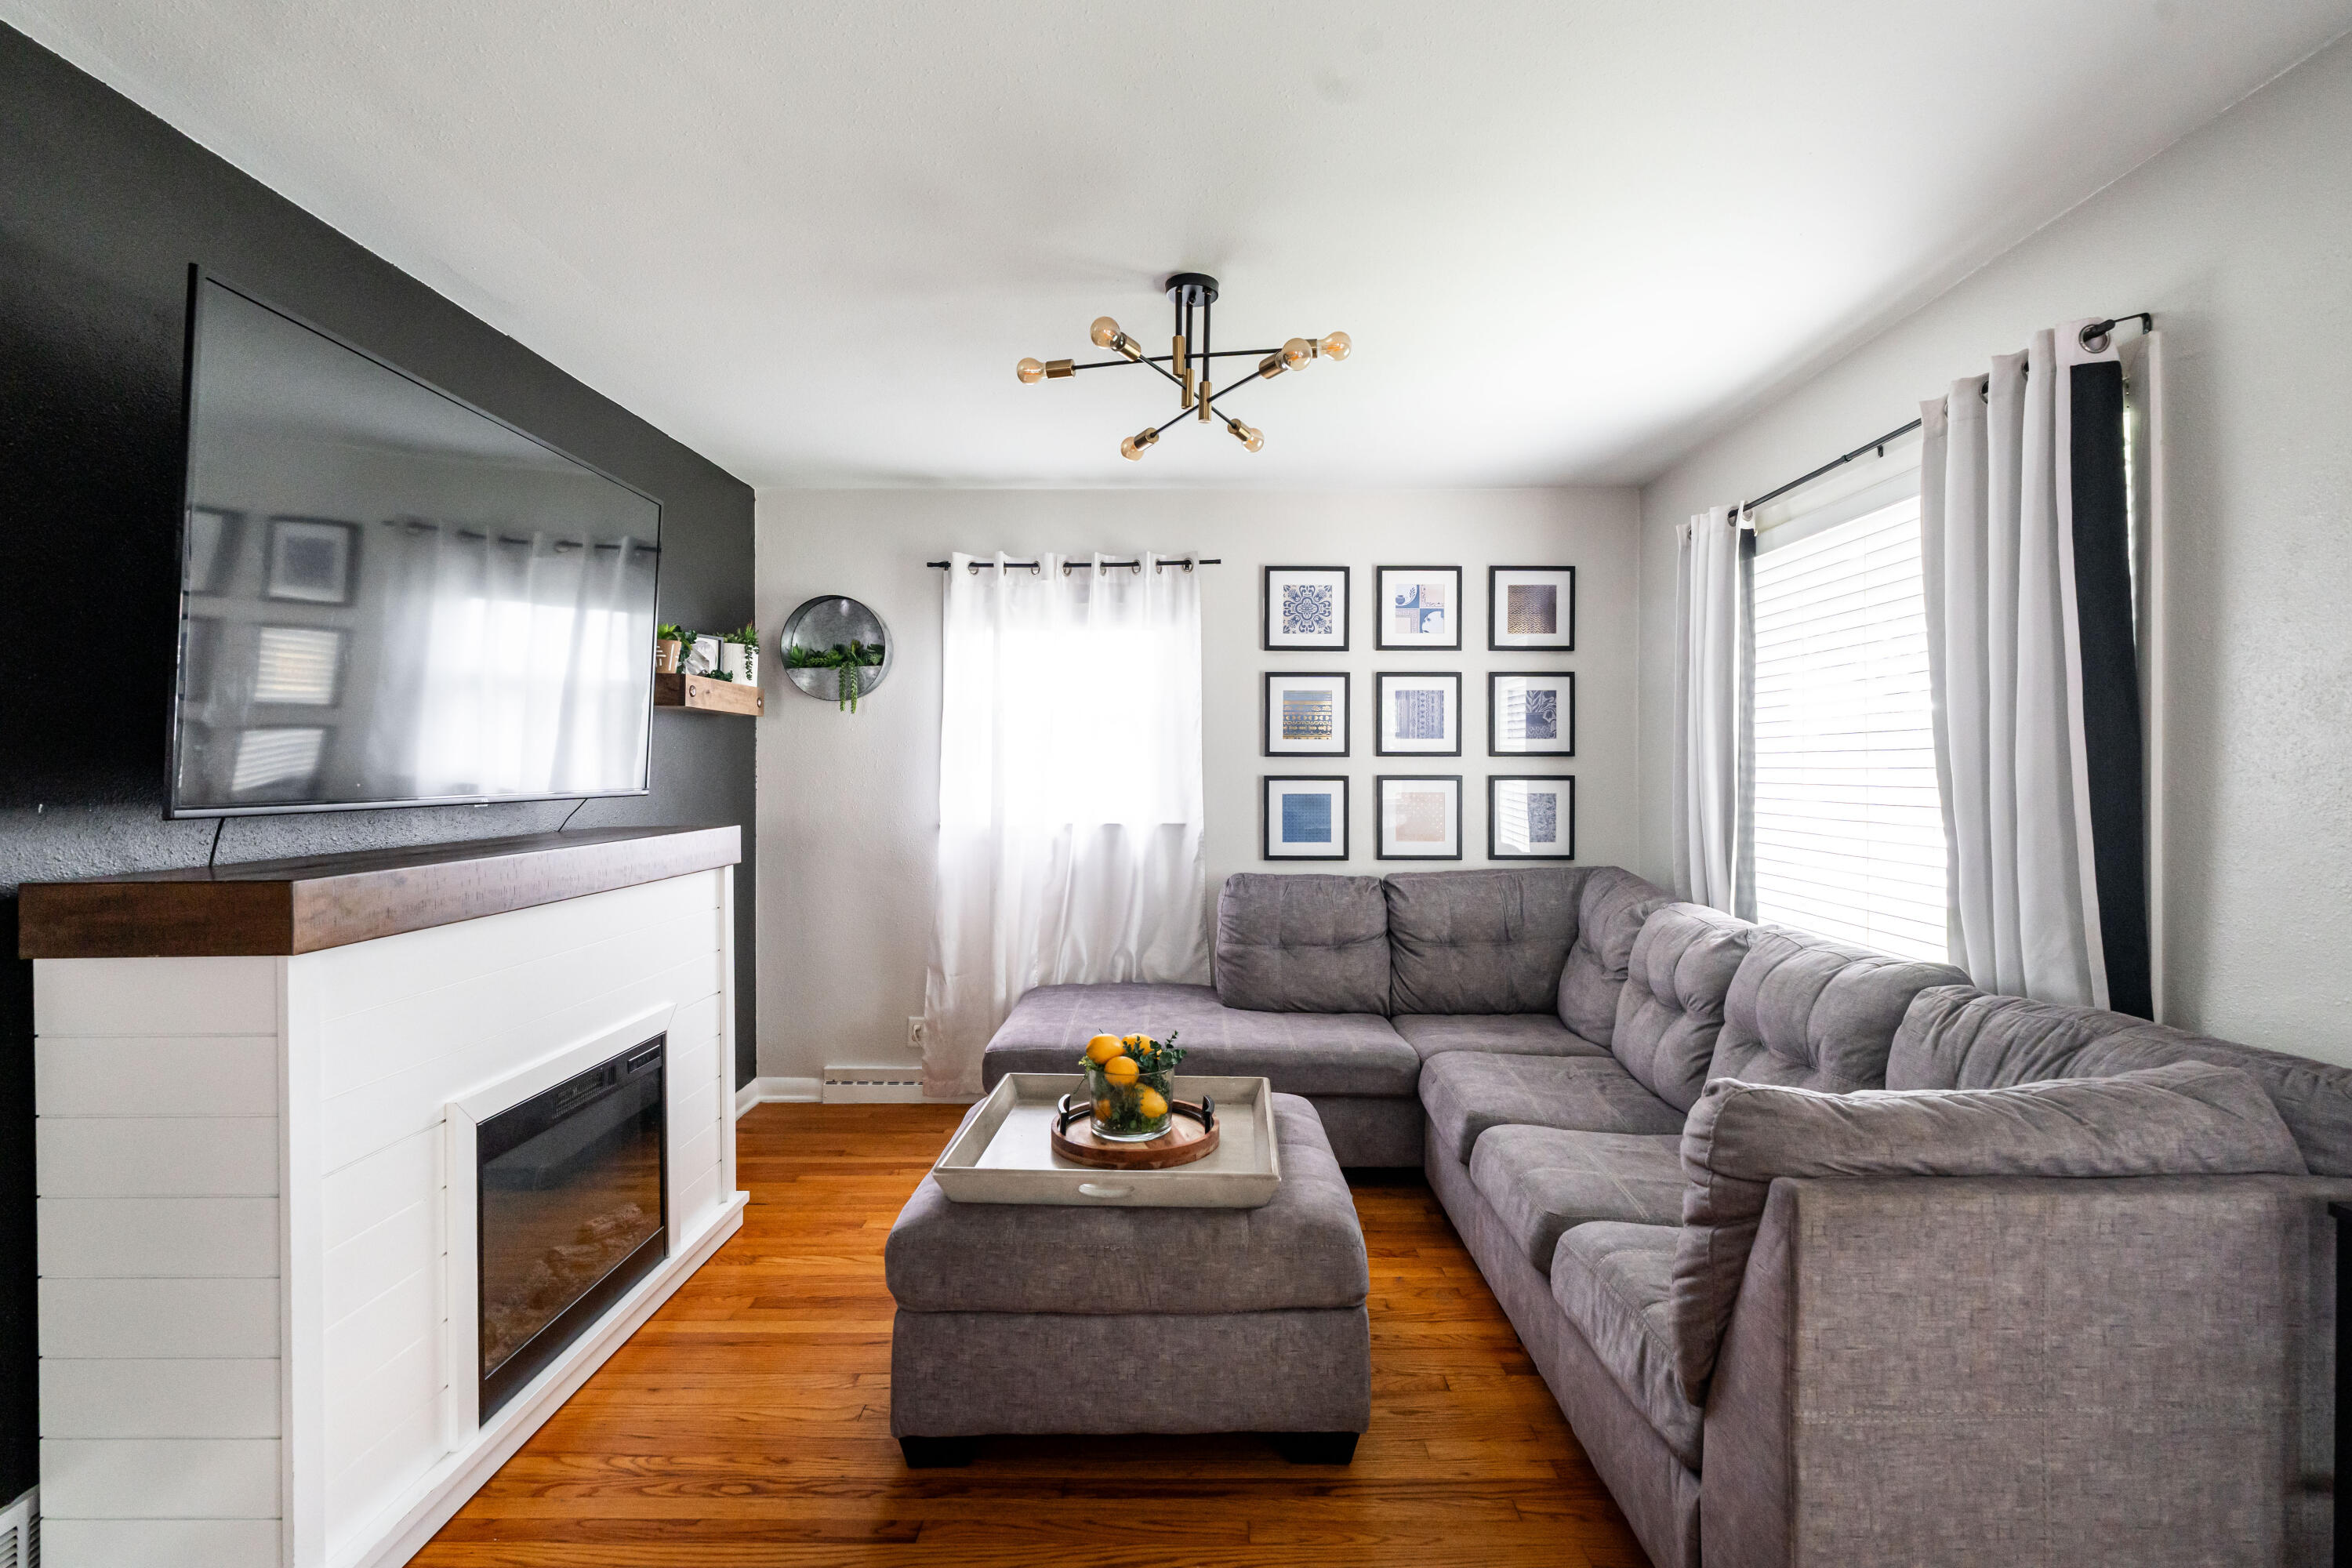
Living room with a gray sectional, white fireplace, large TV, and hardwood floors.
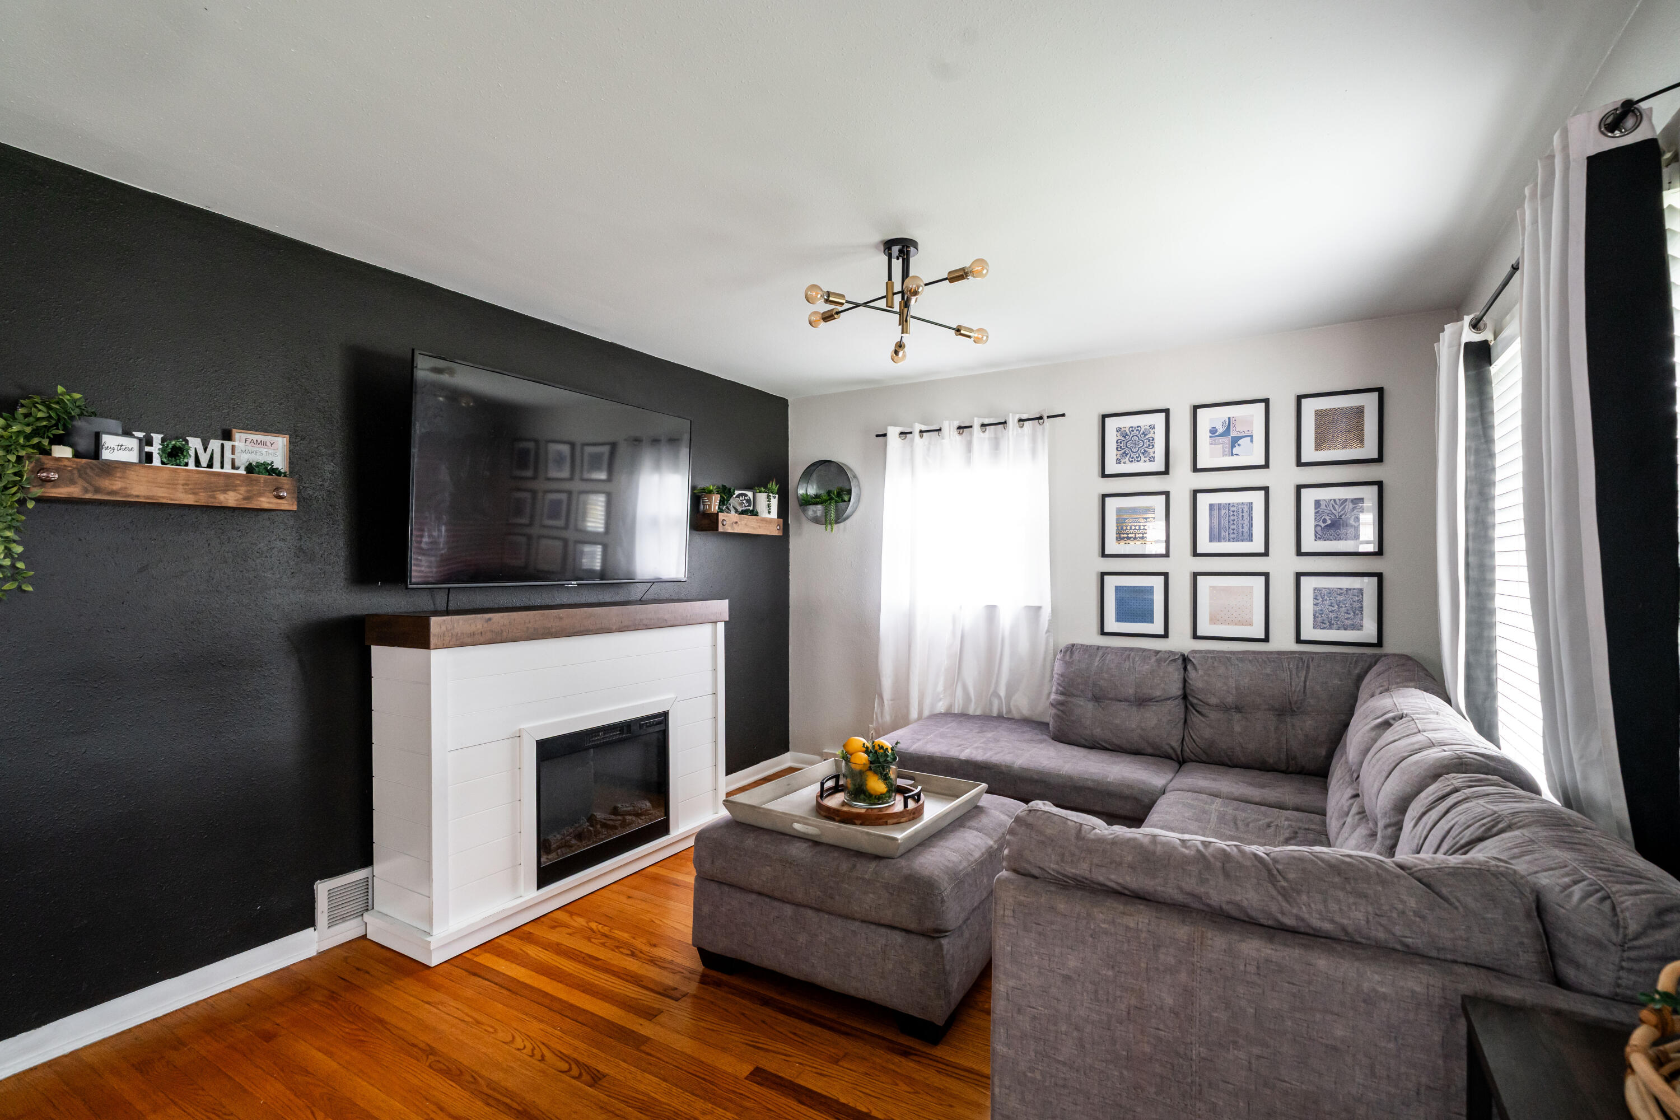
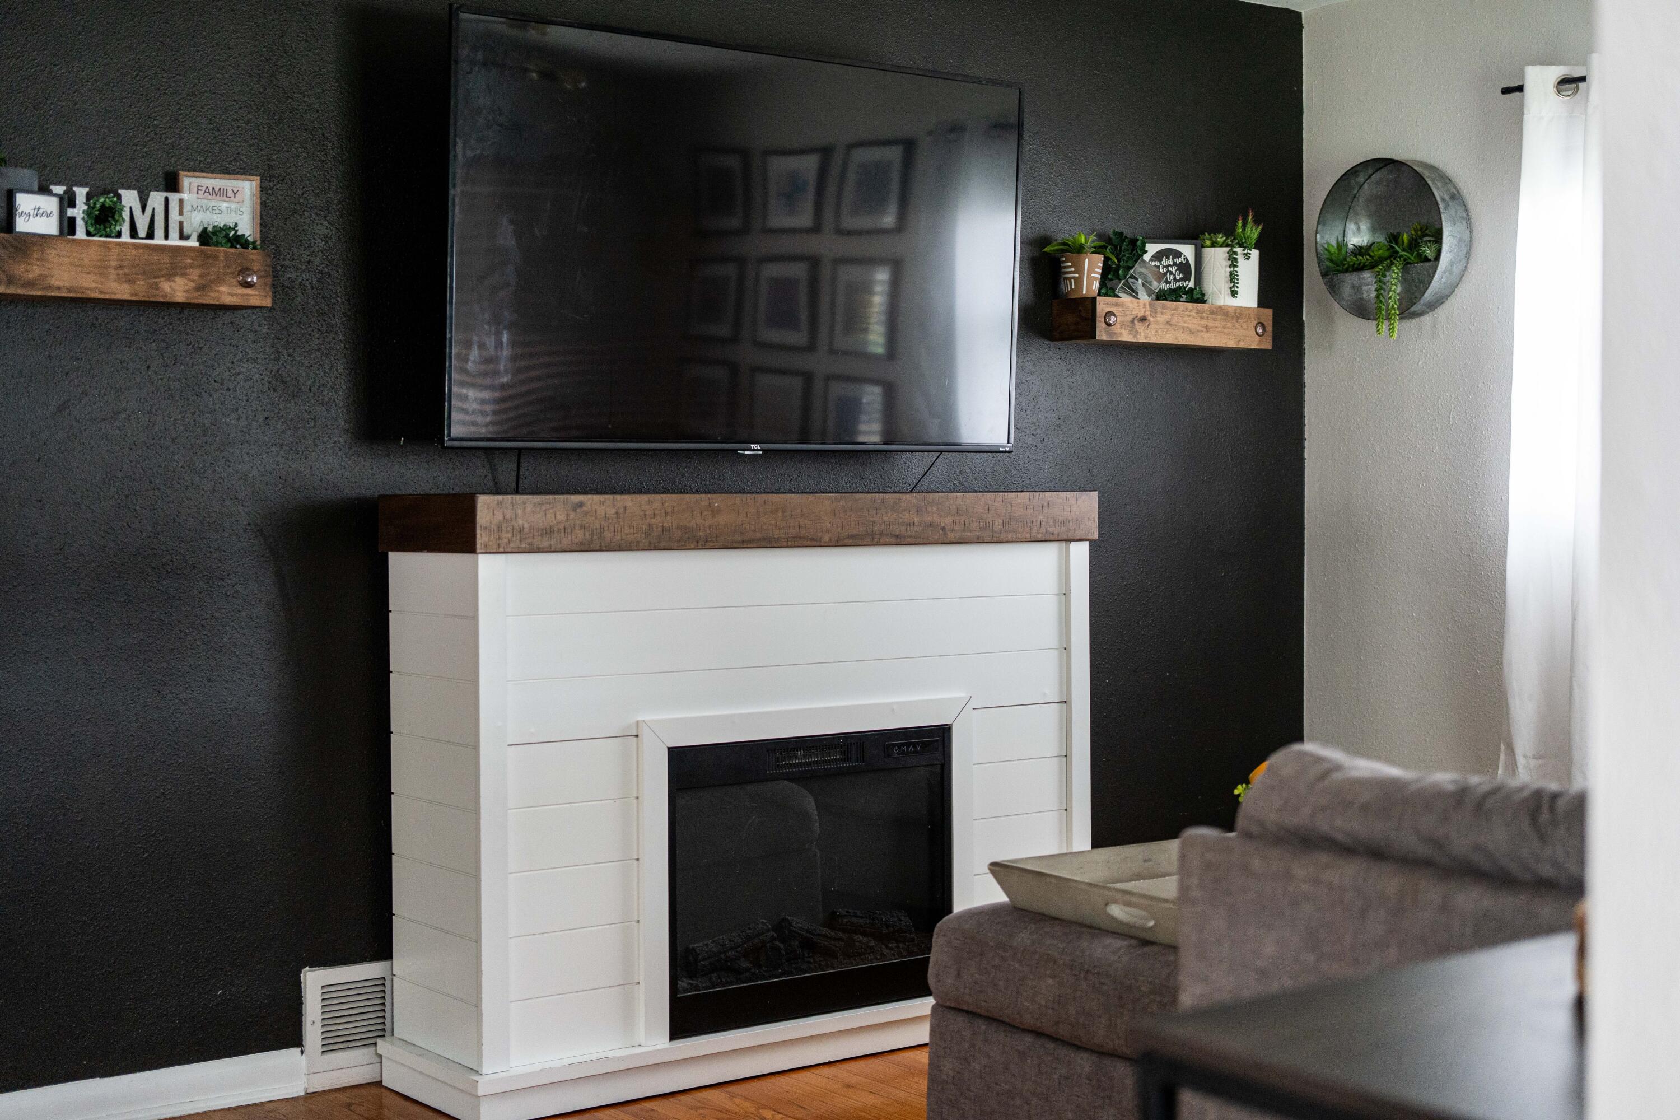
Living room with a gray sectional, white fireplace, and television against a dark accent wall.
Living room with a white fireplace, charcoal accent wall, and open kitchen.
Living room with a white fireplace against a charcoal accent wall and hardwood floors.
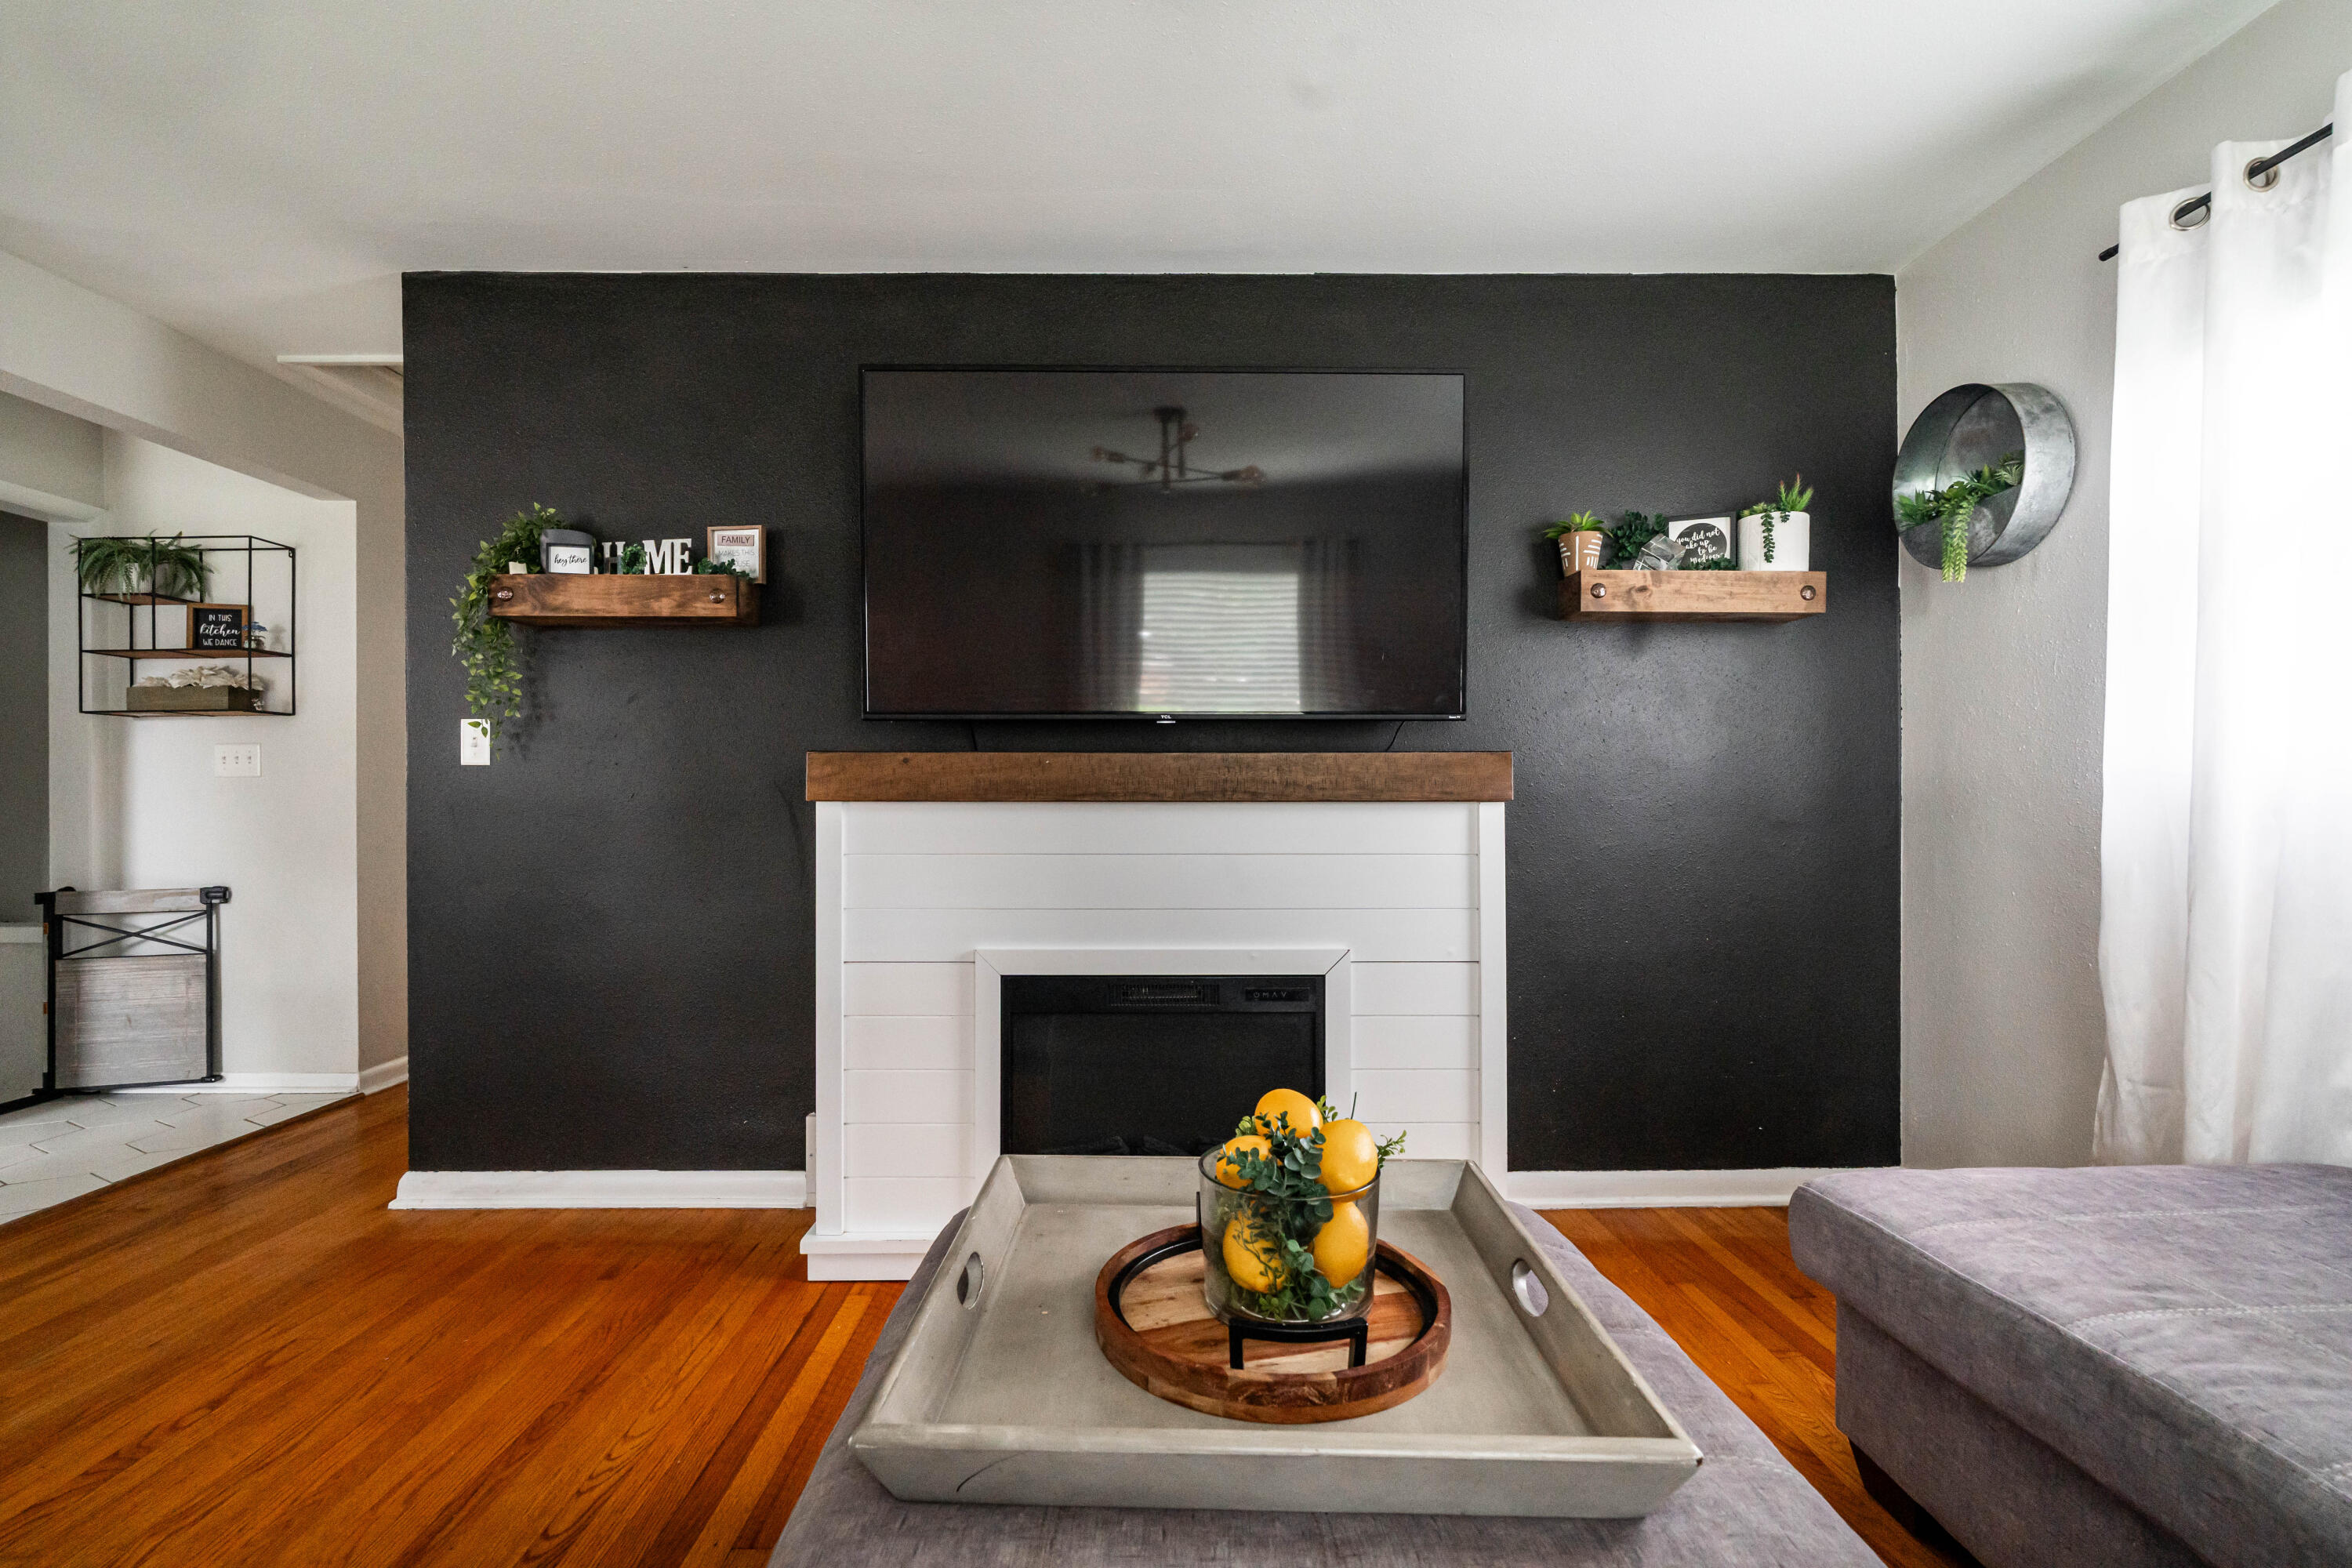
Living room with a white fireplace beneath a wall-mounted television and dark accent wall.
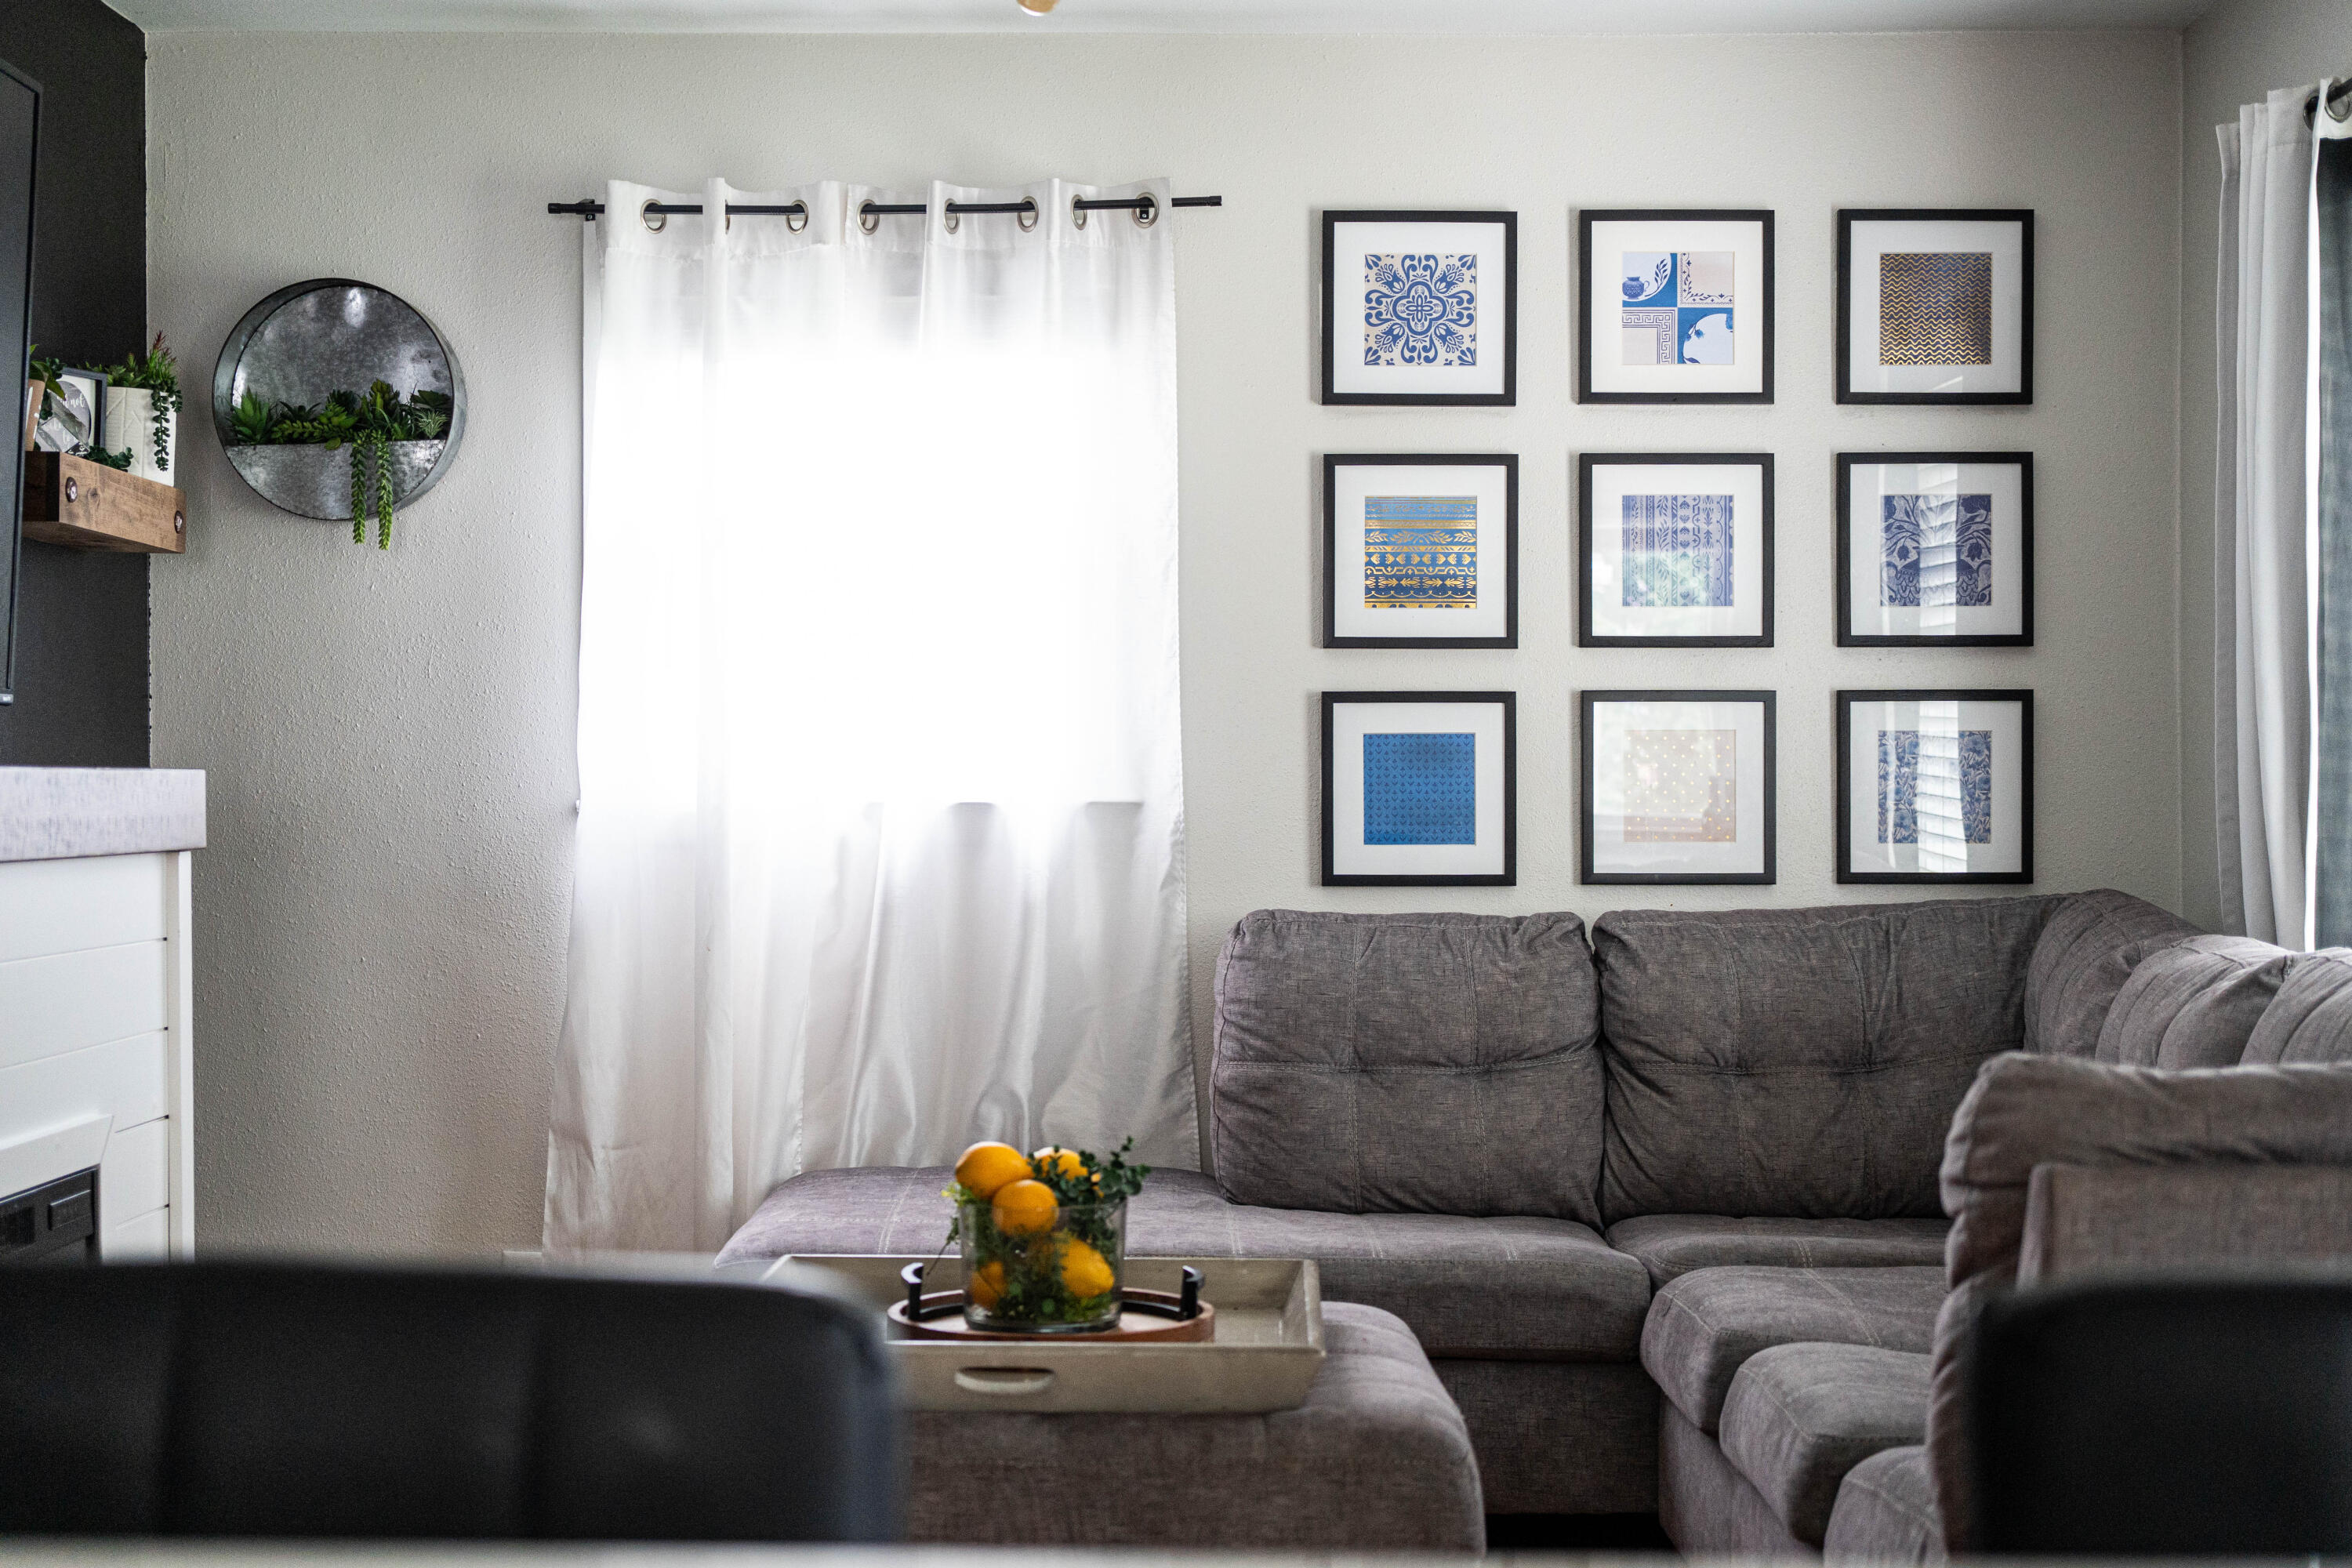
Furnished living room with a gray sectional, bright curtained window, and grid of framed blue artwork.
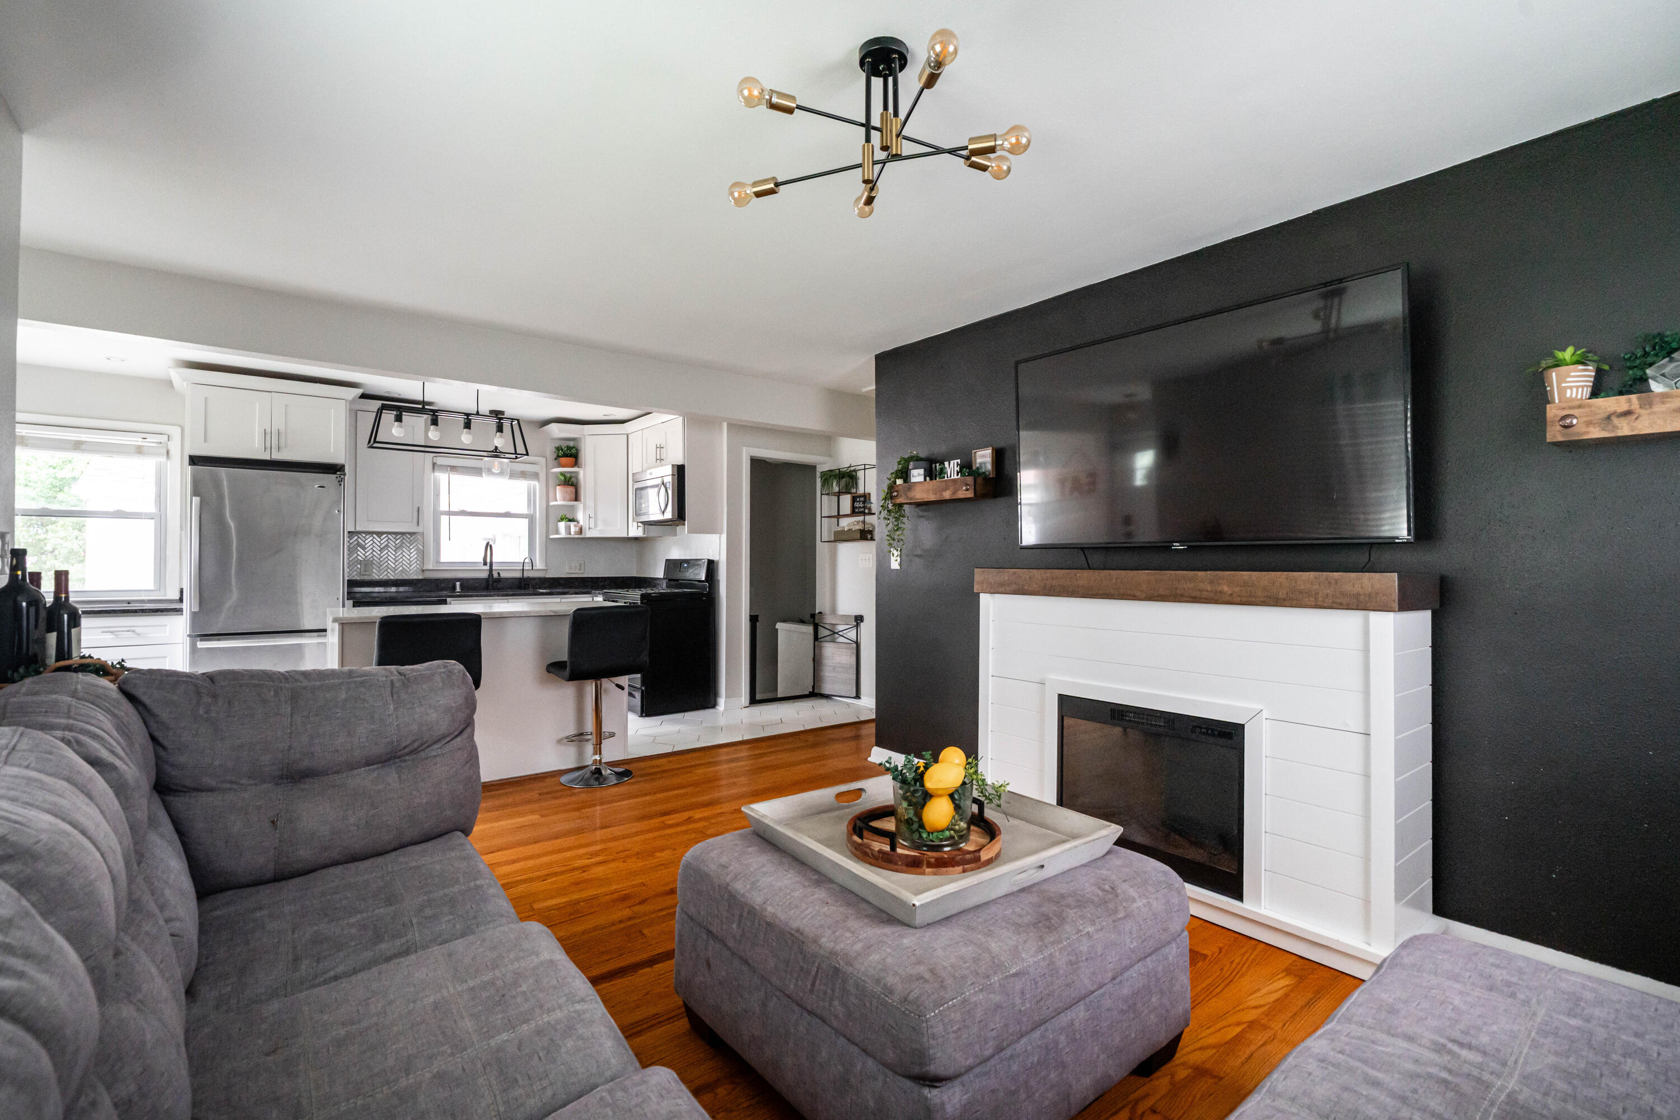
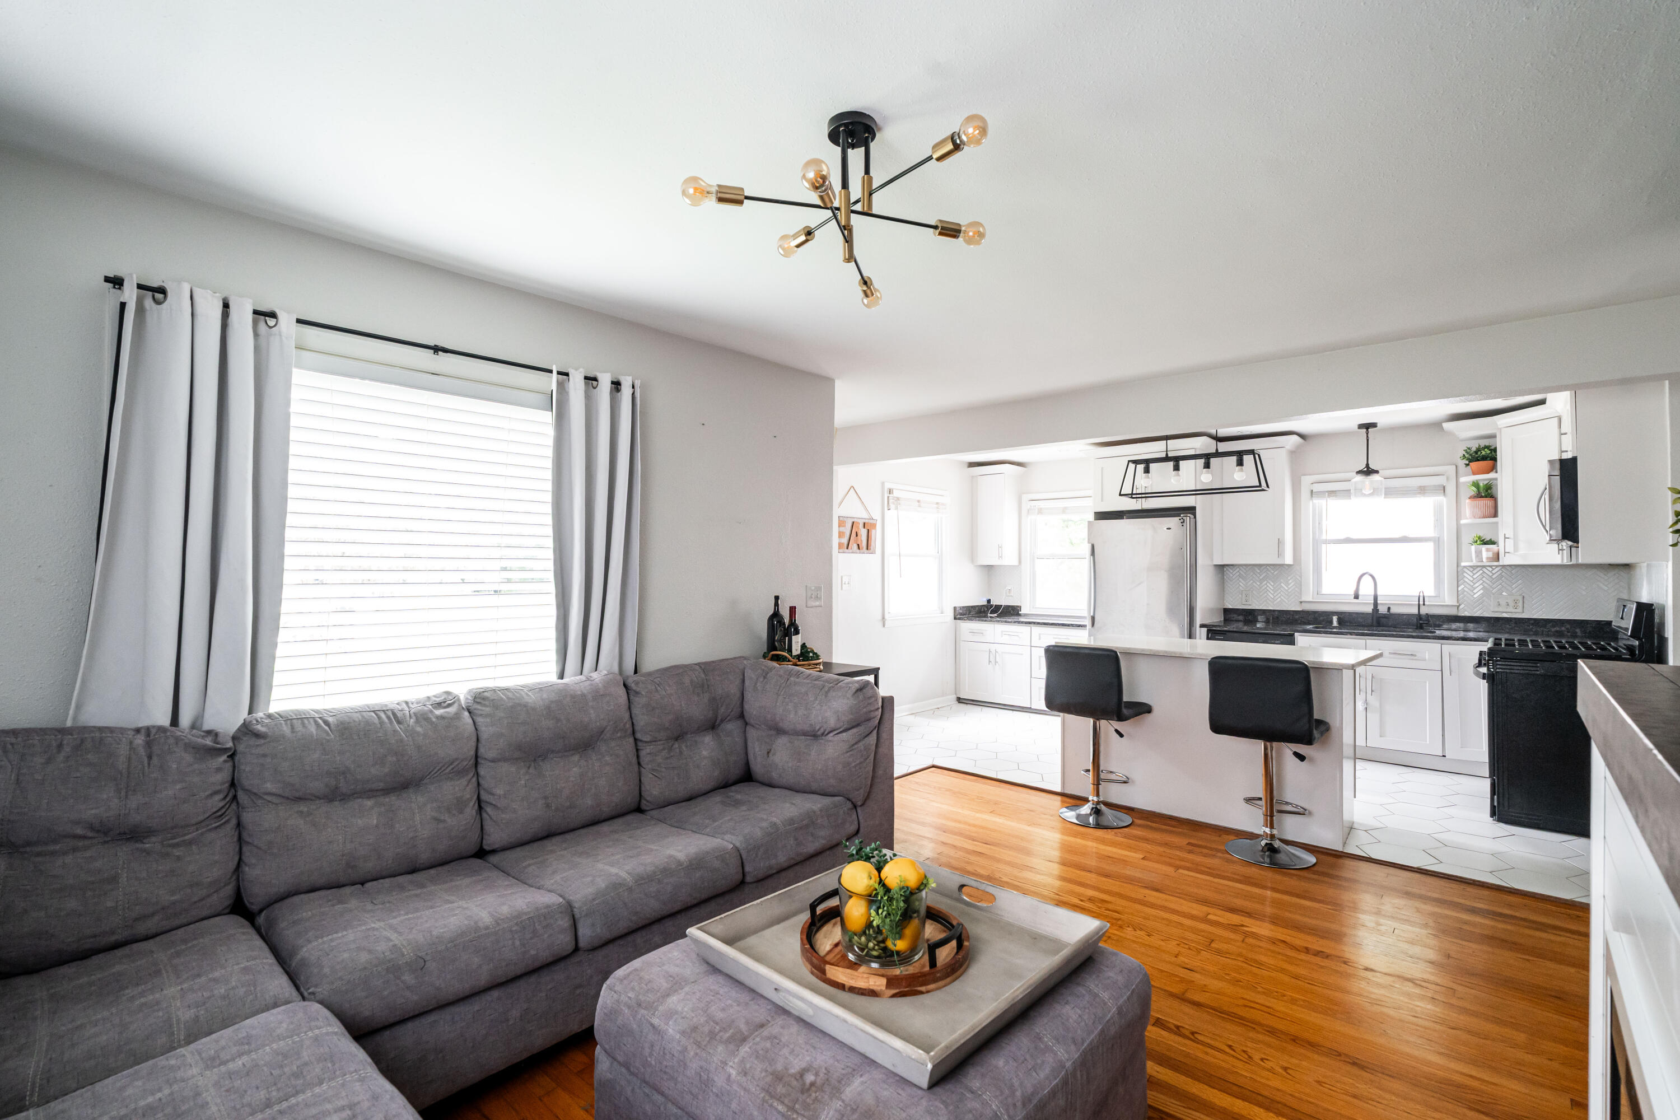
Open living room and kitchen with a gray sectional, hardwood floors, and a white island with bar stools.
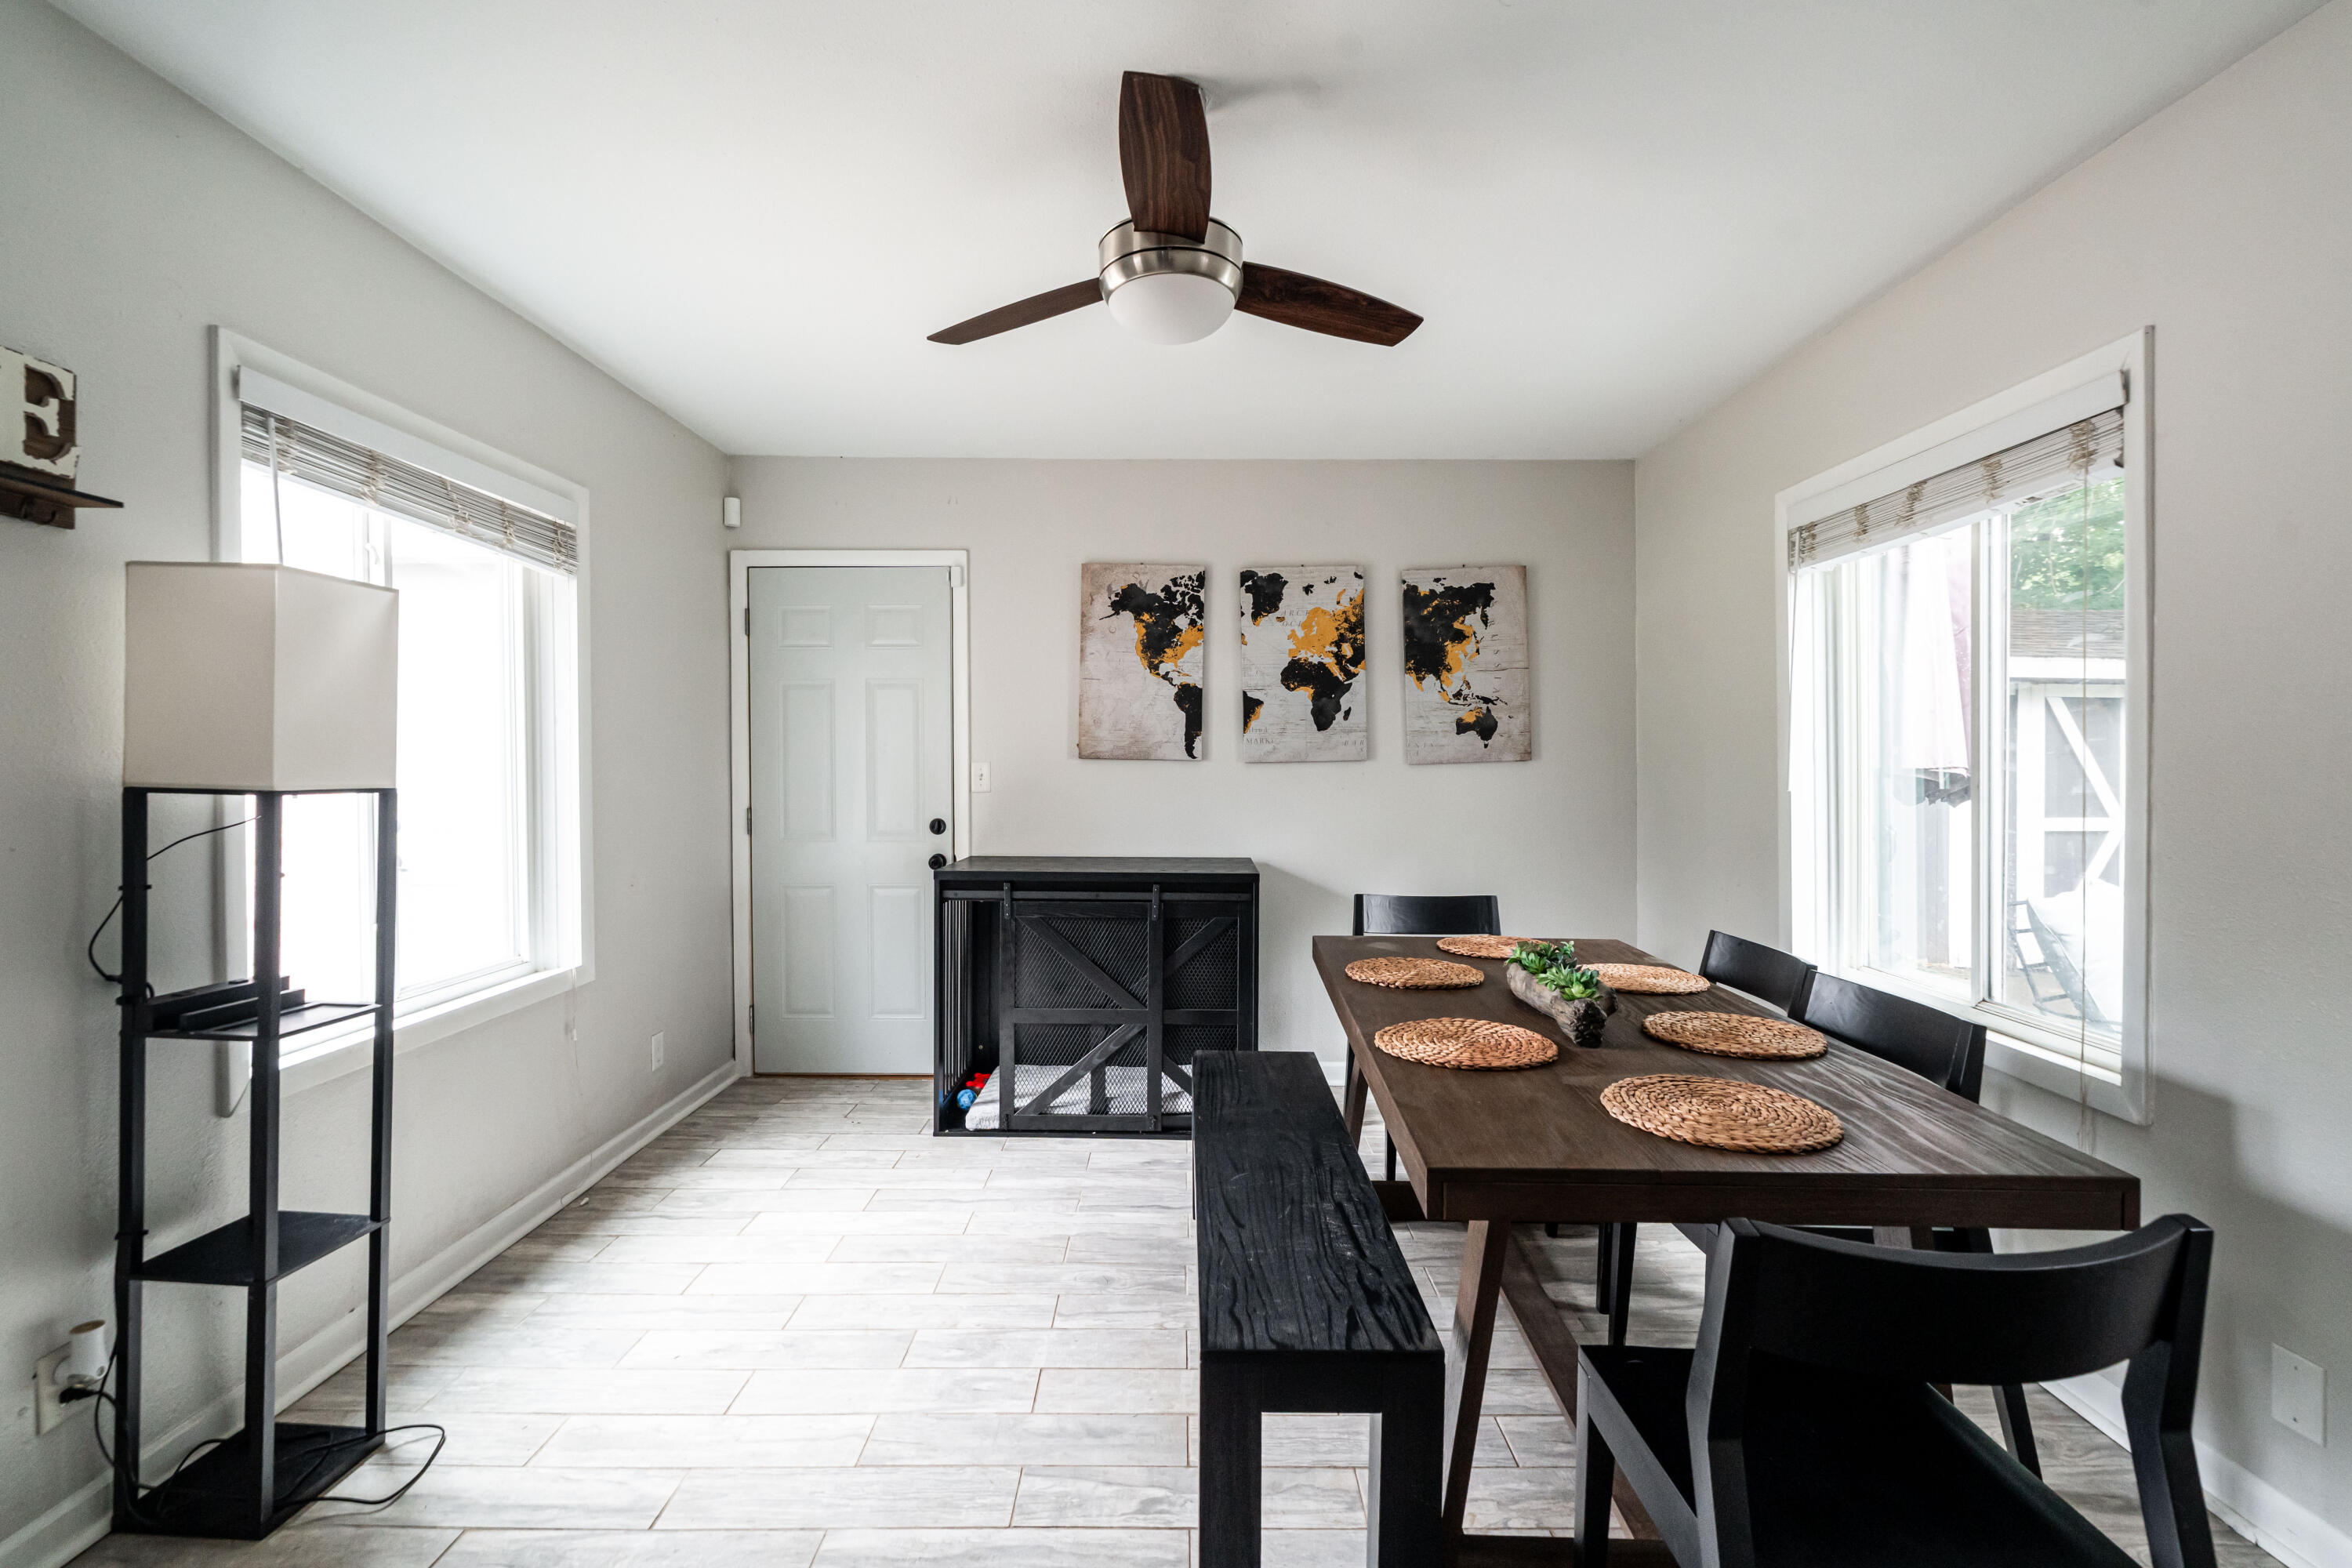
Dining room with a dark wood table, black bench, and three-panel world map artwork.
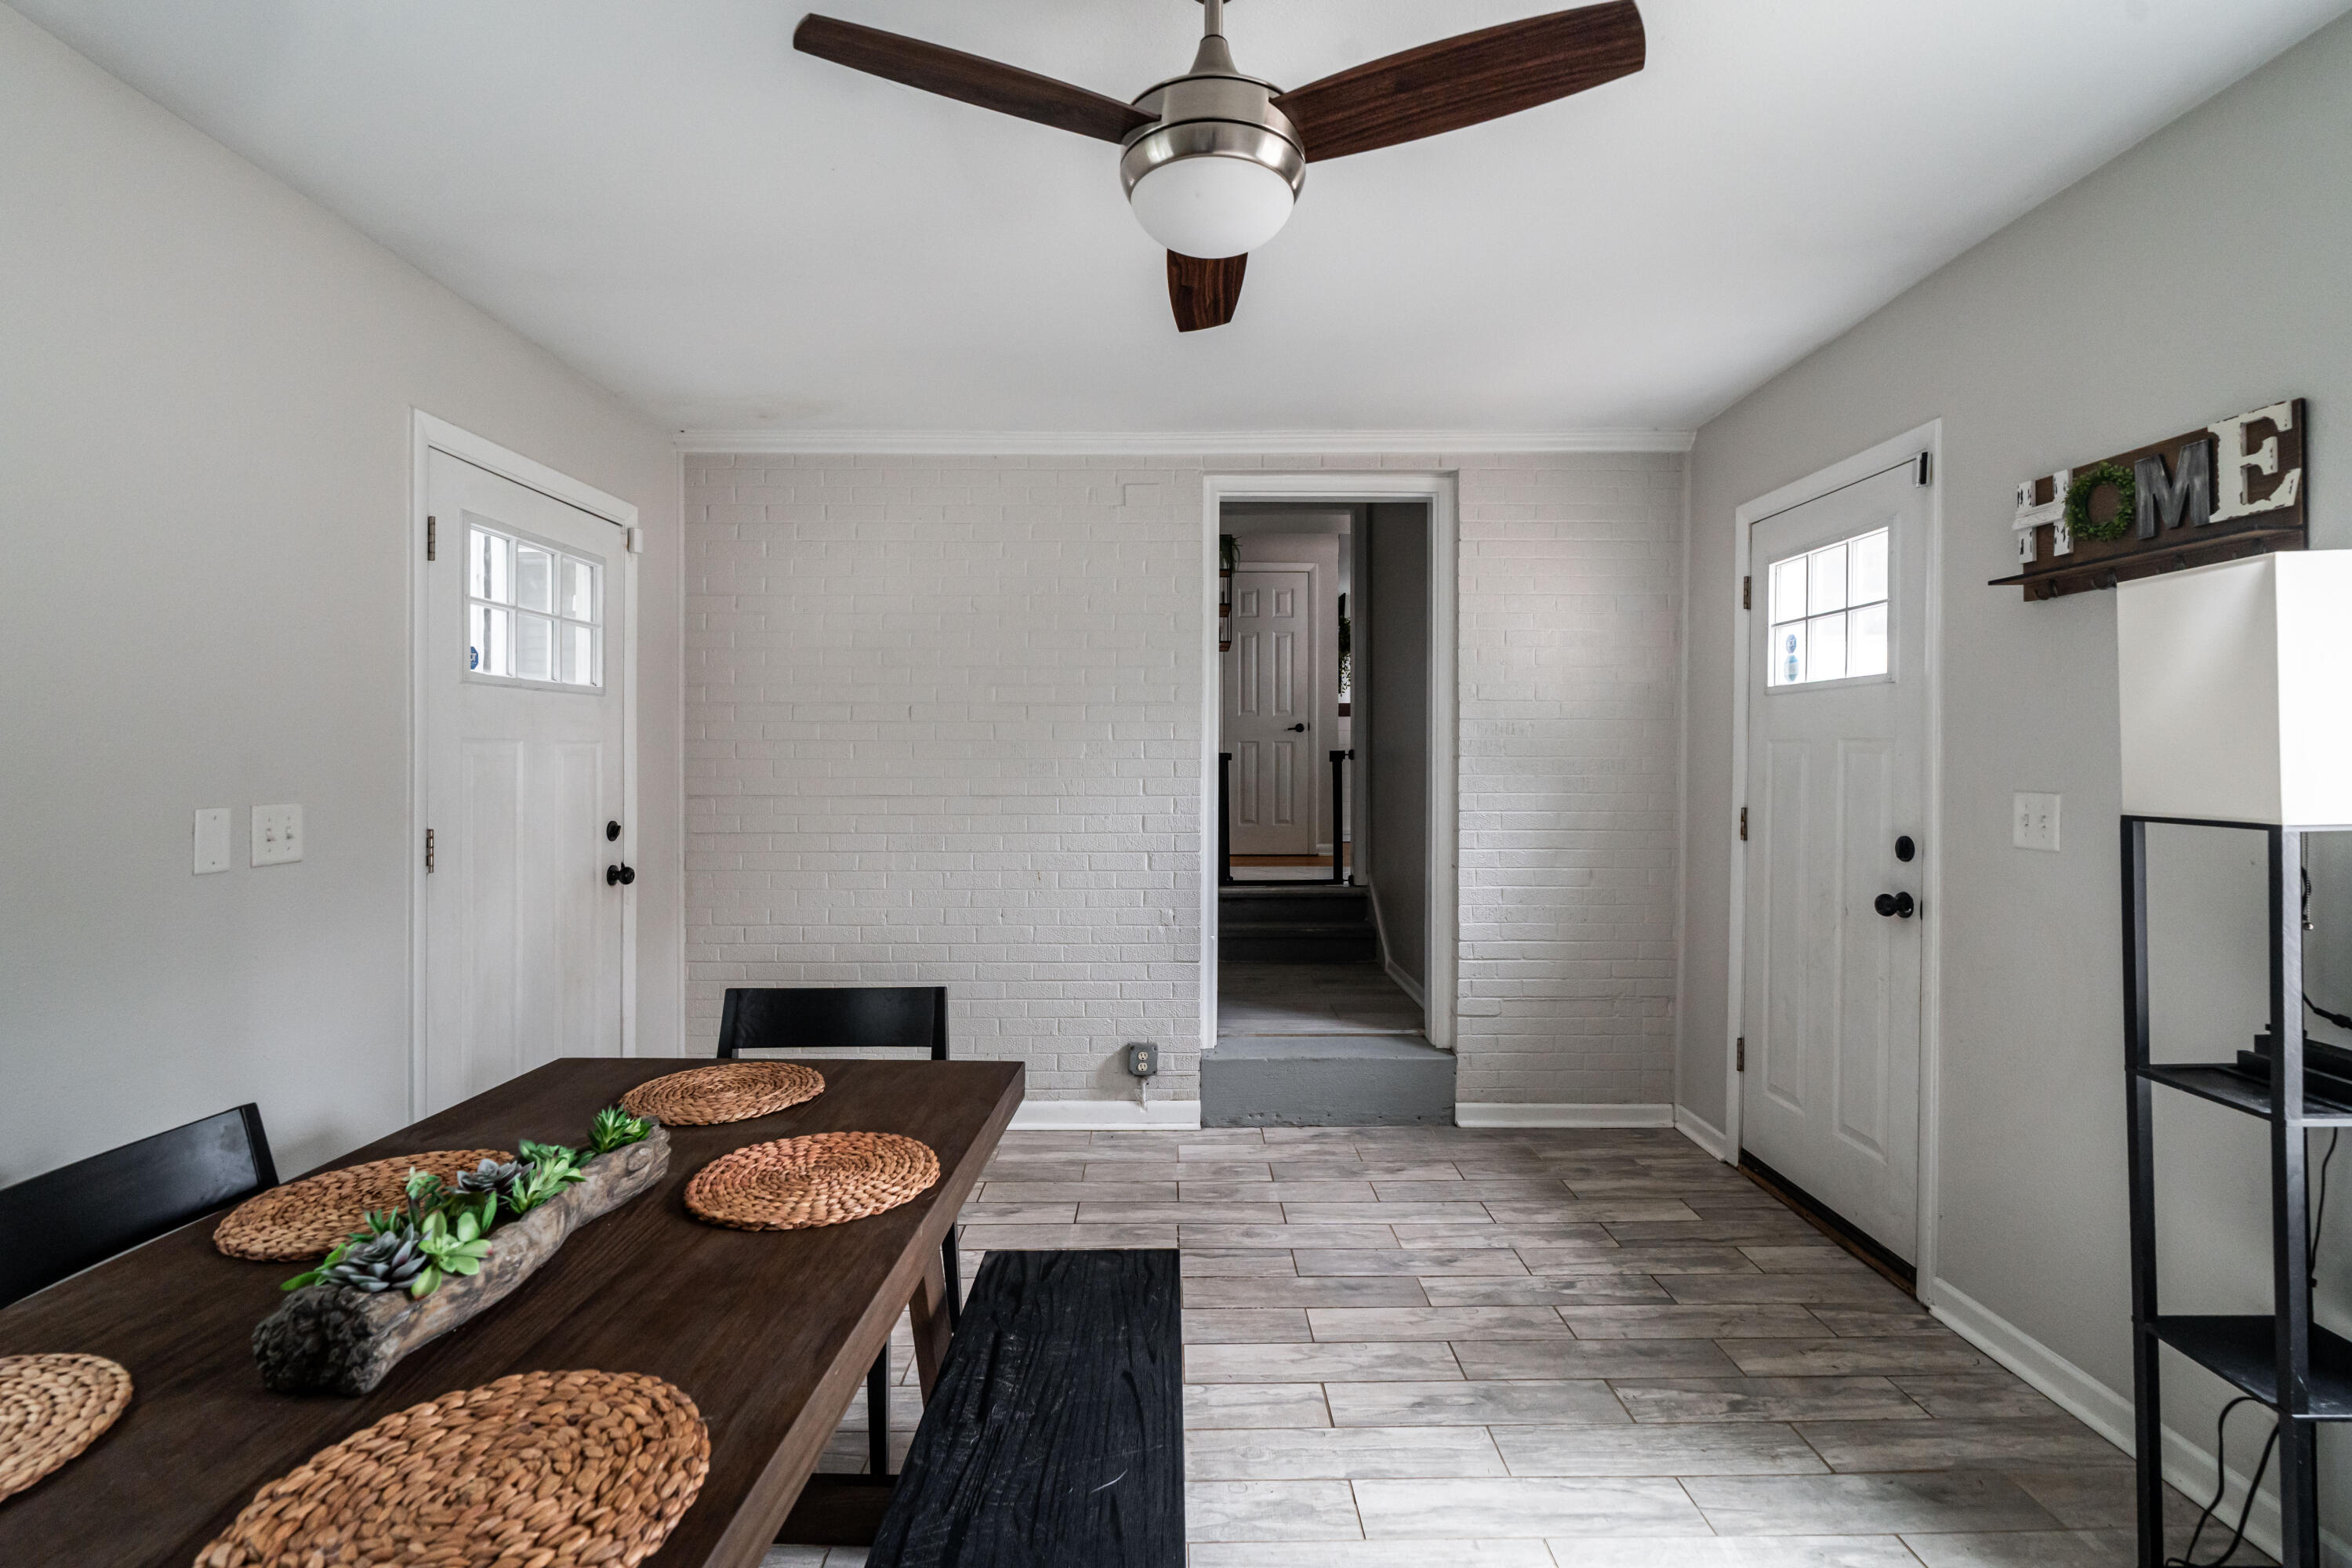
Dining area with a dark wood table, white brick wall, and doors on either side.
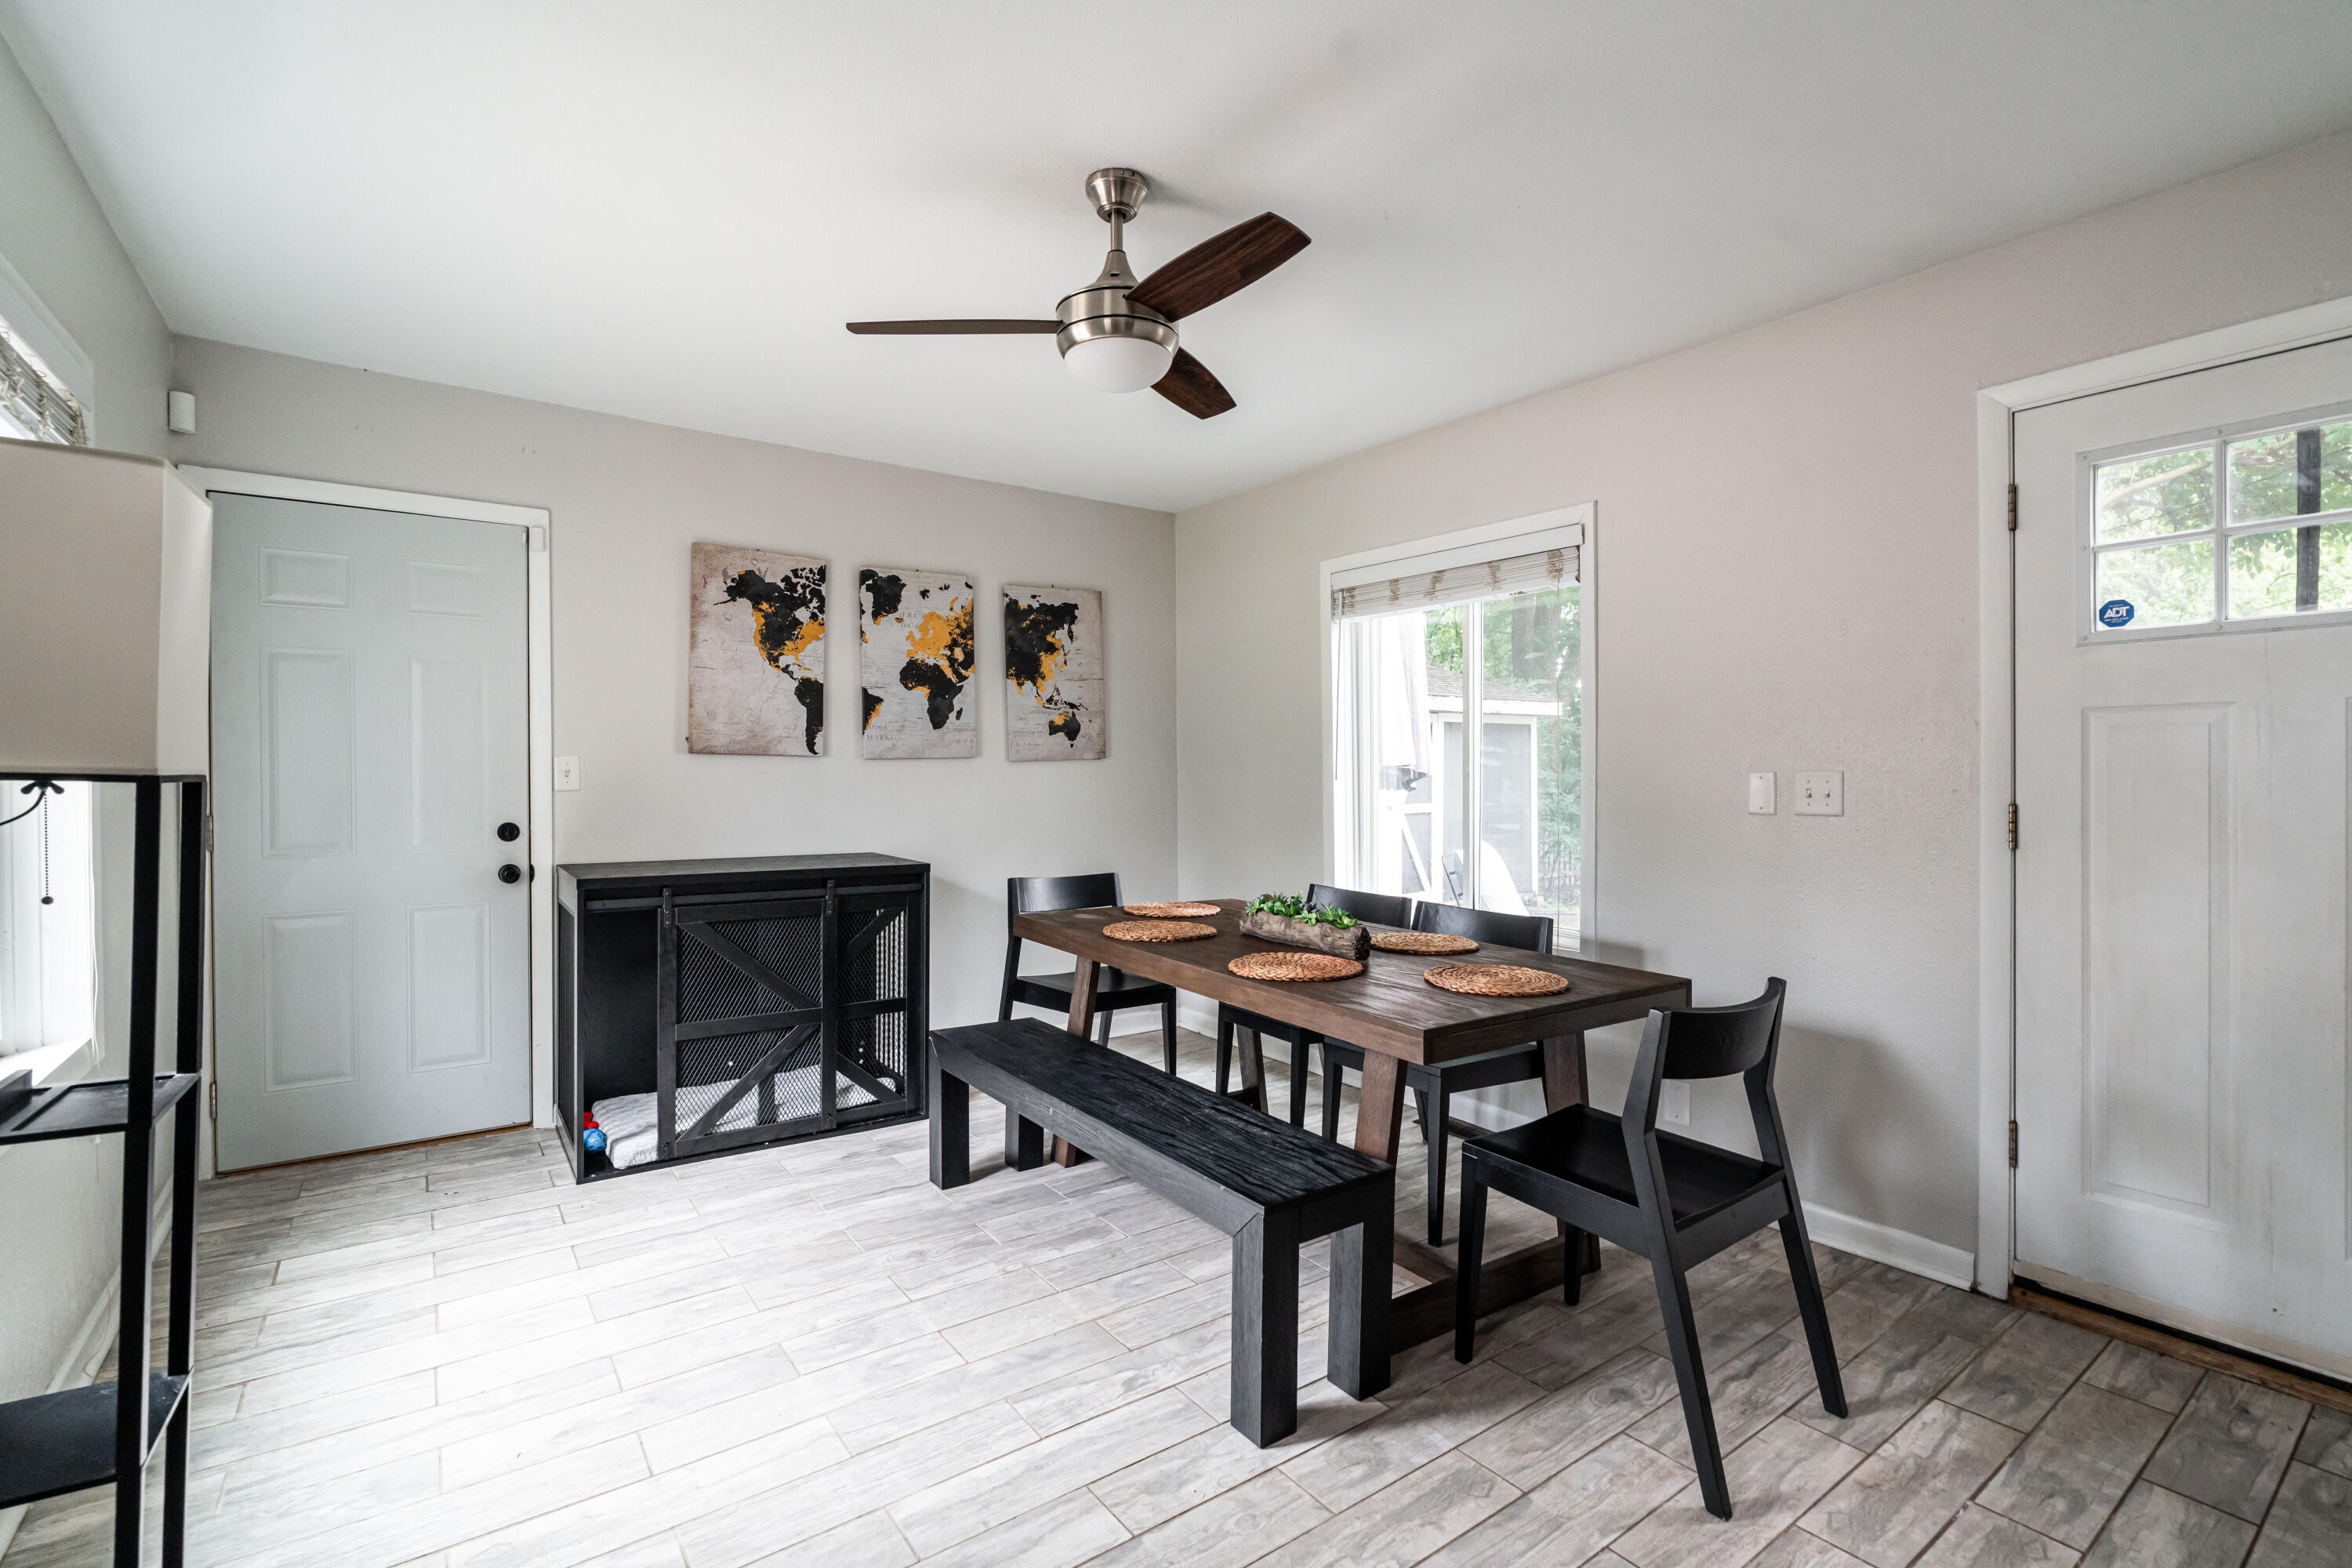
Dining room with dark wood table, woven placemats, and a ceiling fan.
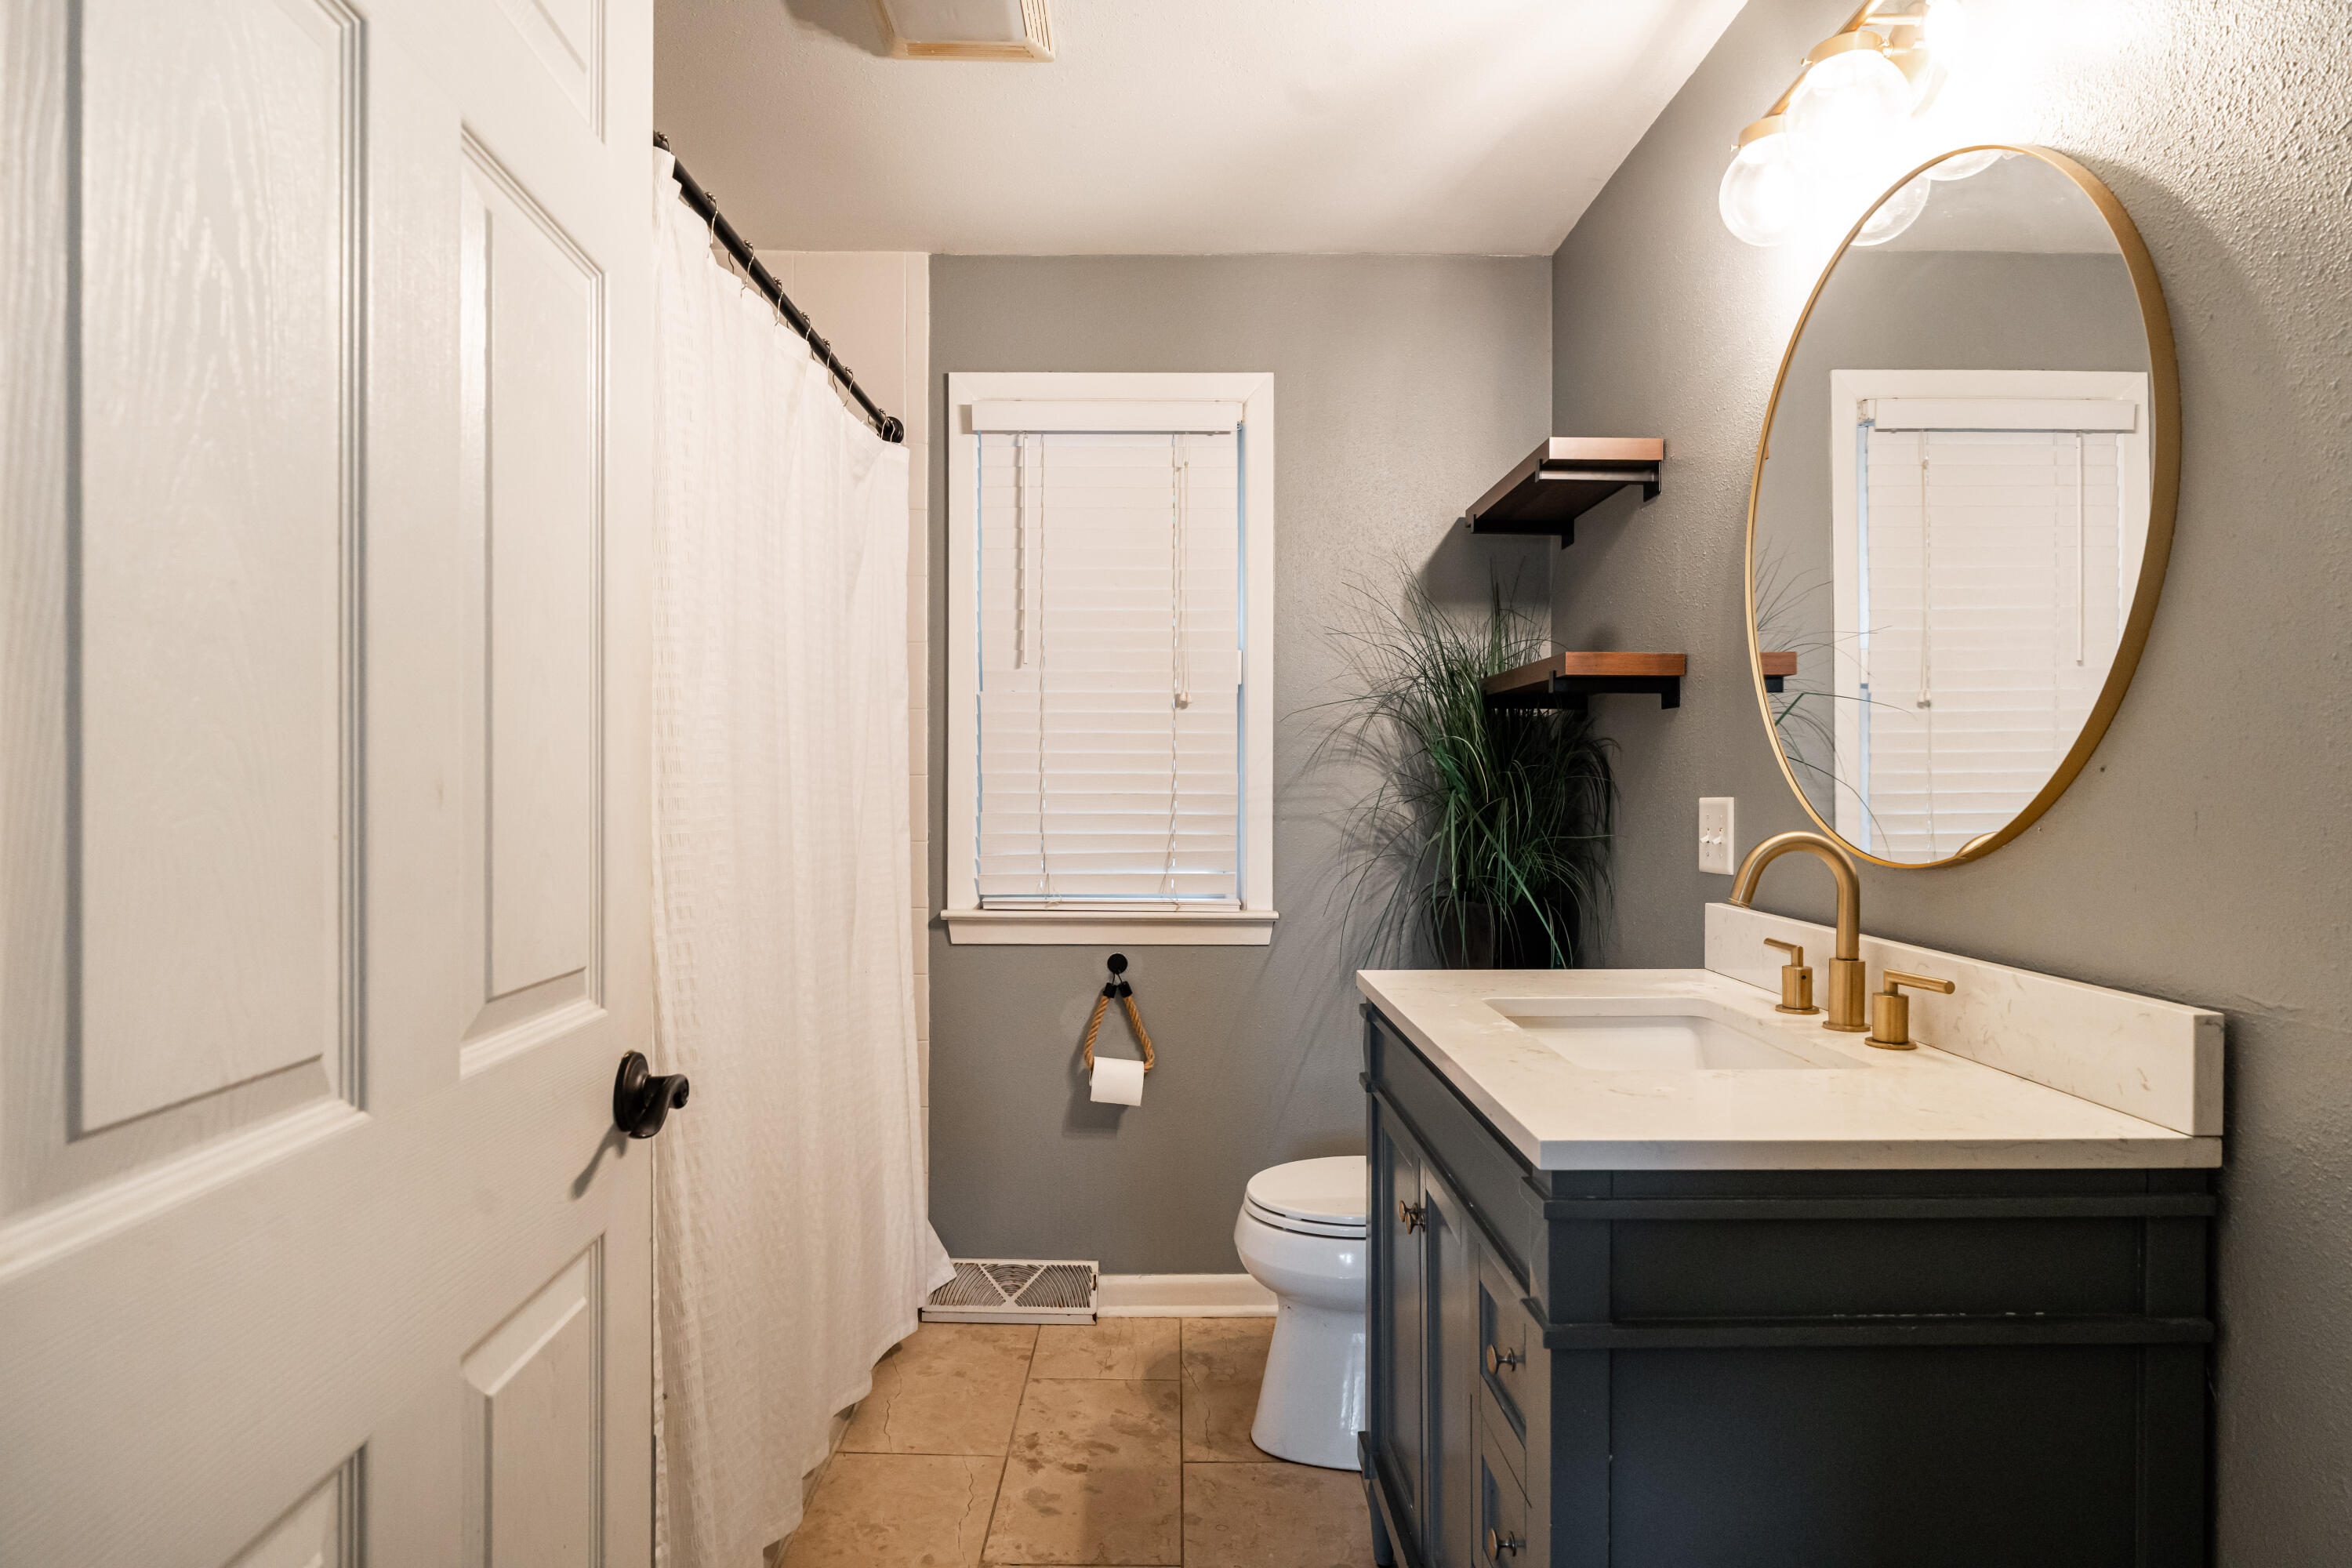
Bathroom with a dark vanity, oval mirror, white shower curtain, and gray walls.
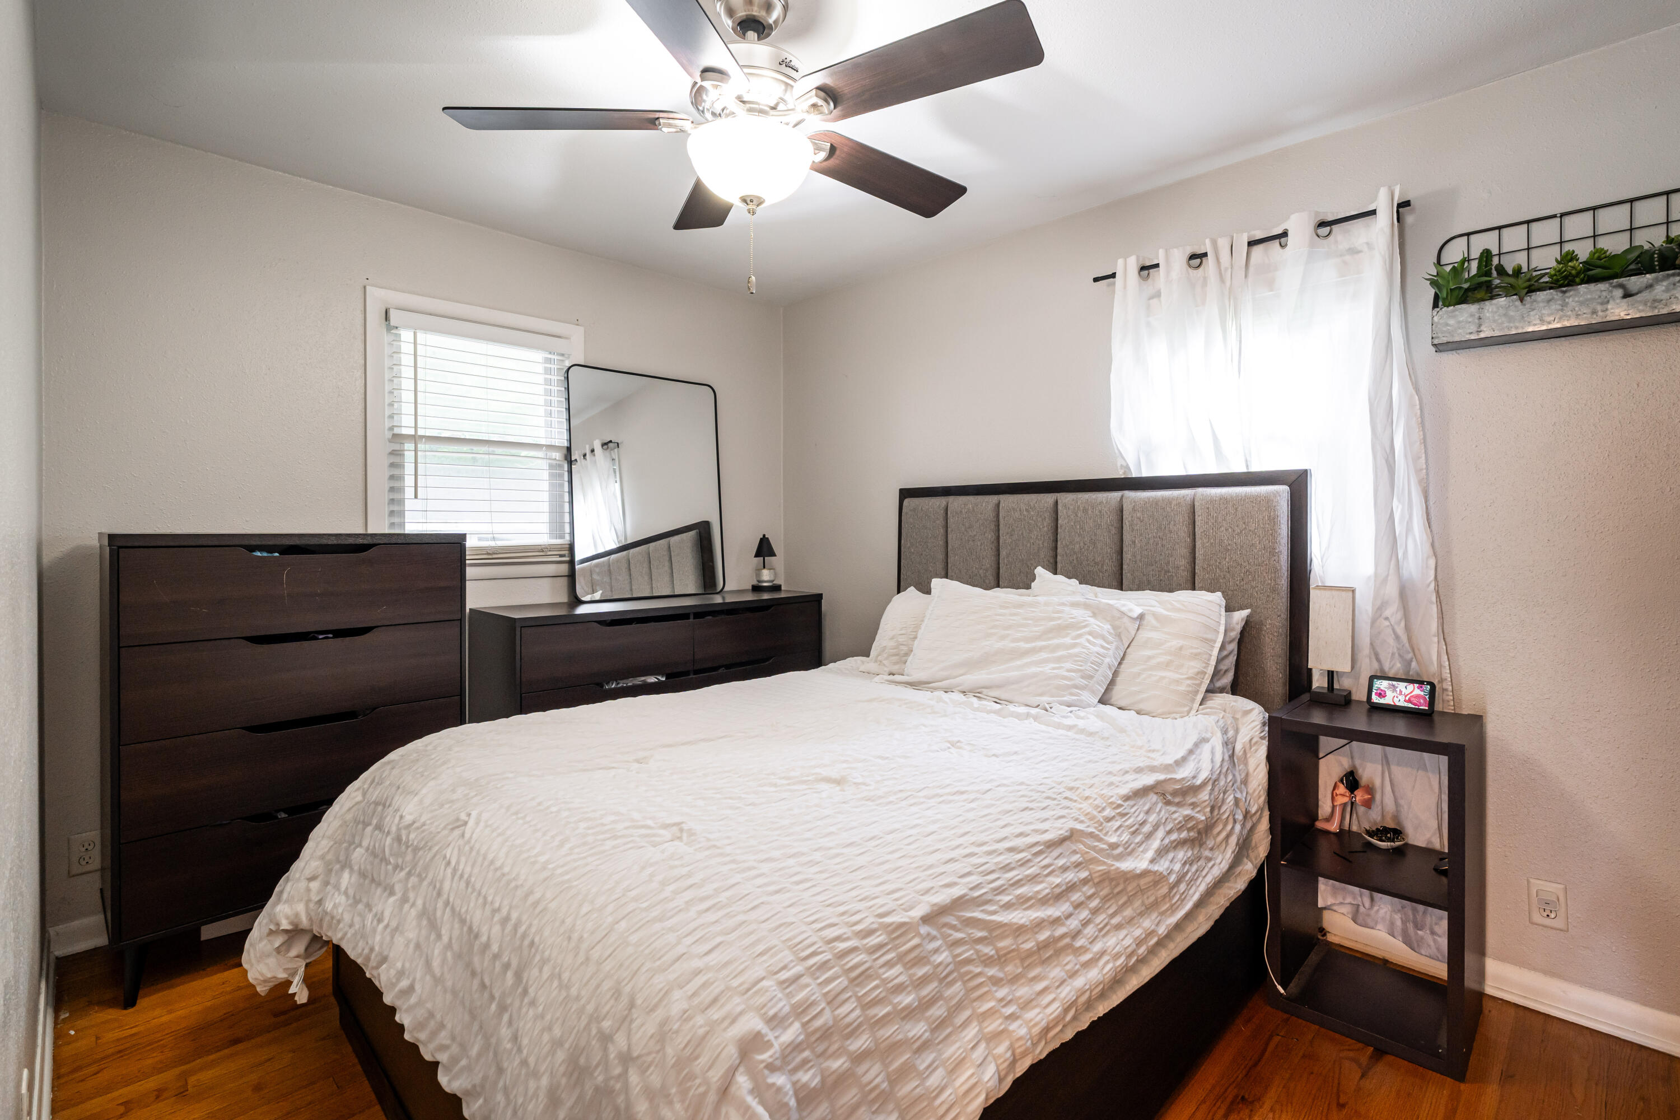
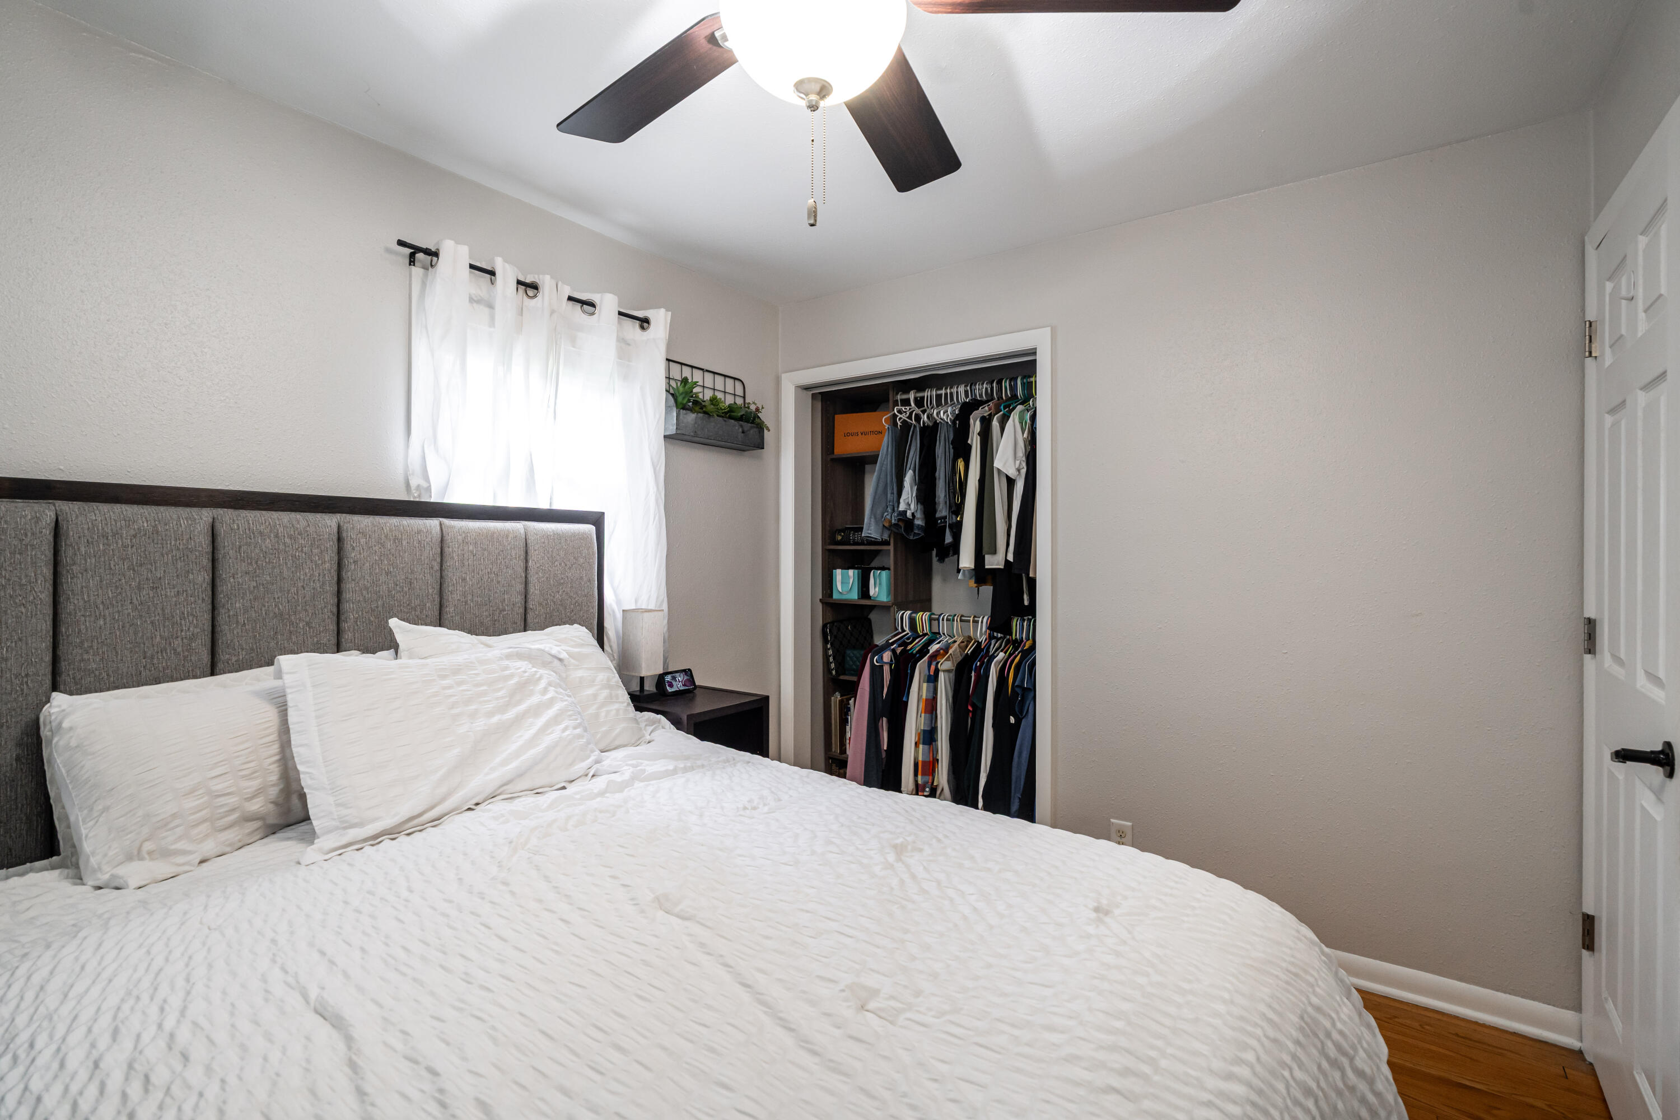
Bedroom with a white quilted bed, dark wood furniture, and a ceiling fan.
Bedroom with a white bed, organized open closet, and ceiling fan.
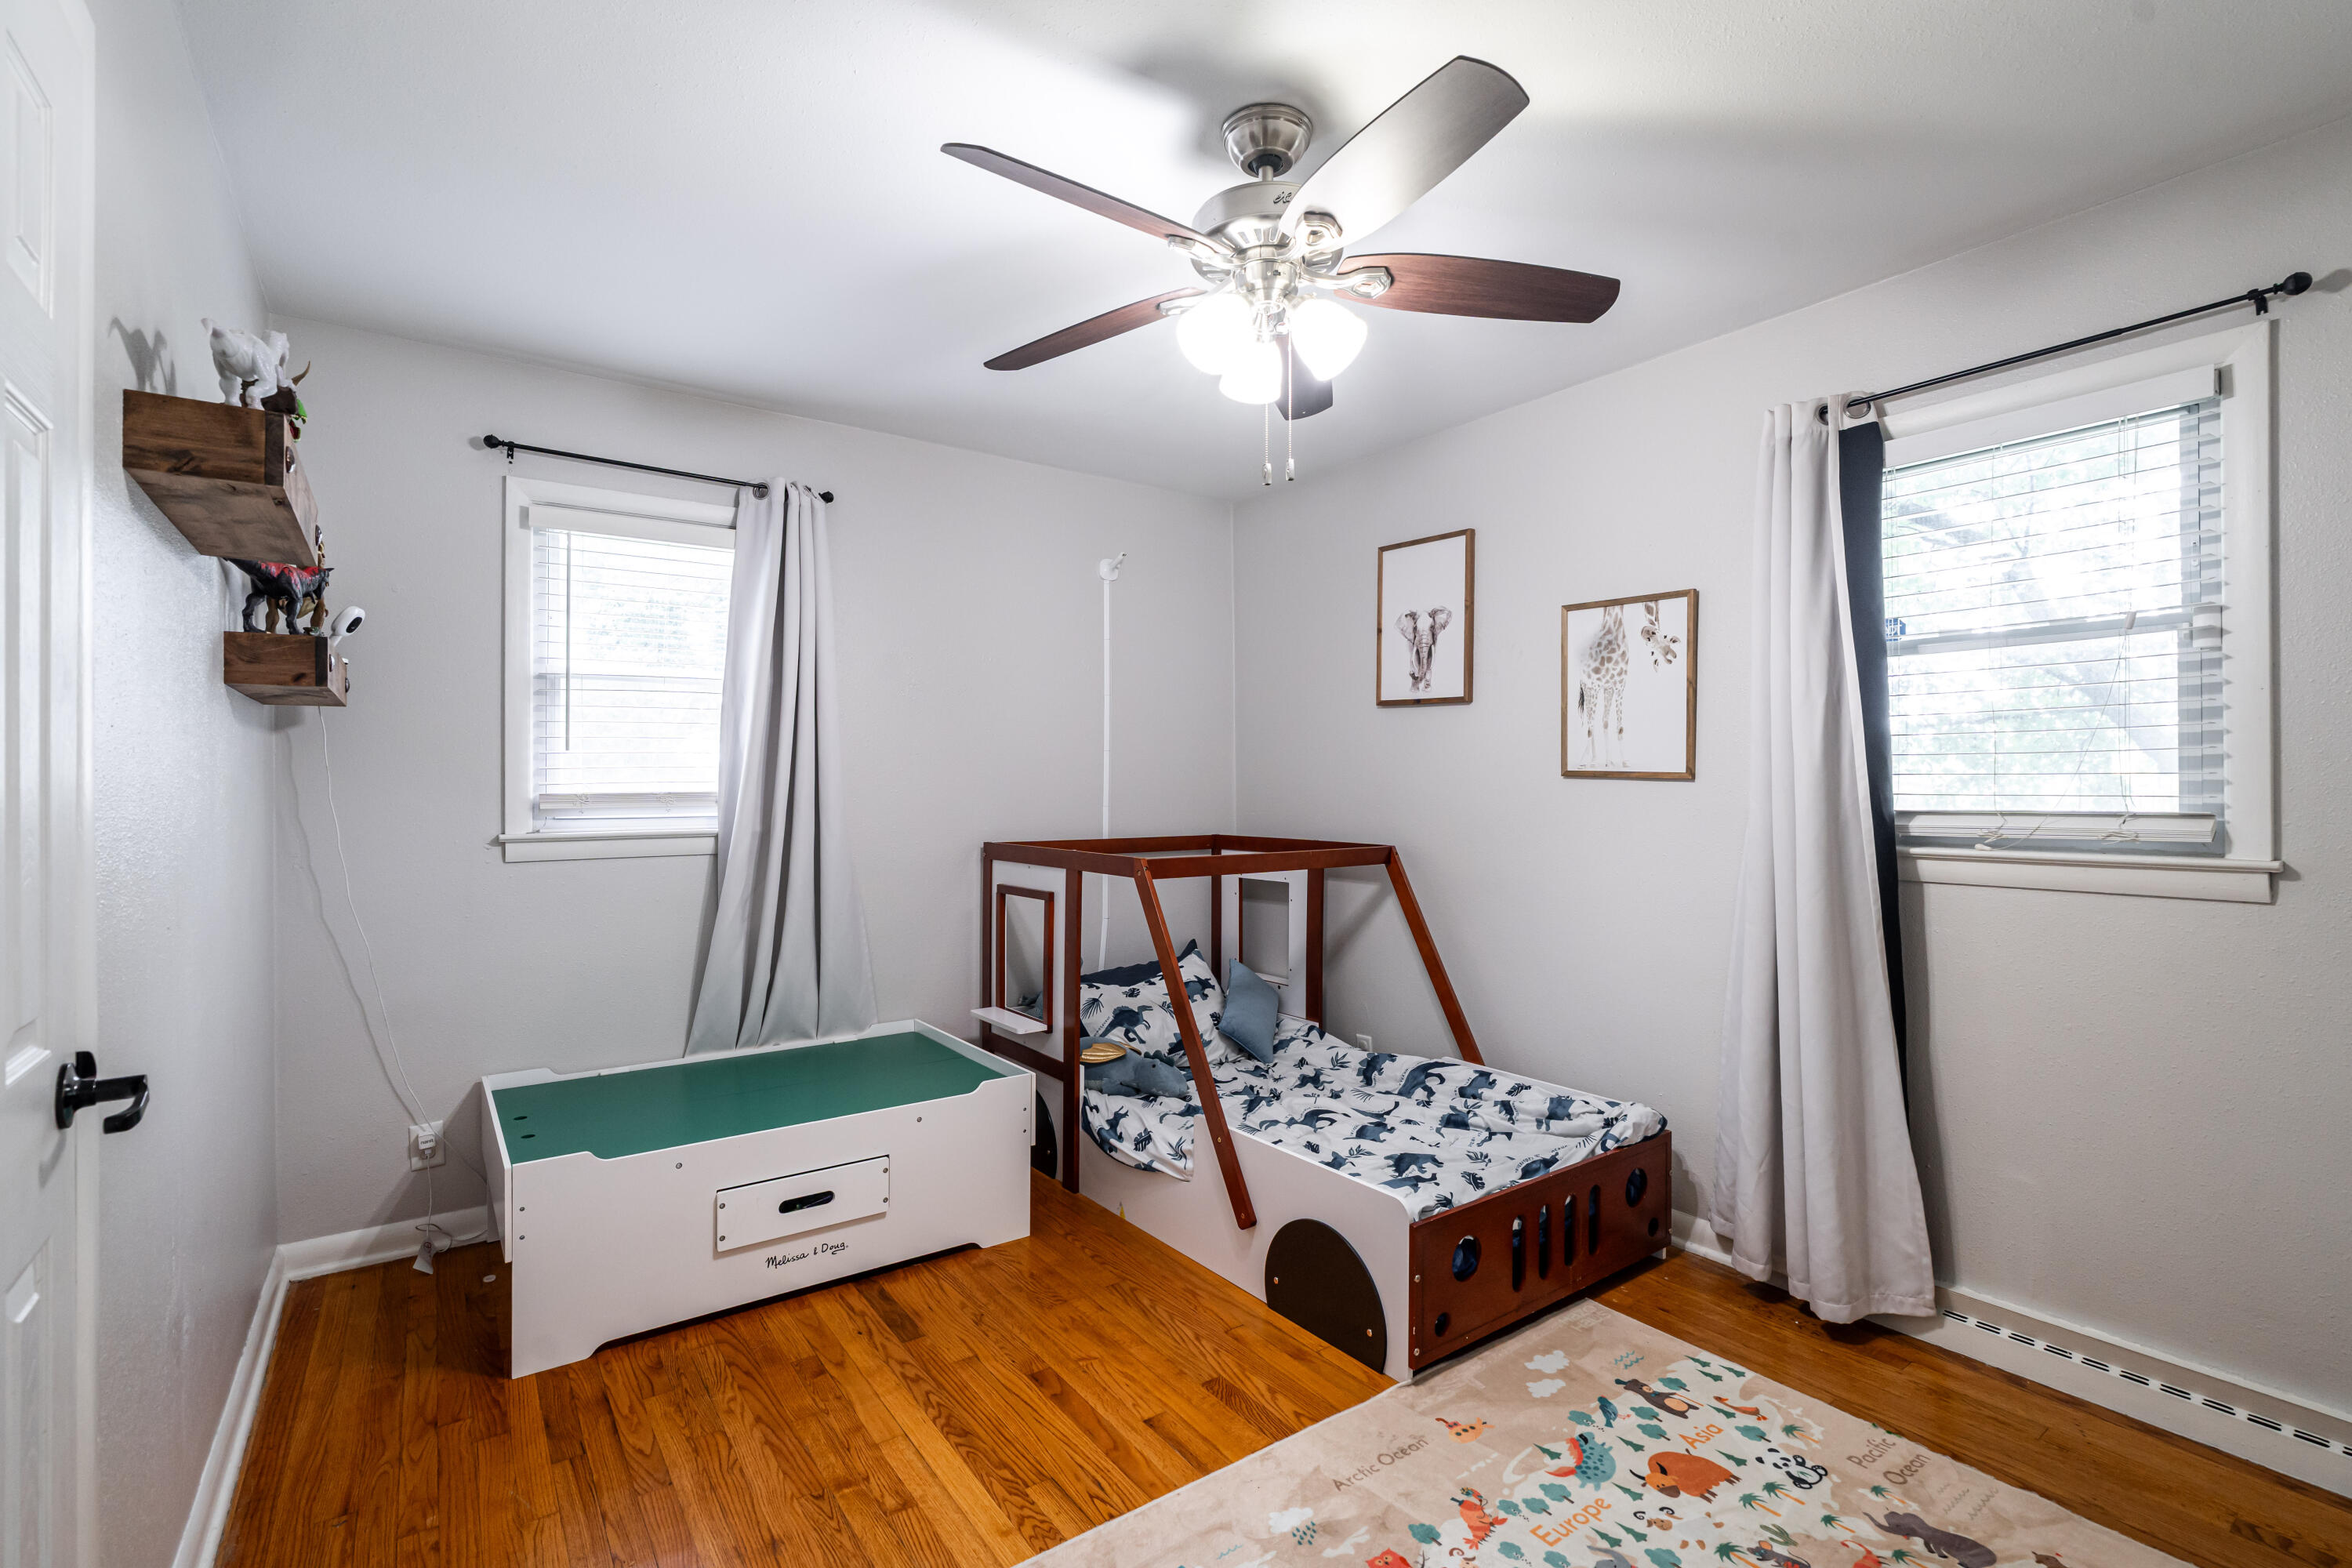
Child’s bedroom with a wooden loft bed, toy chest, and animal-themed rug.
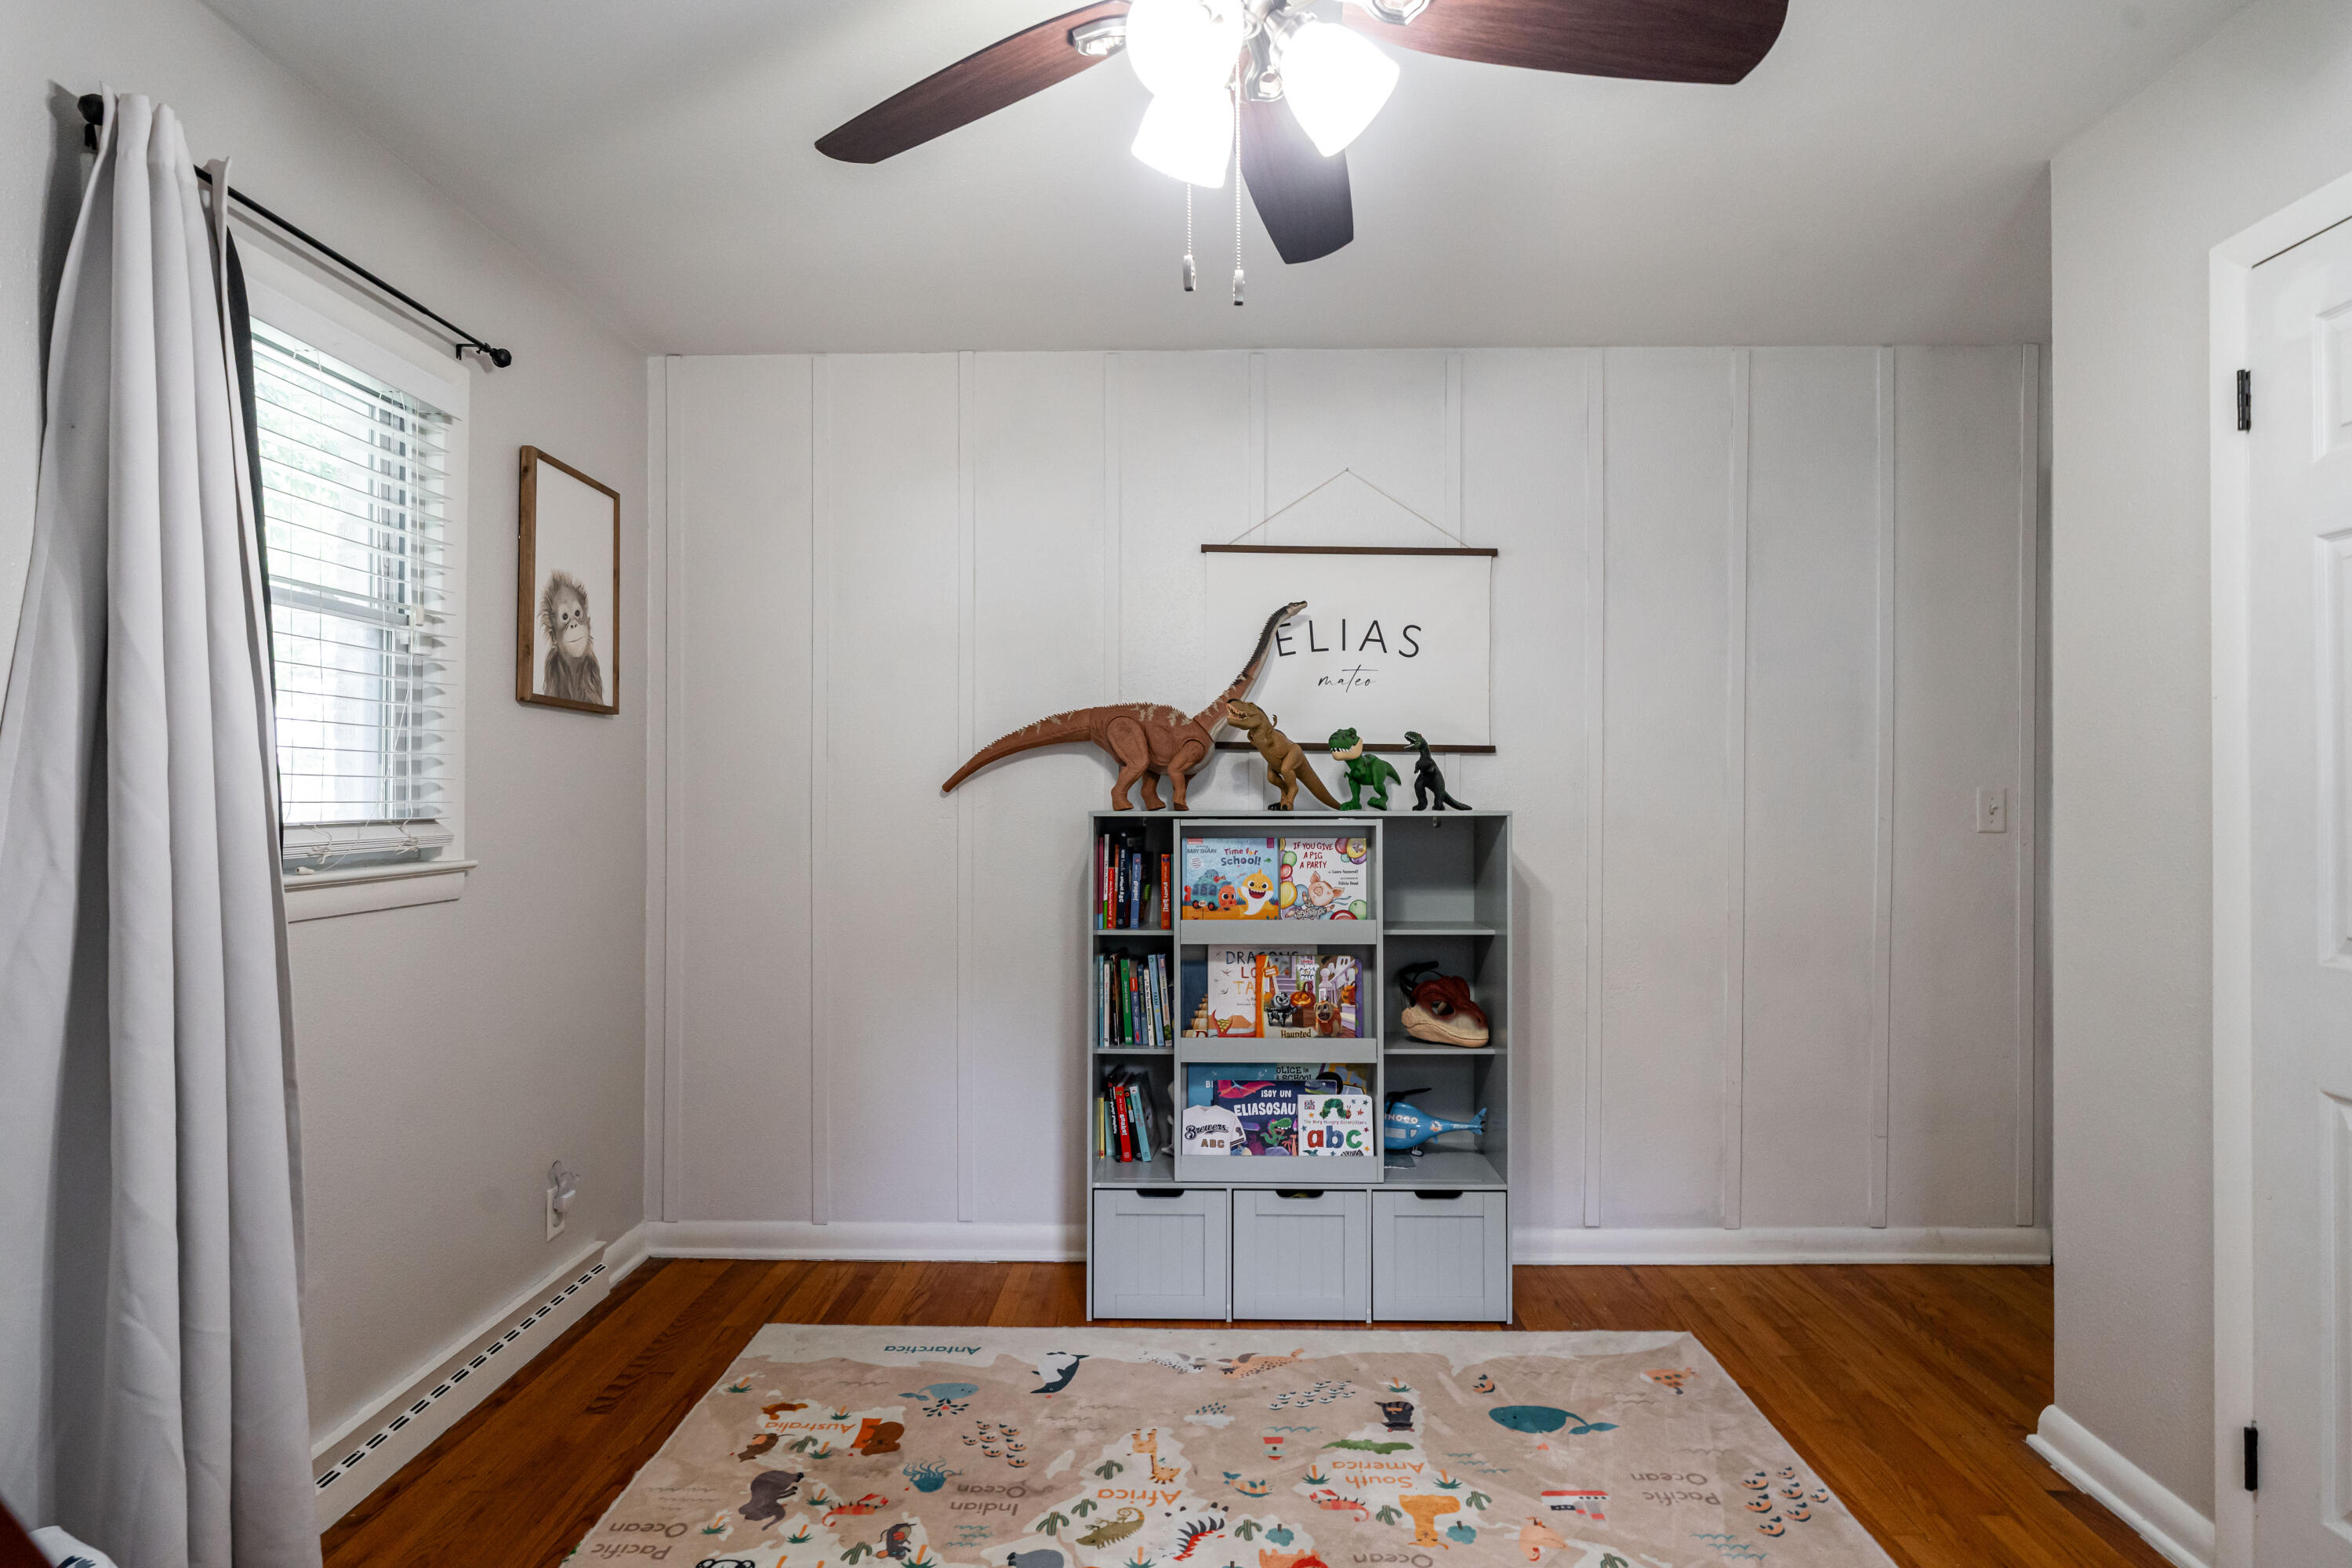
Child’s bedroom with a dinosaur-themed bookshelf, paneled wall, and map rug.
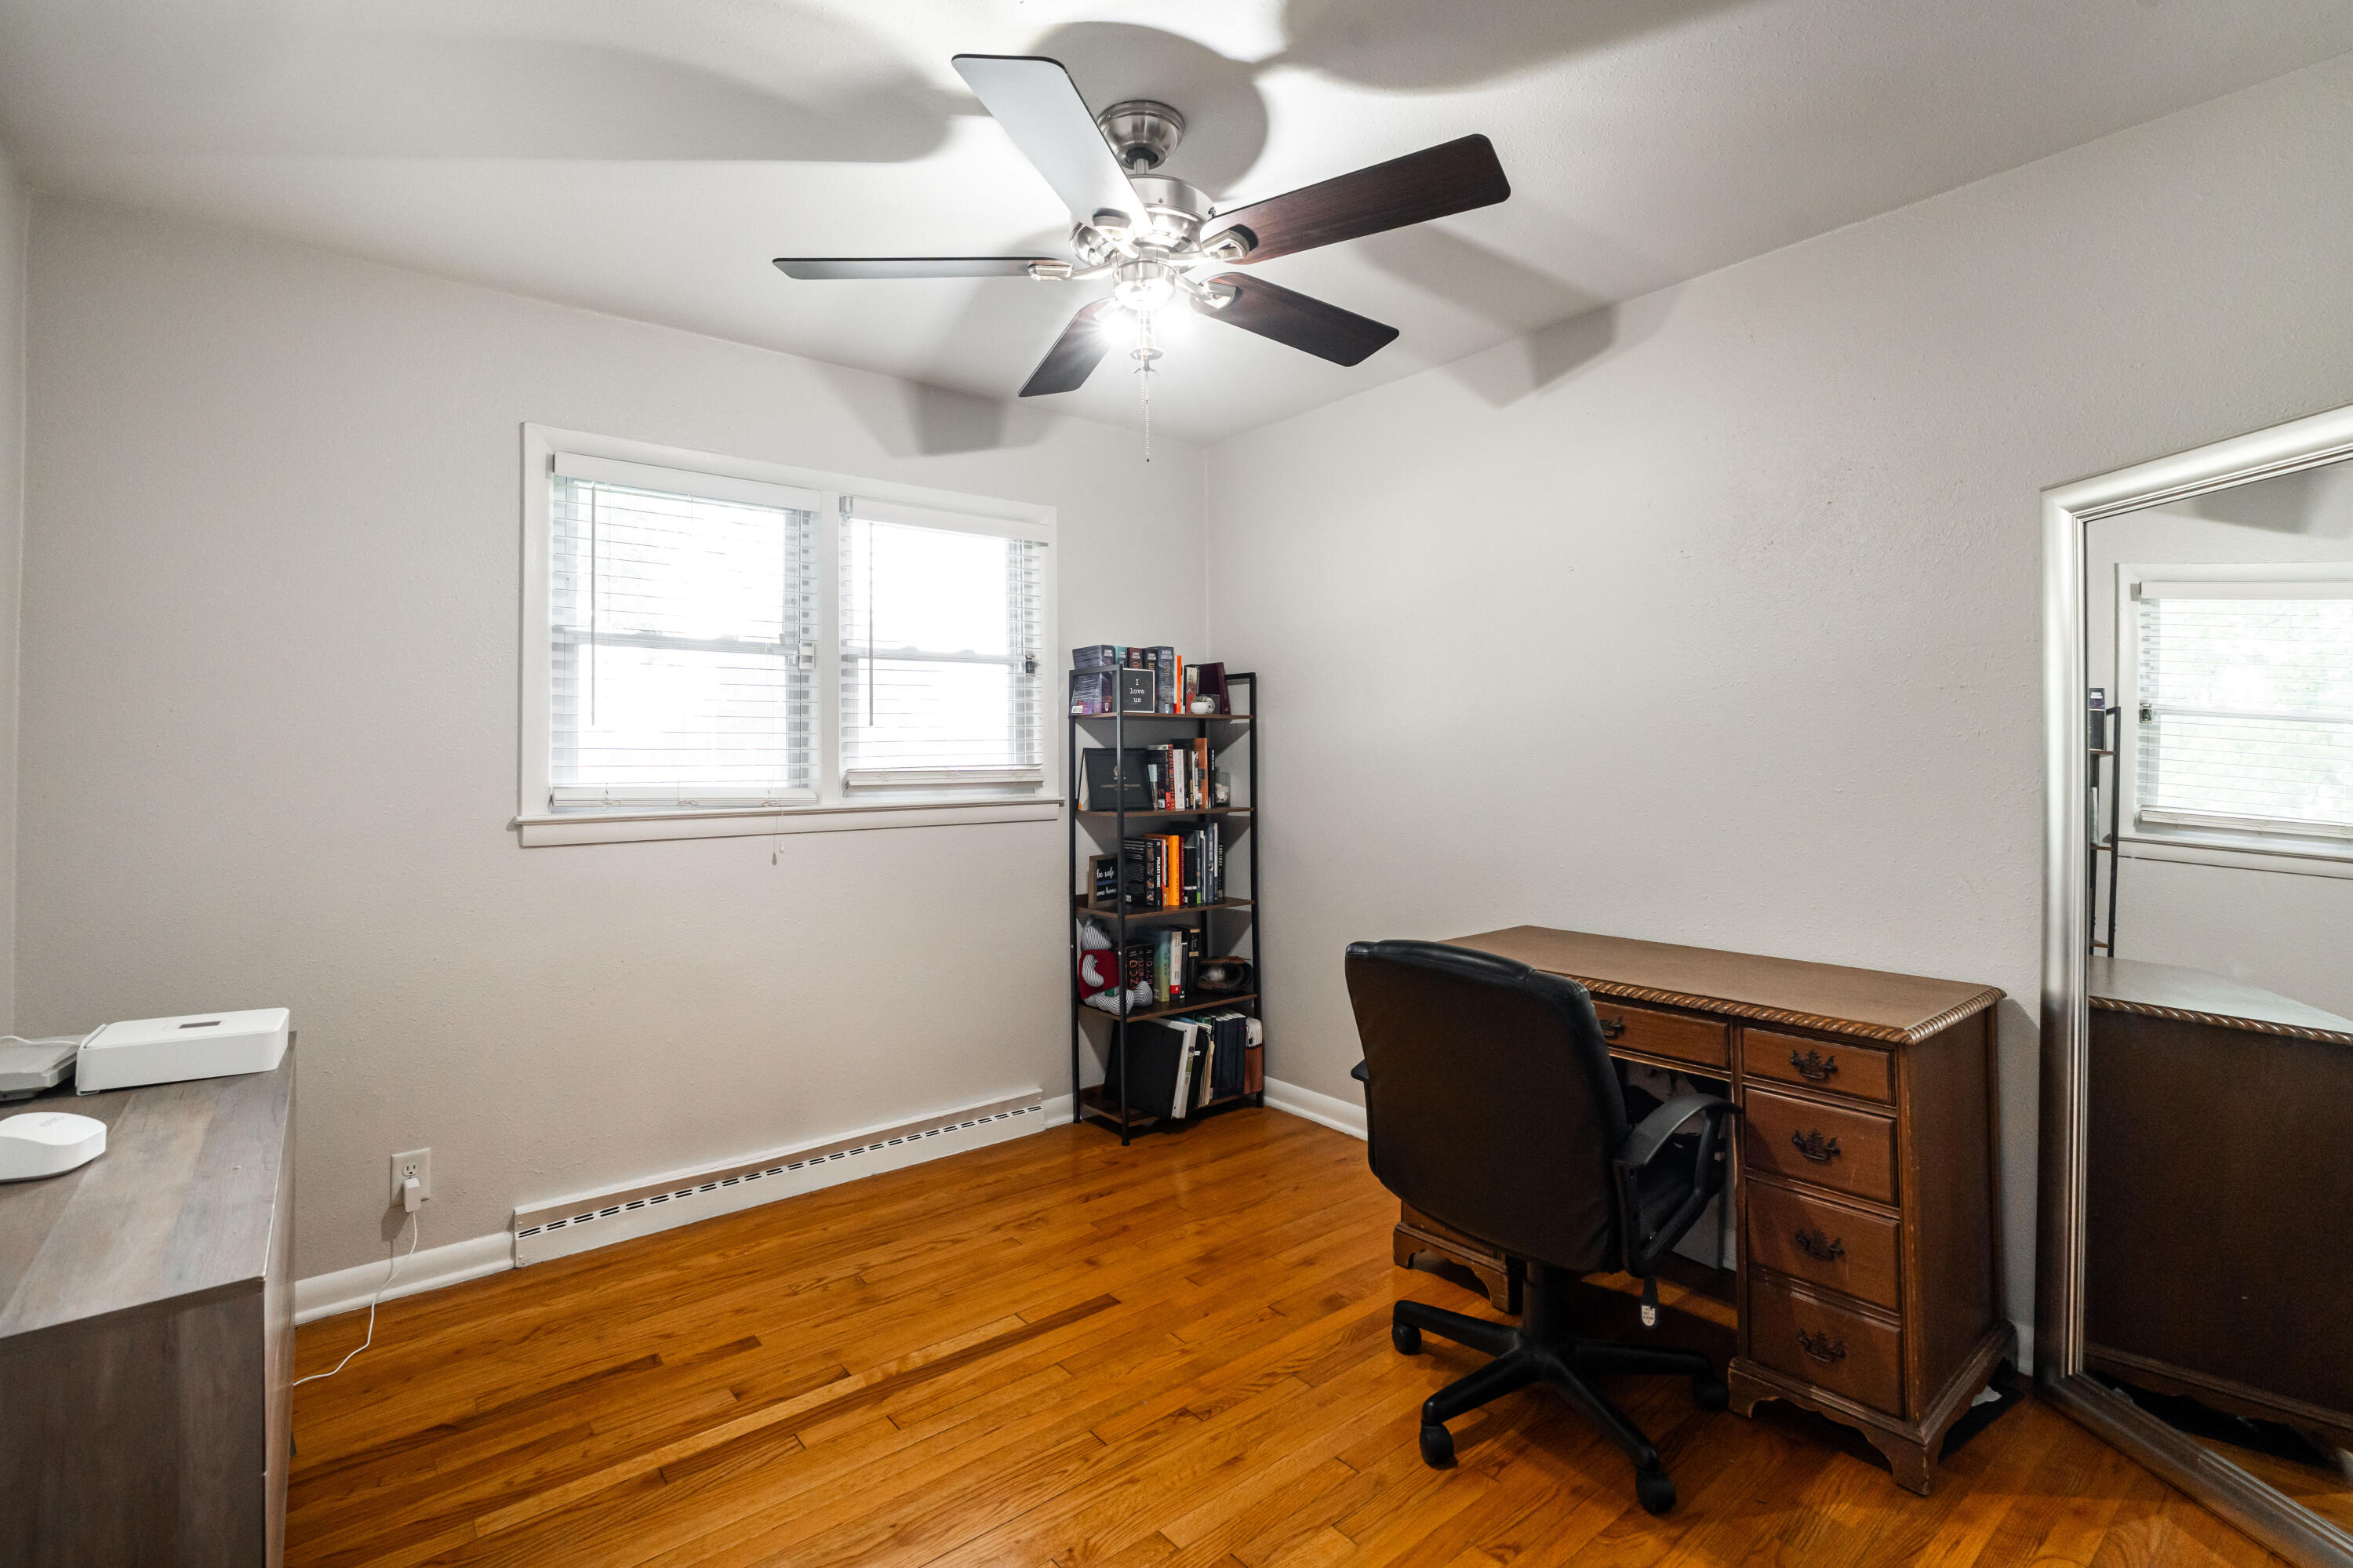
Home office with hardwood floors, a ceiling fan, and a wooden desk beside a full-length mirror.
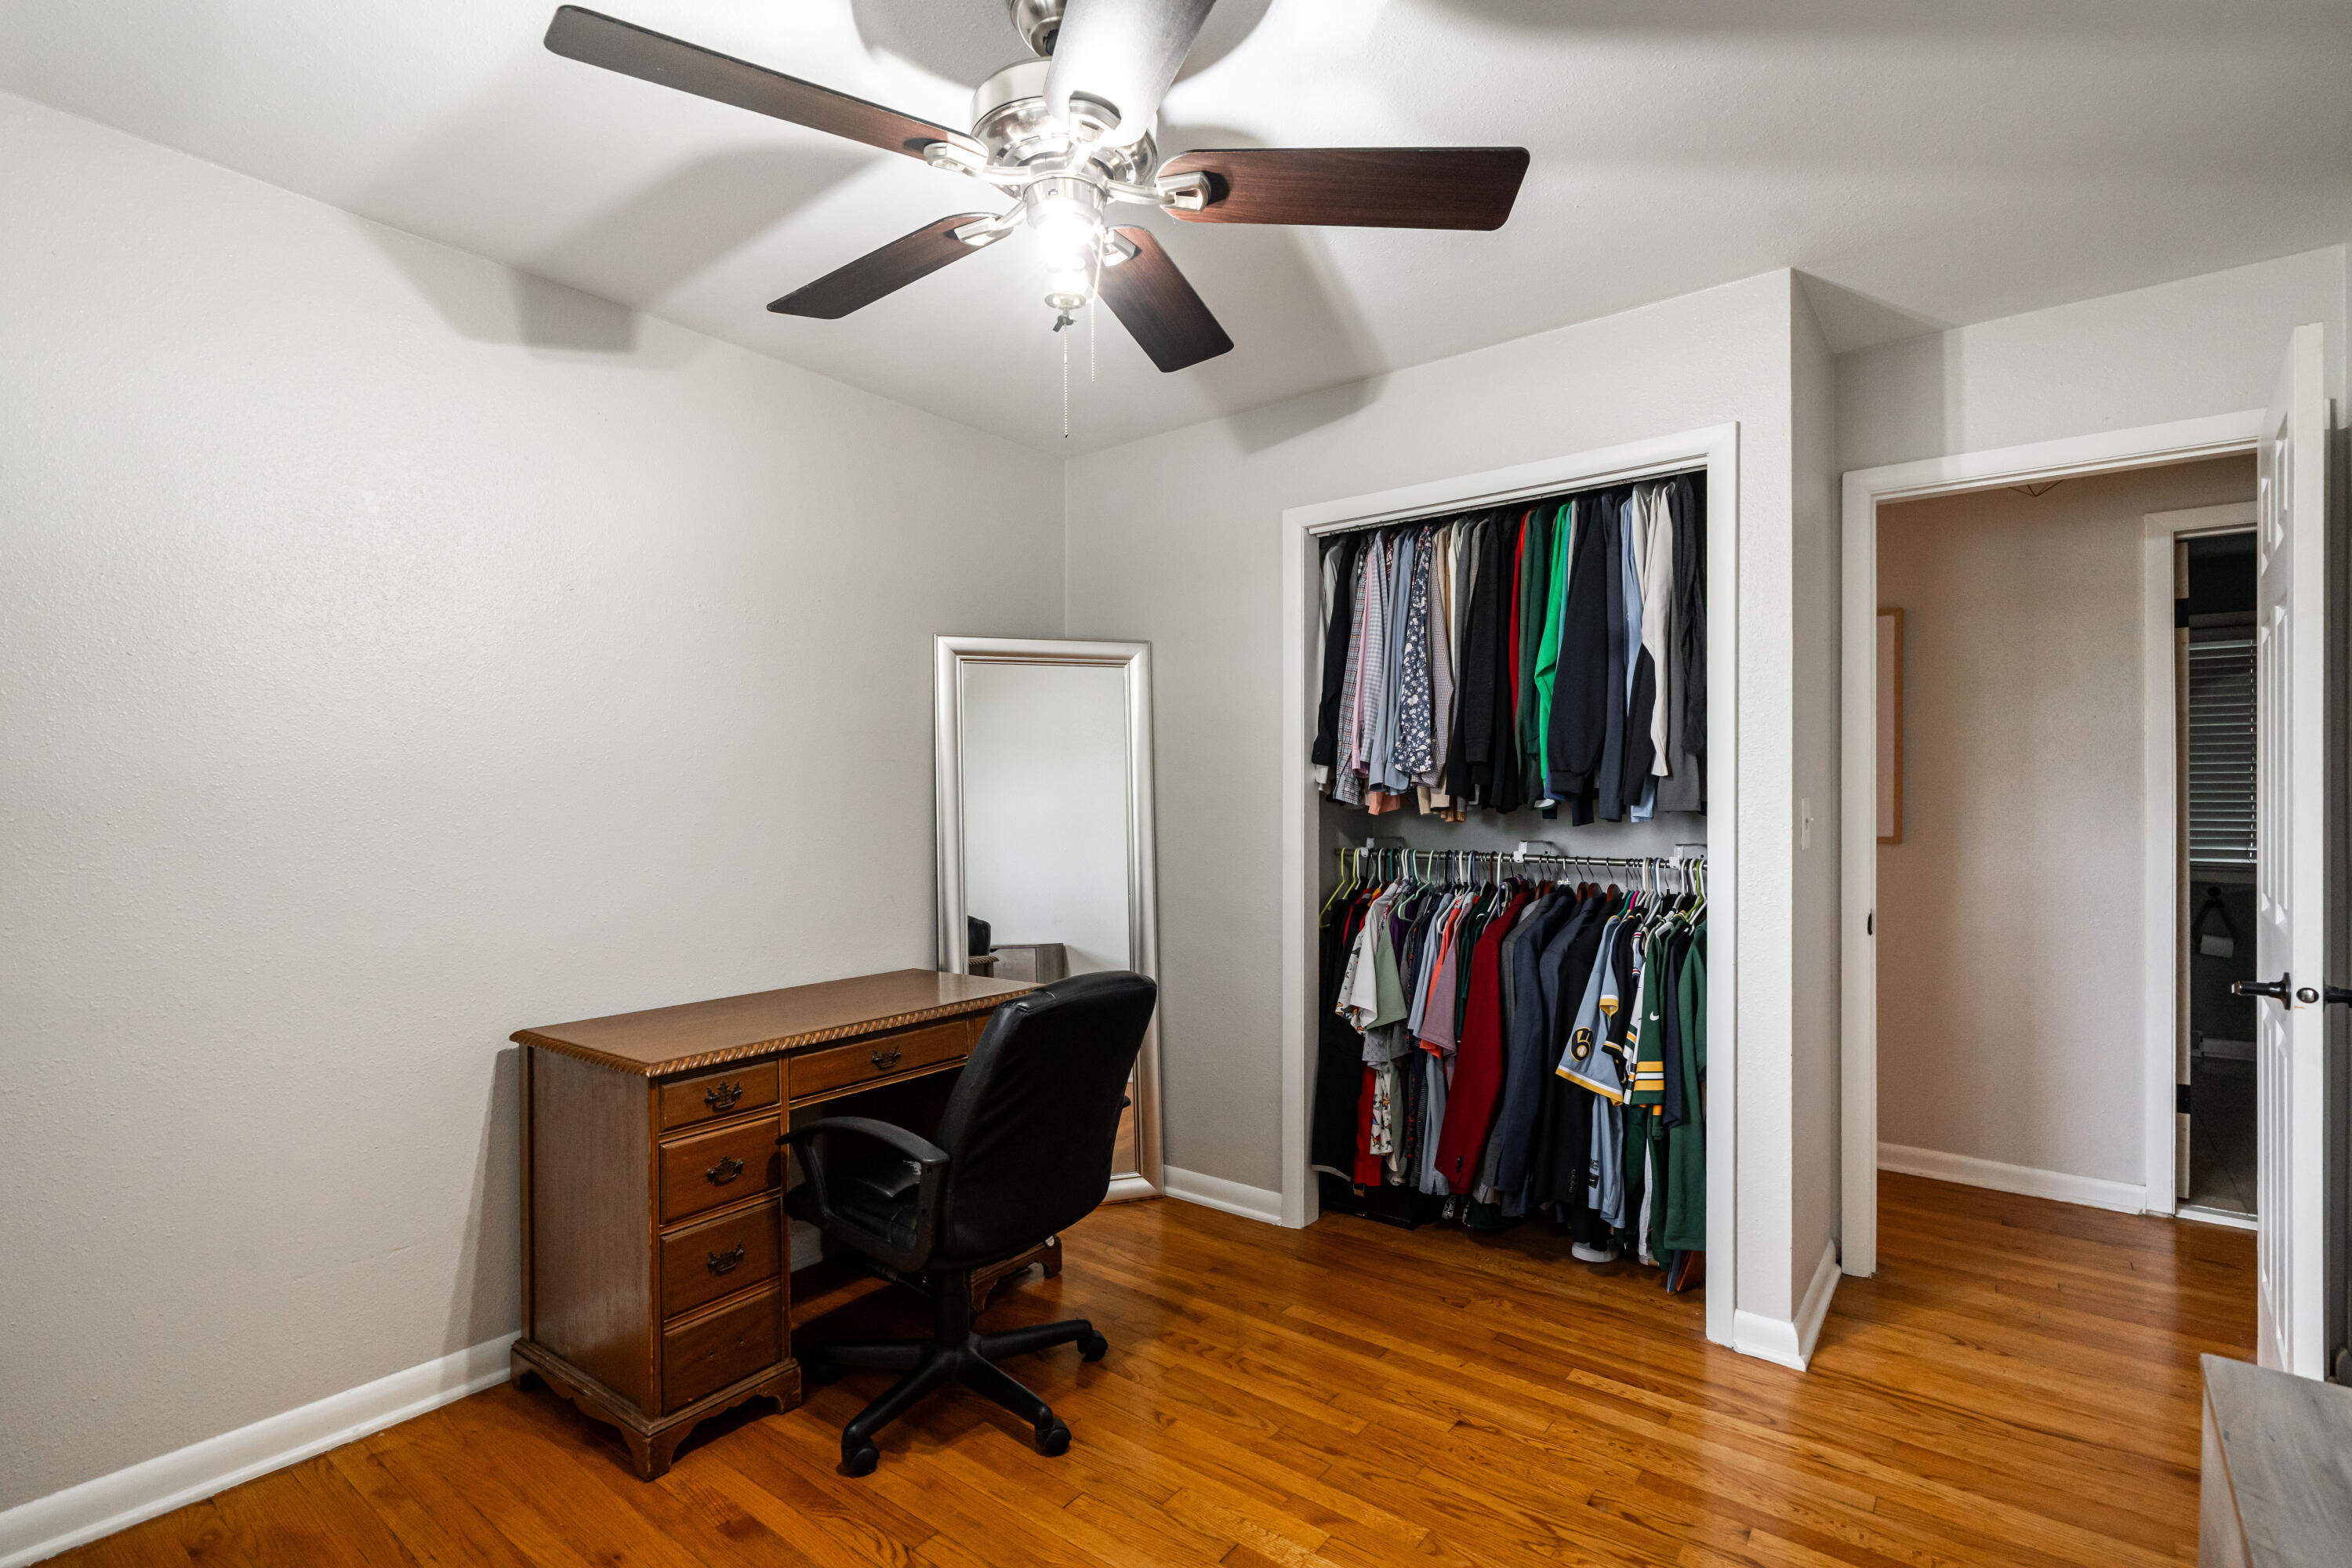
Bedroom with a wooden desk, ceiling fan, and open closet filled with clothes.
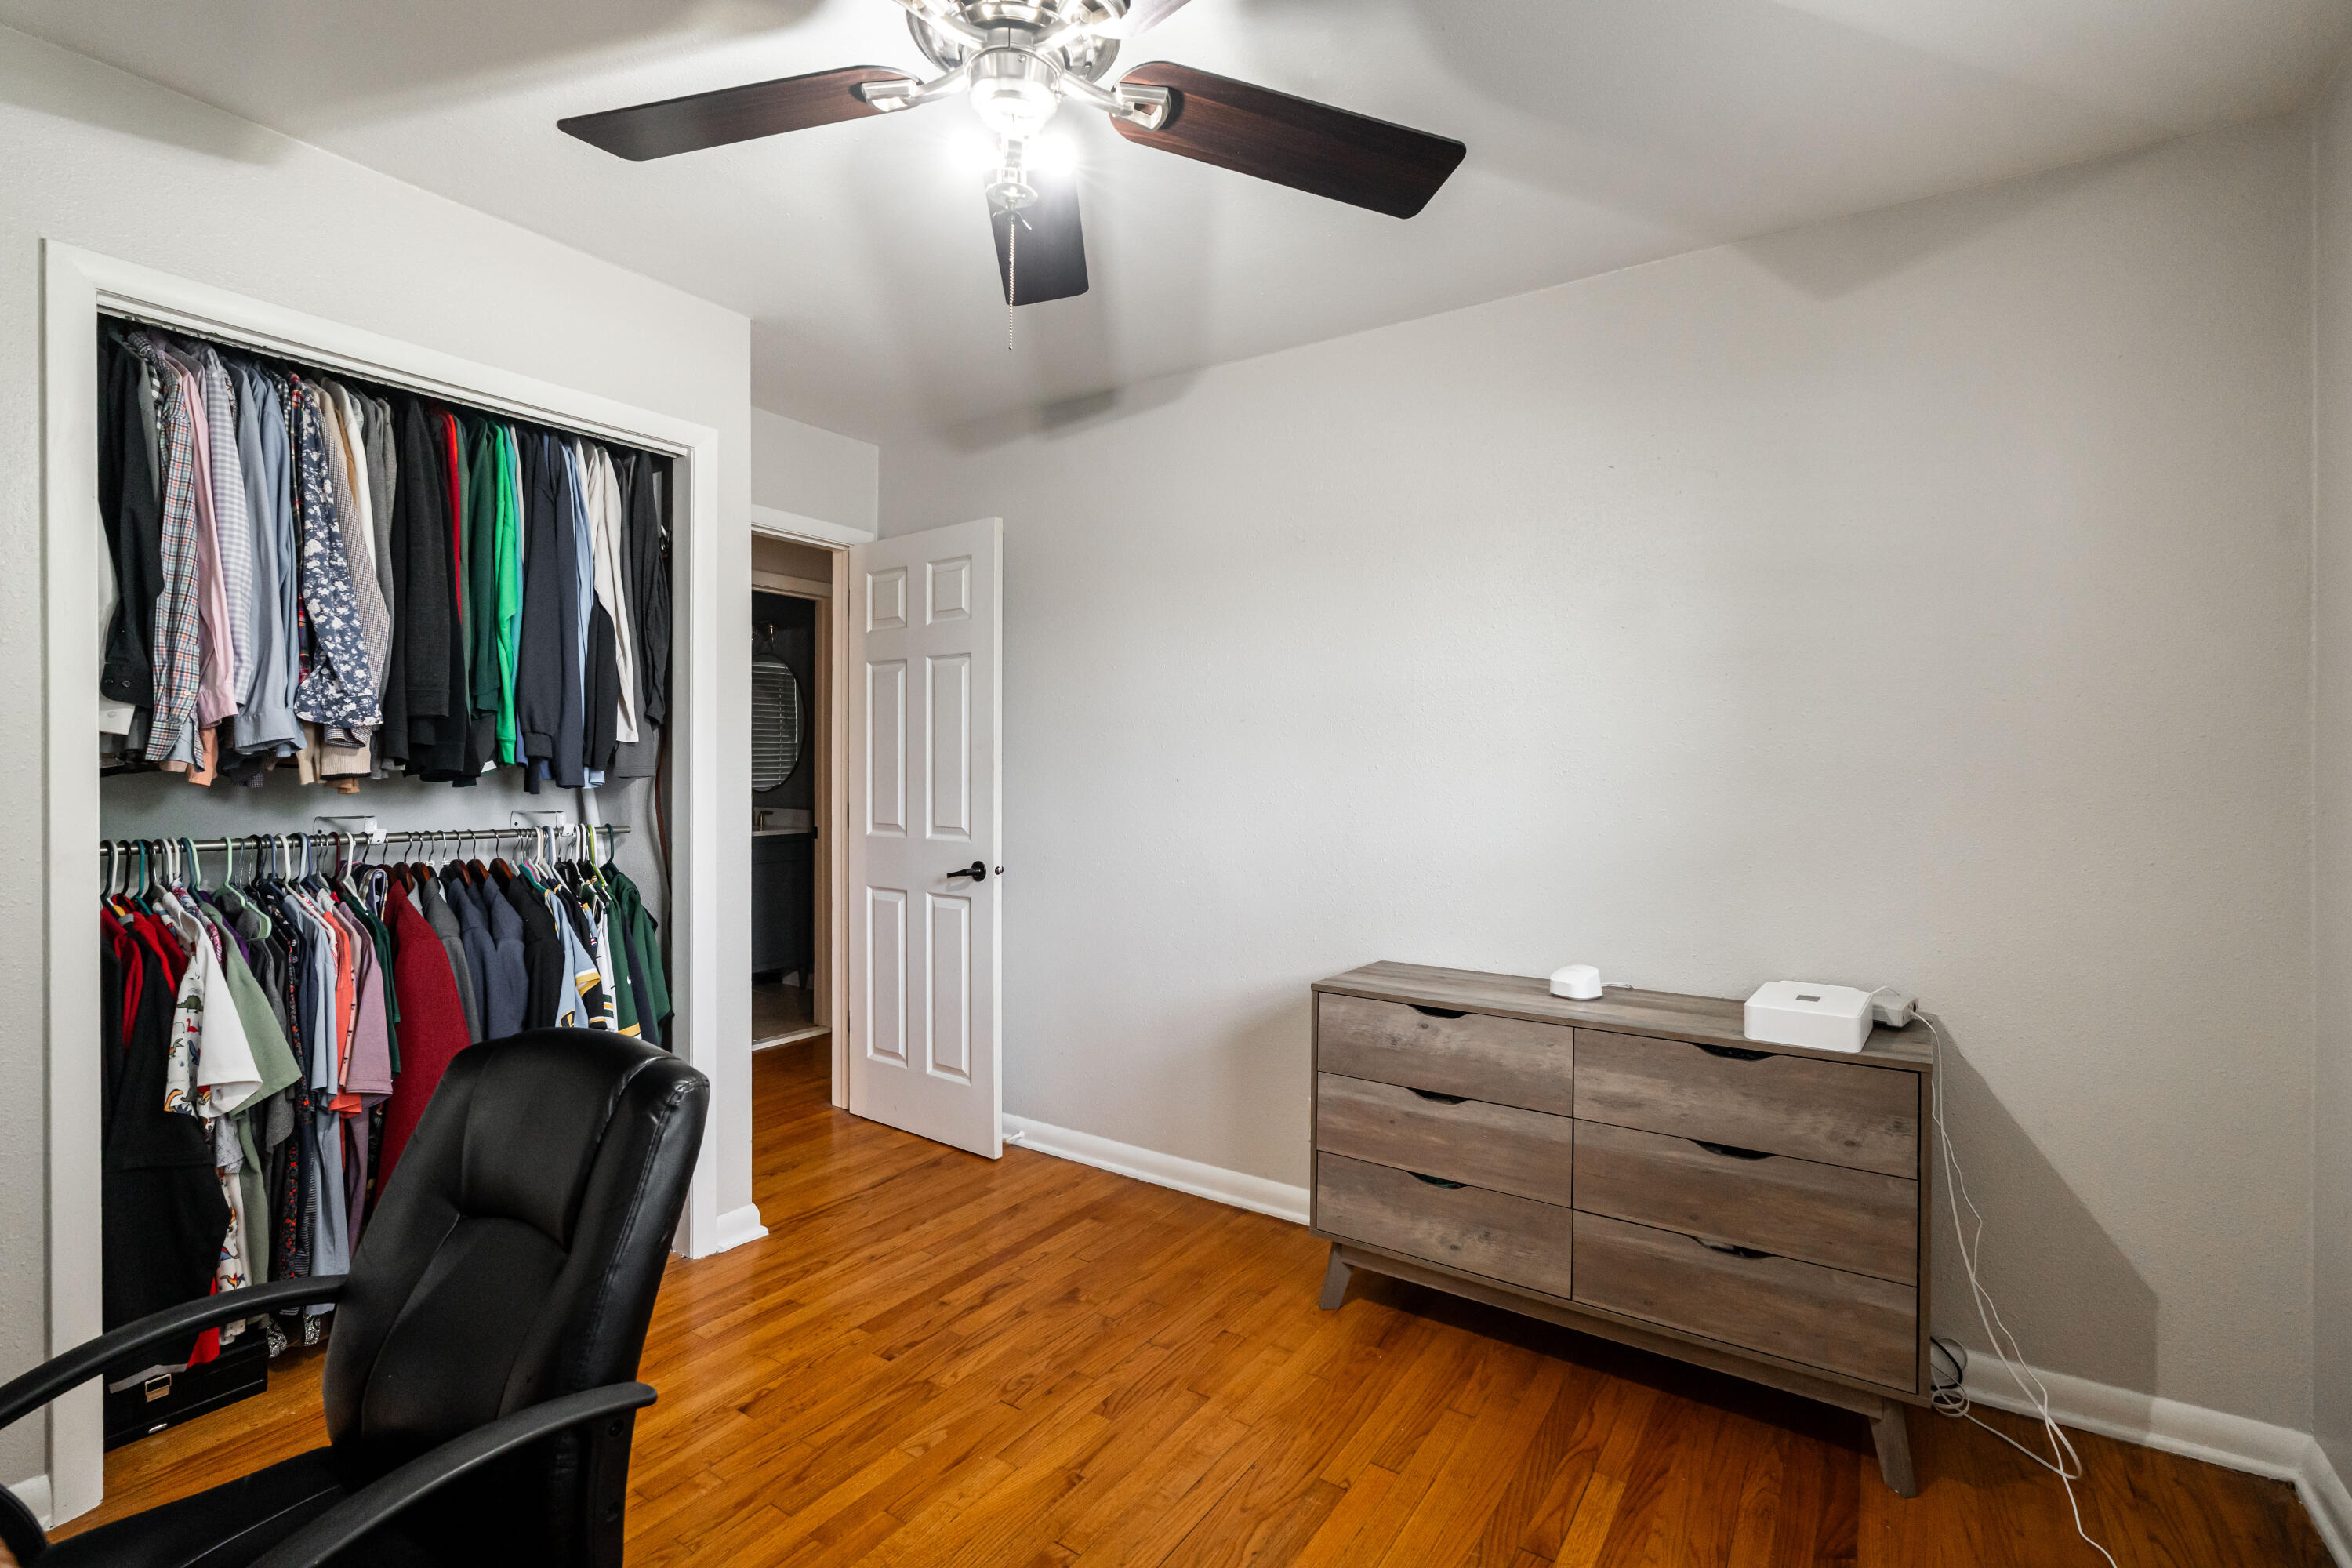
Bedroom with an open, clothes-filled closet, hardwood floors, and a wood dresser.
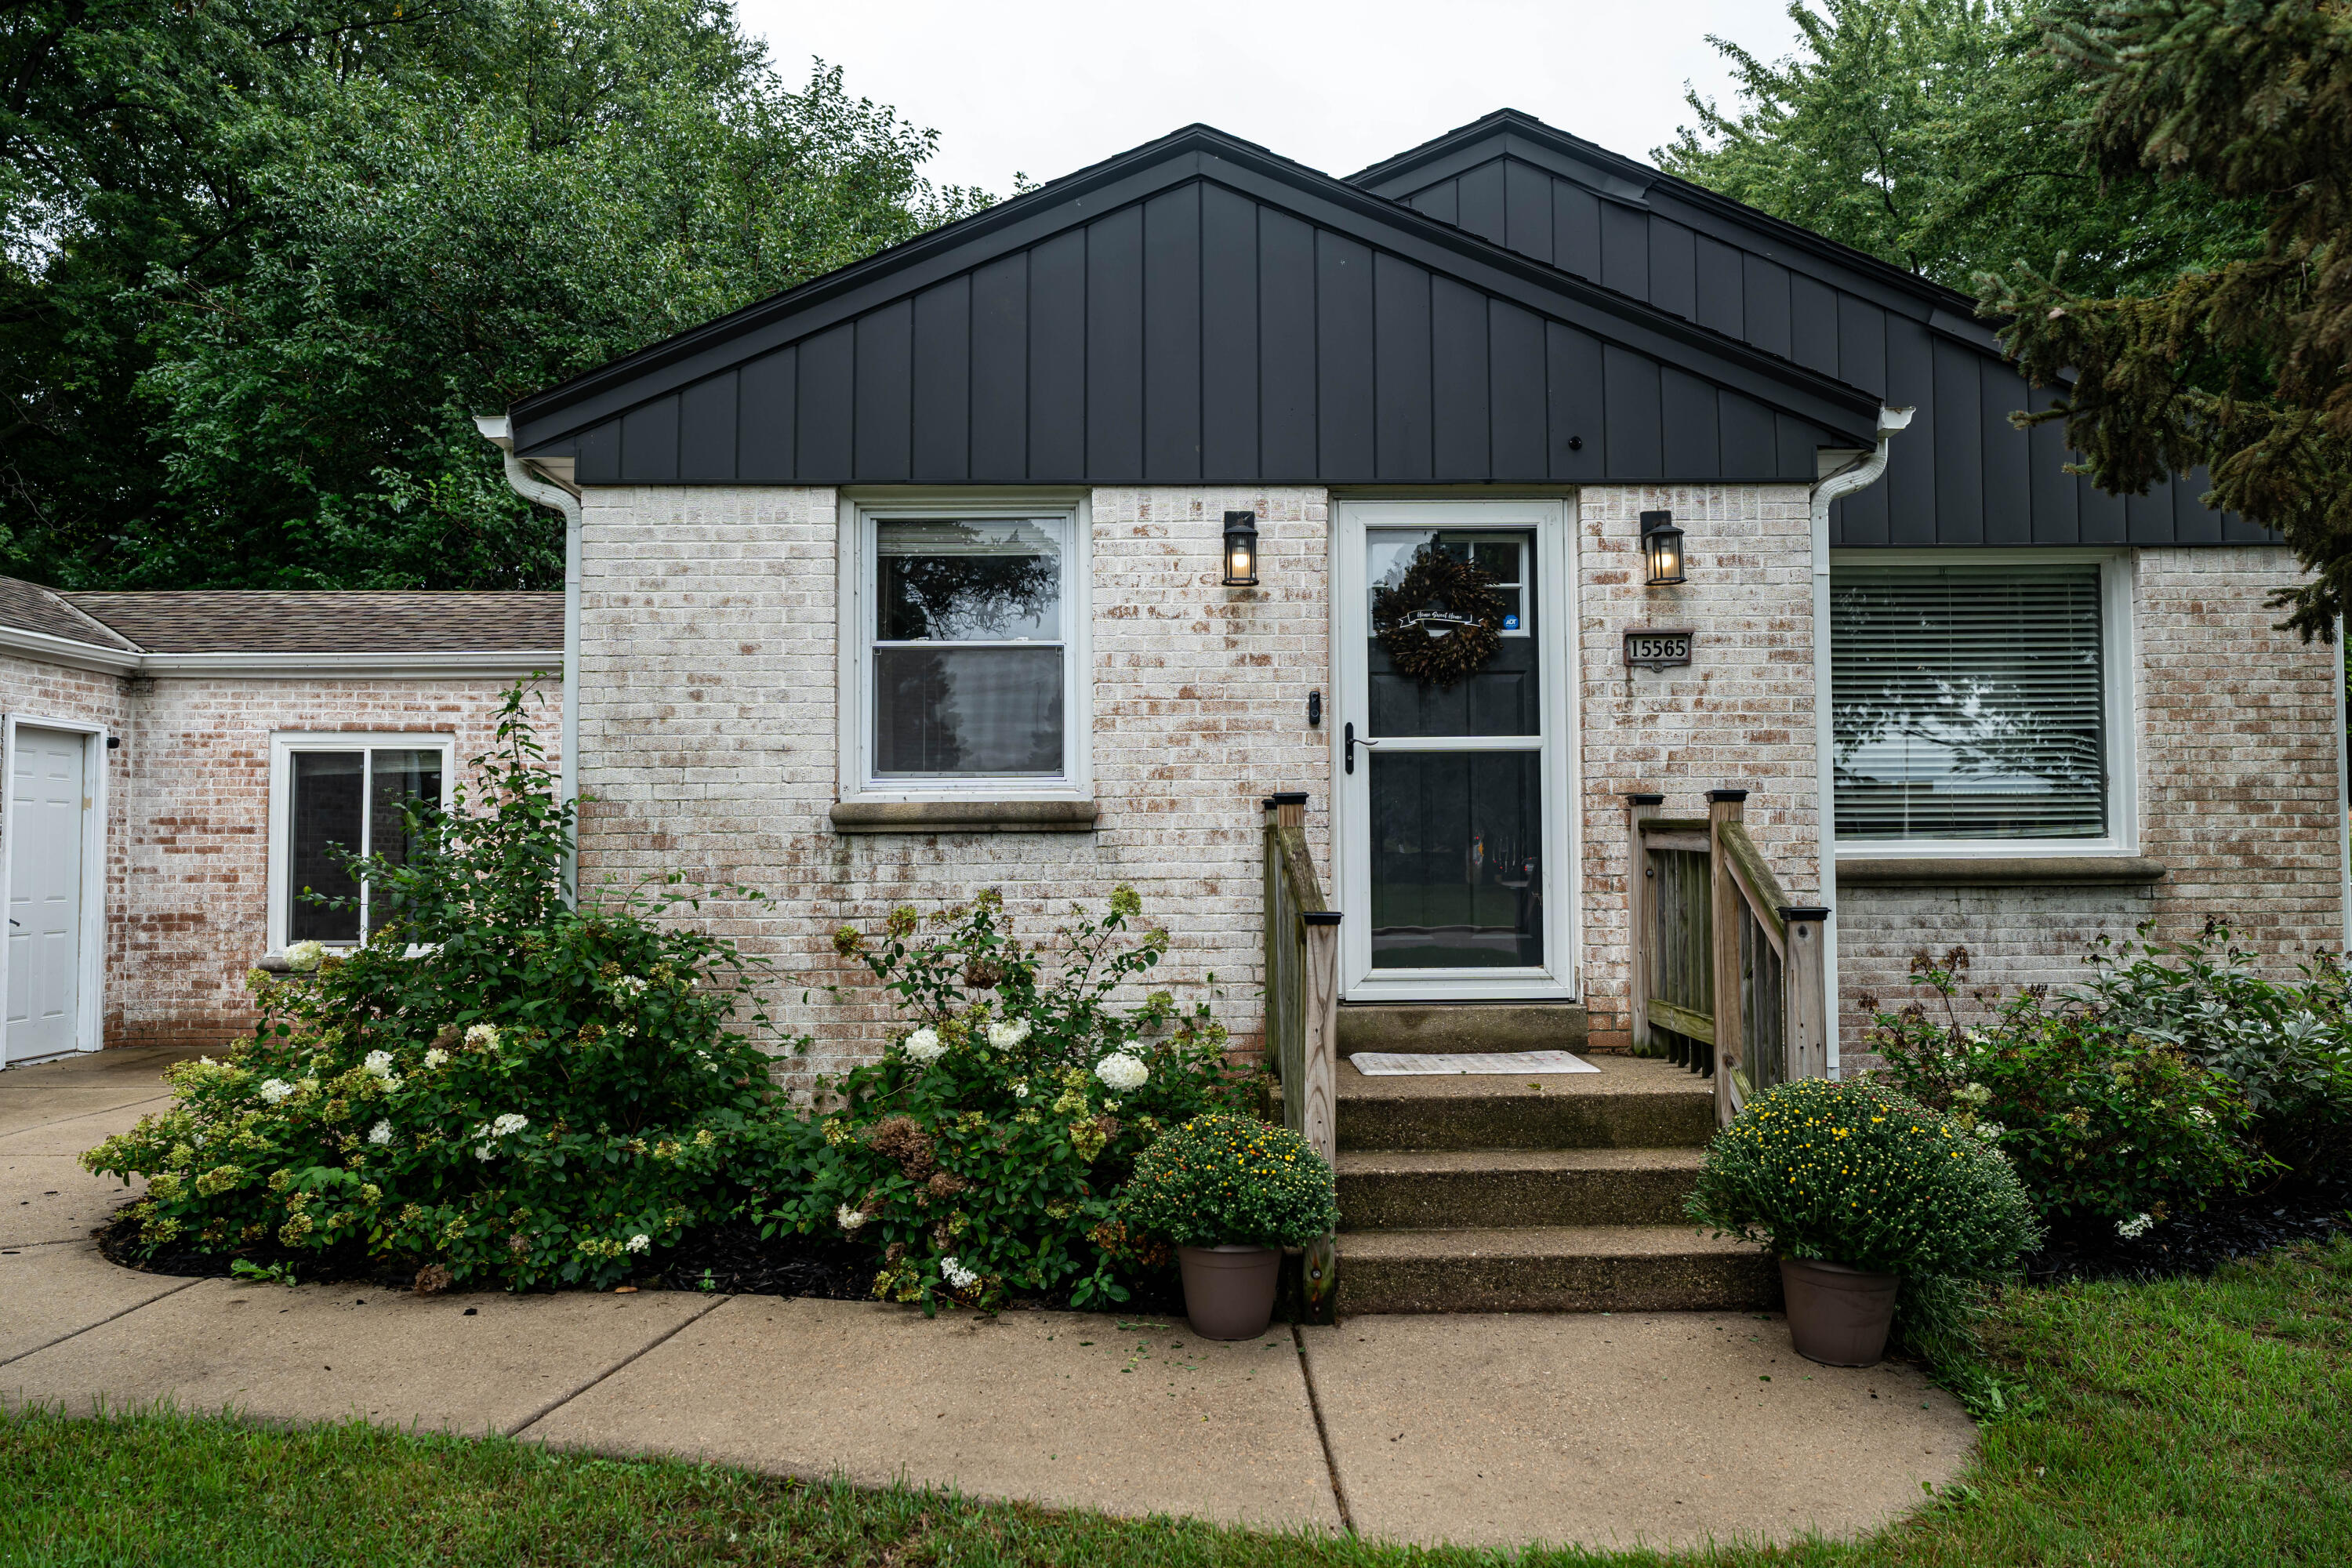
White-brick home with dark gabled siding, front steps, and landscaped flower beds.
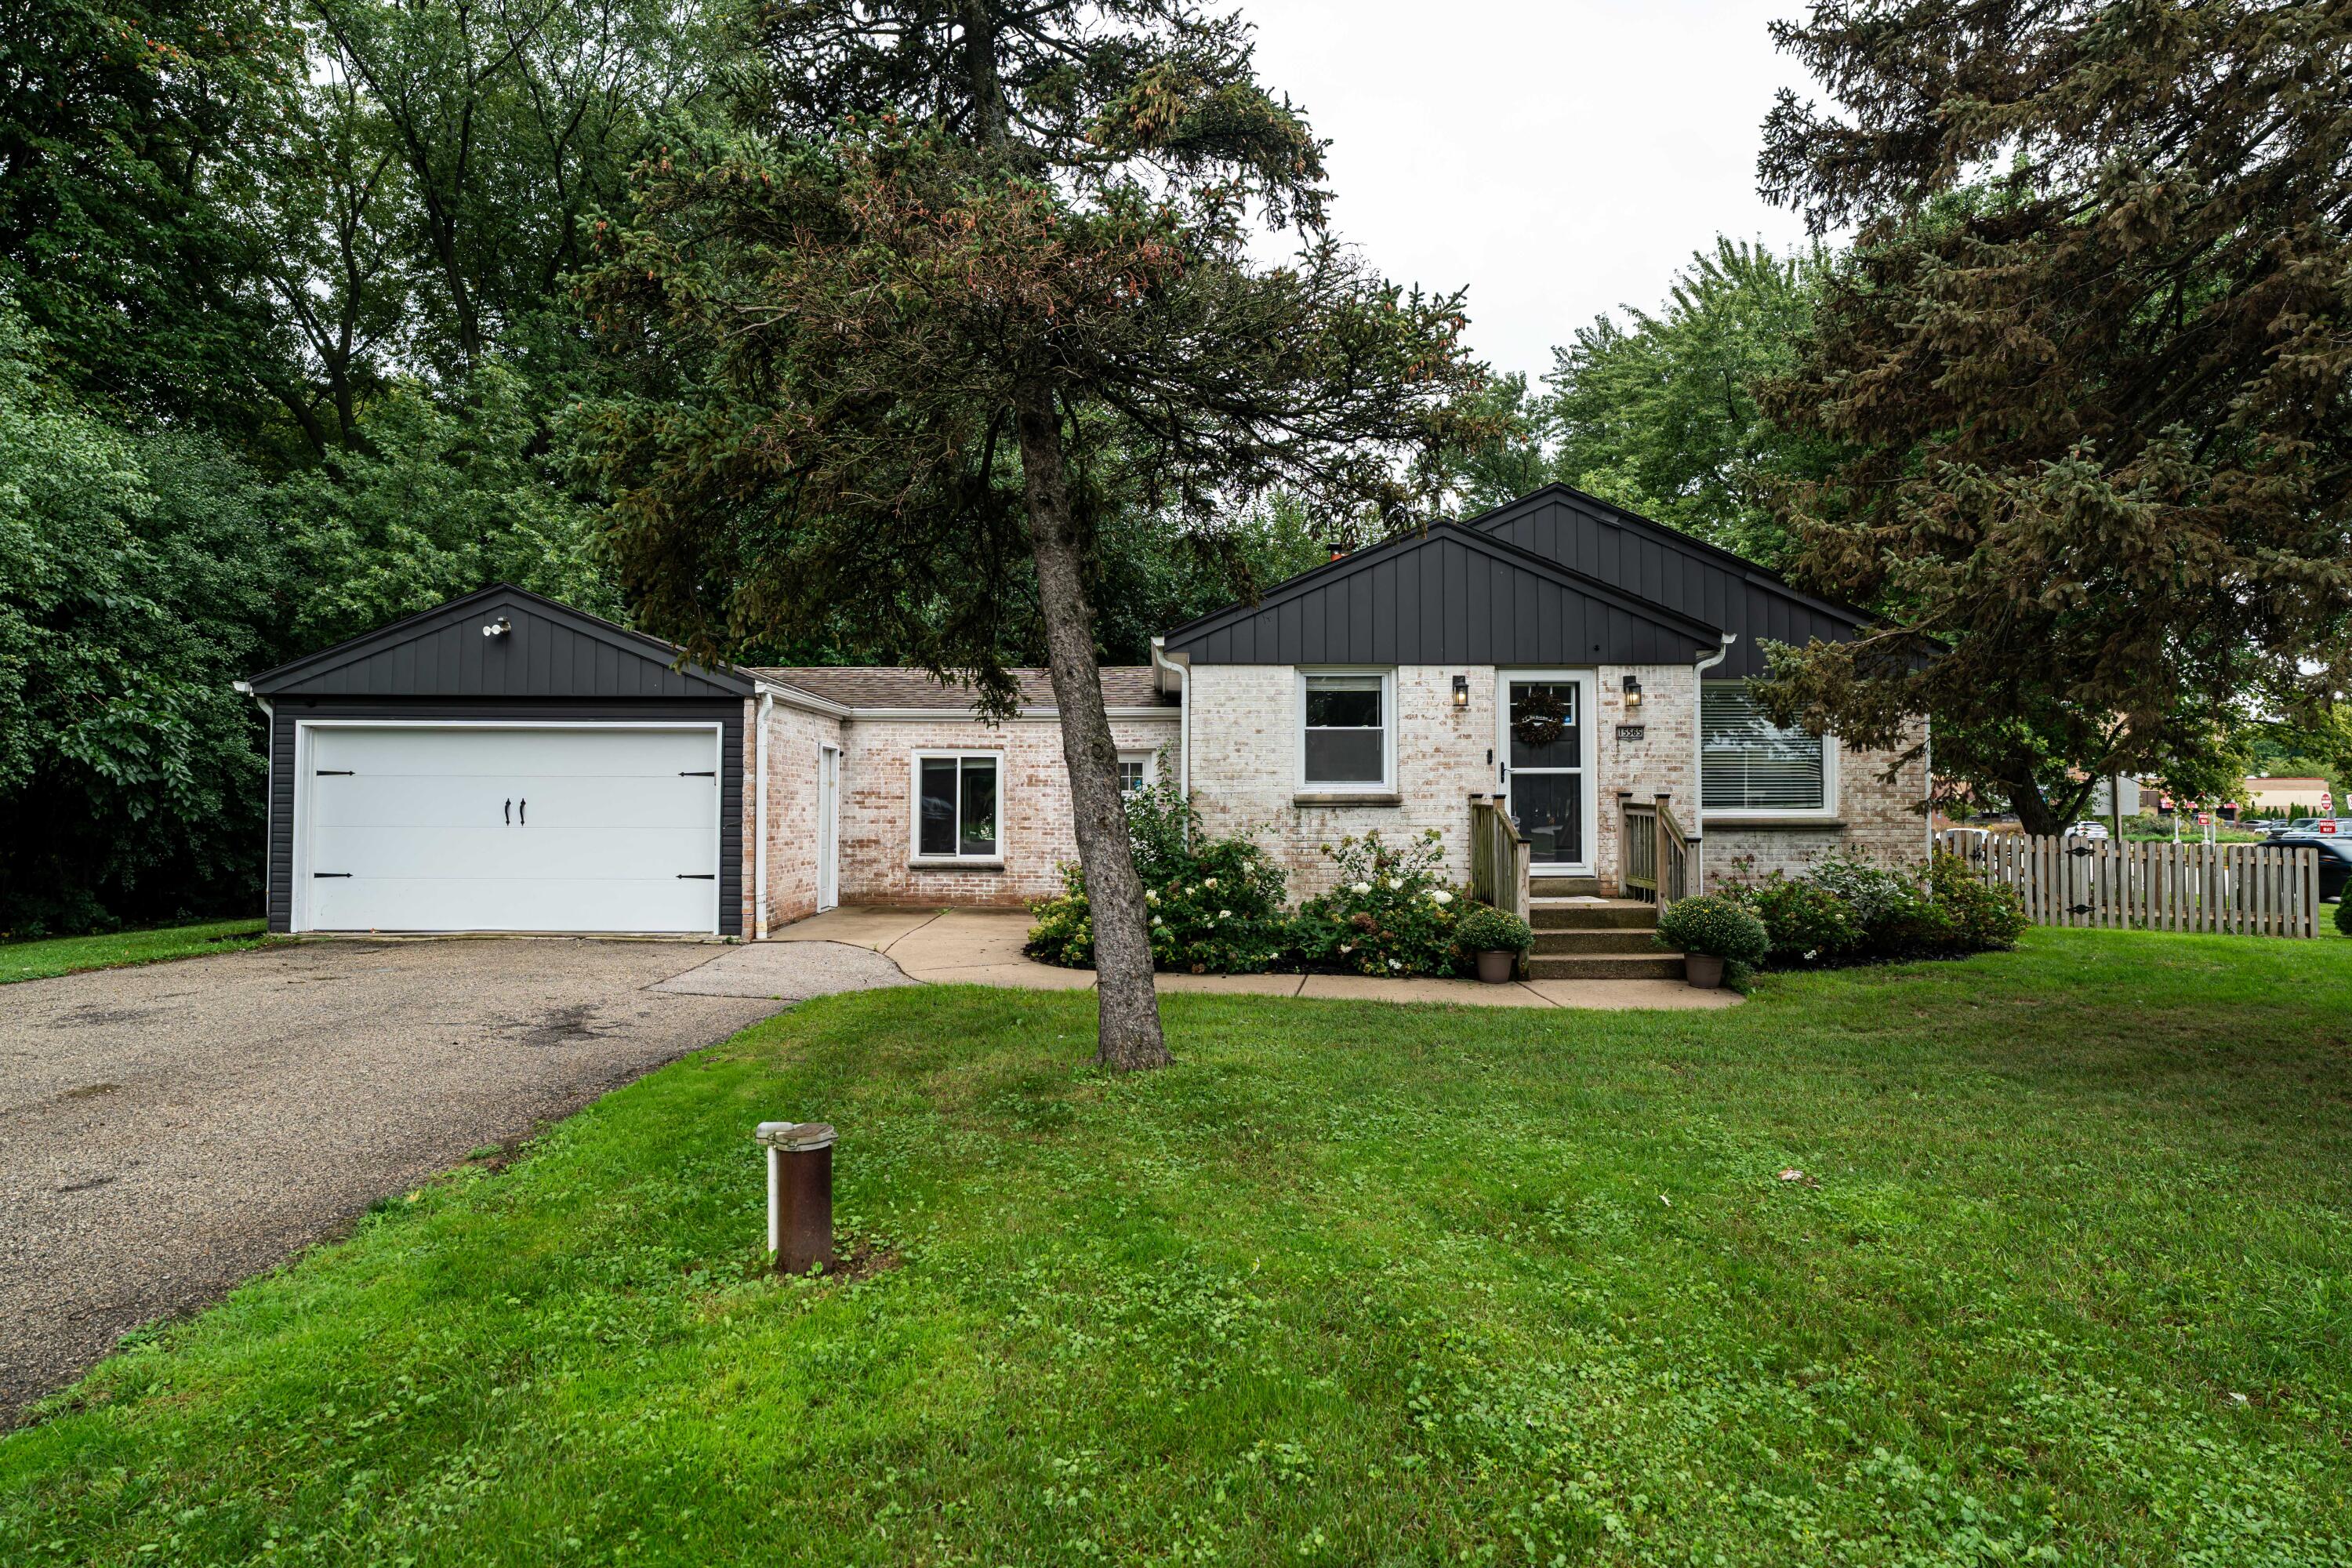
Whitewashed brick home with dark gables, an attached garage, and a tree-shaded lawn.
Brick house with dark siding, a small wooden entry porch, and a detached garage beneath overhanging trees.
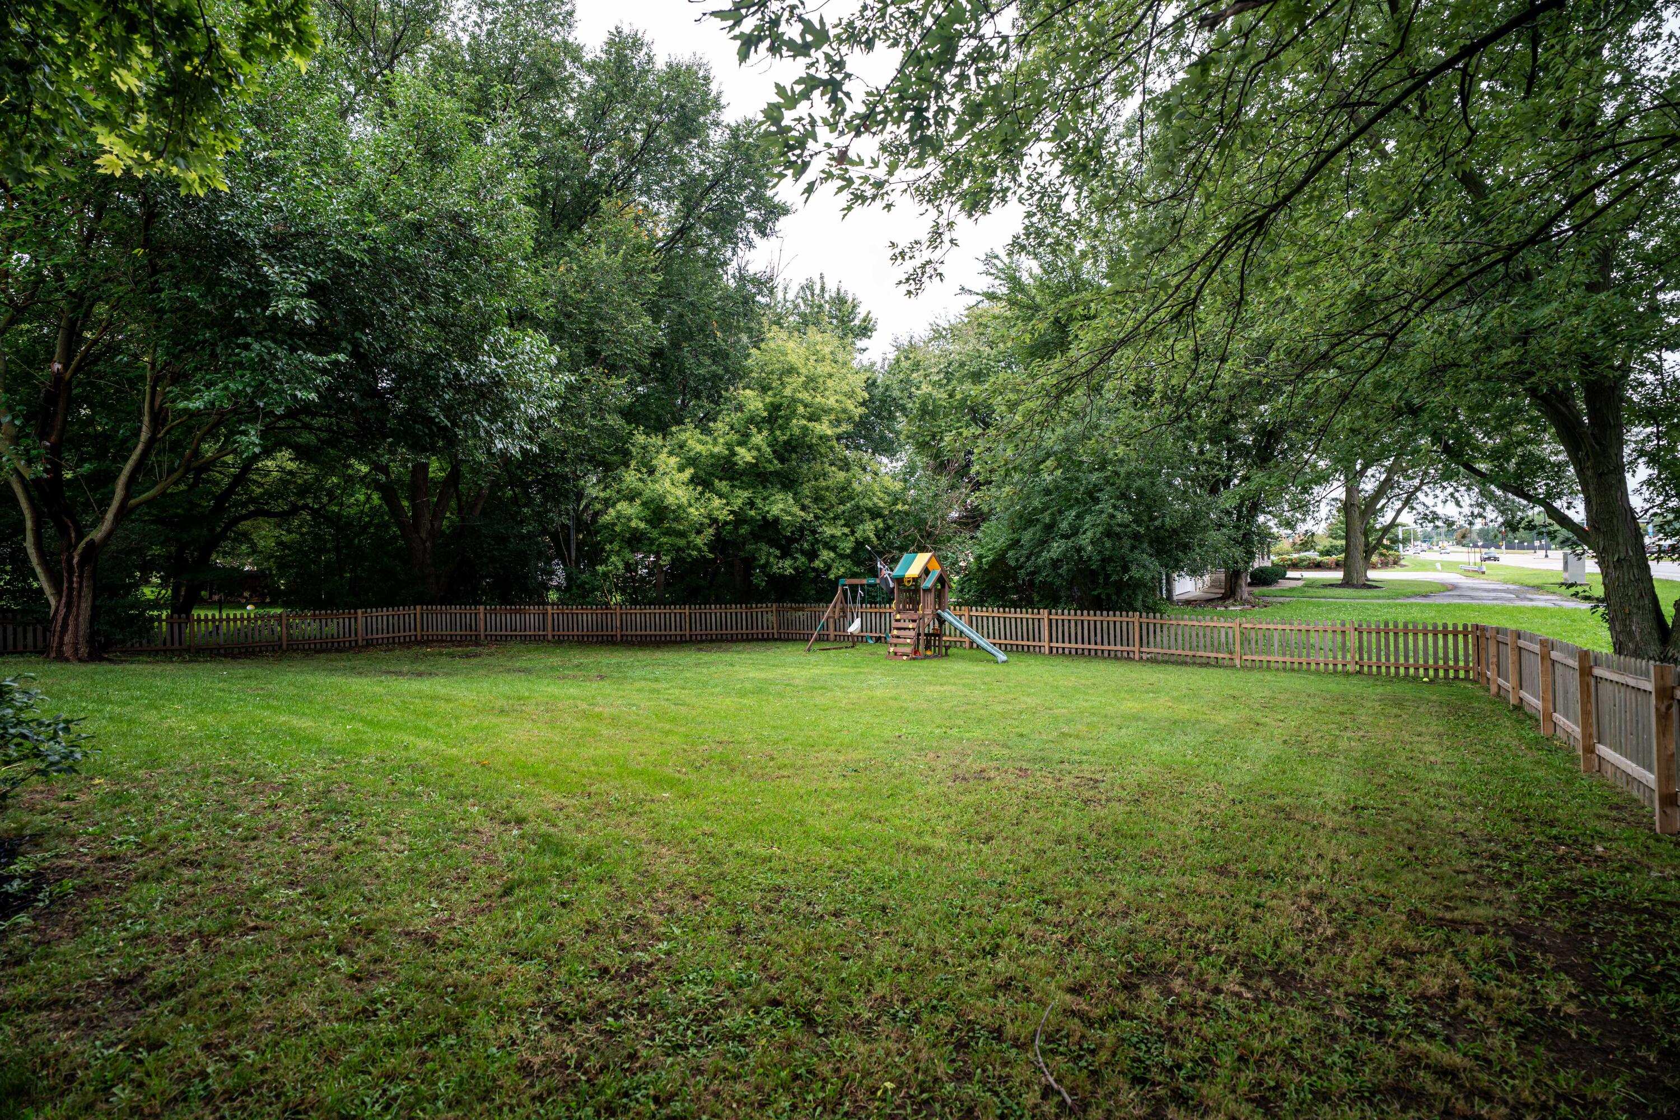
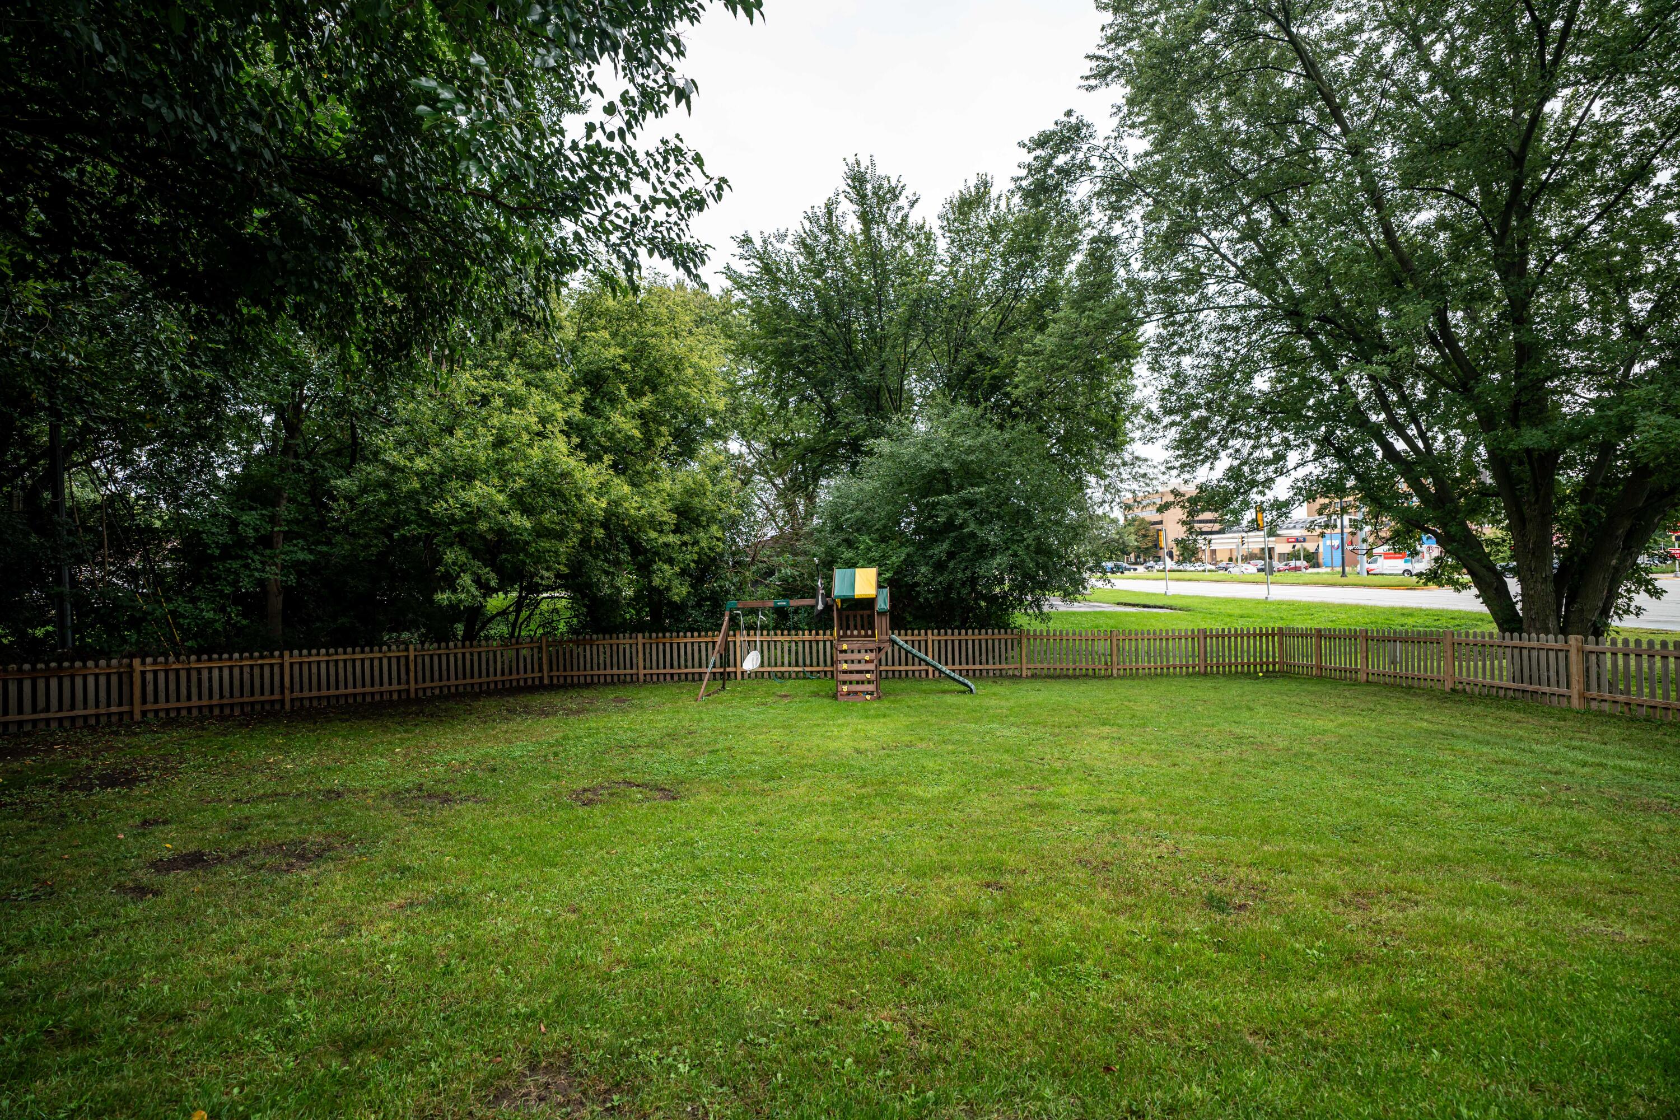
Fenced backyard with a lawn, mature trees, and a children's play set.
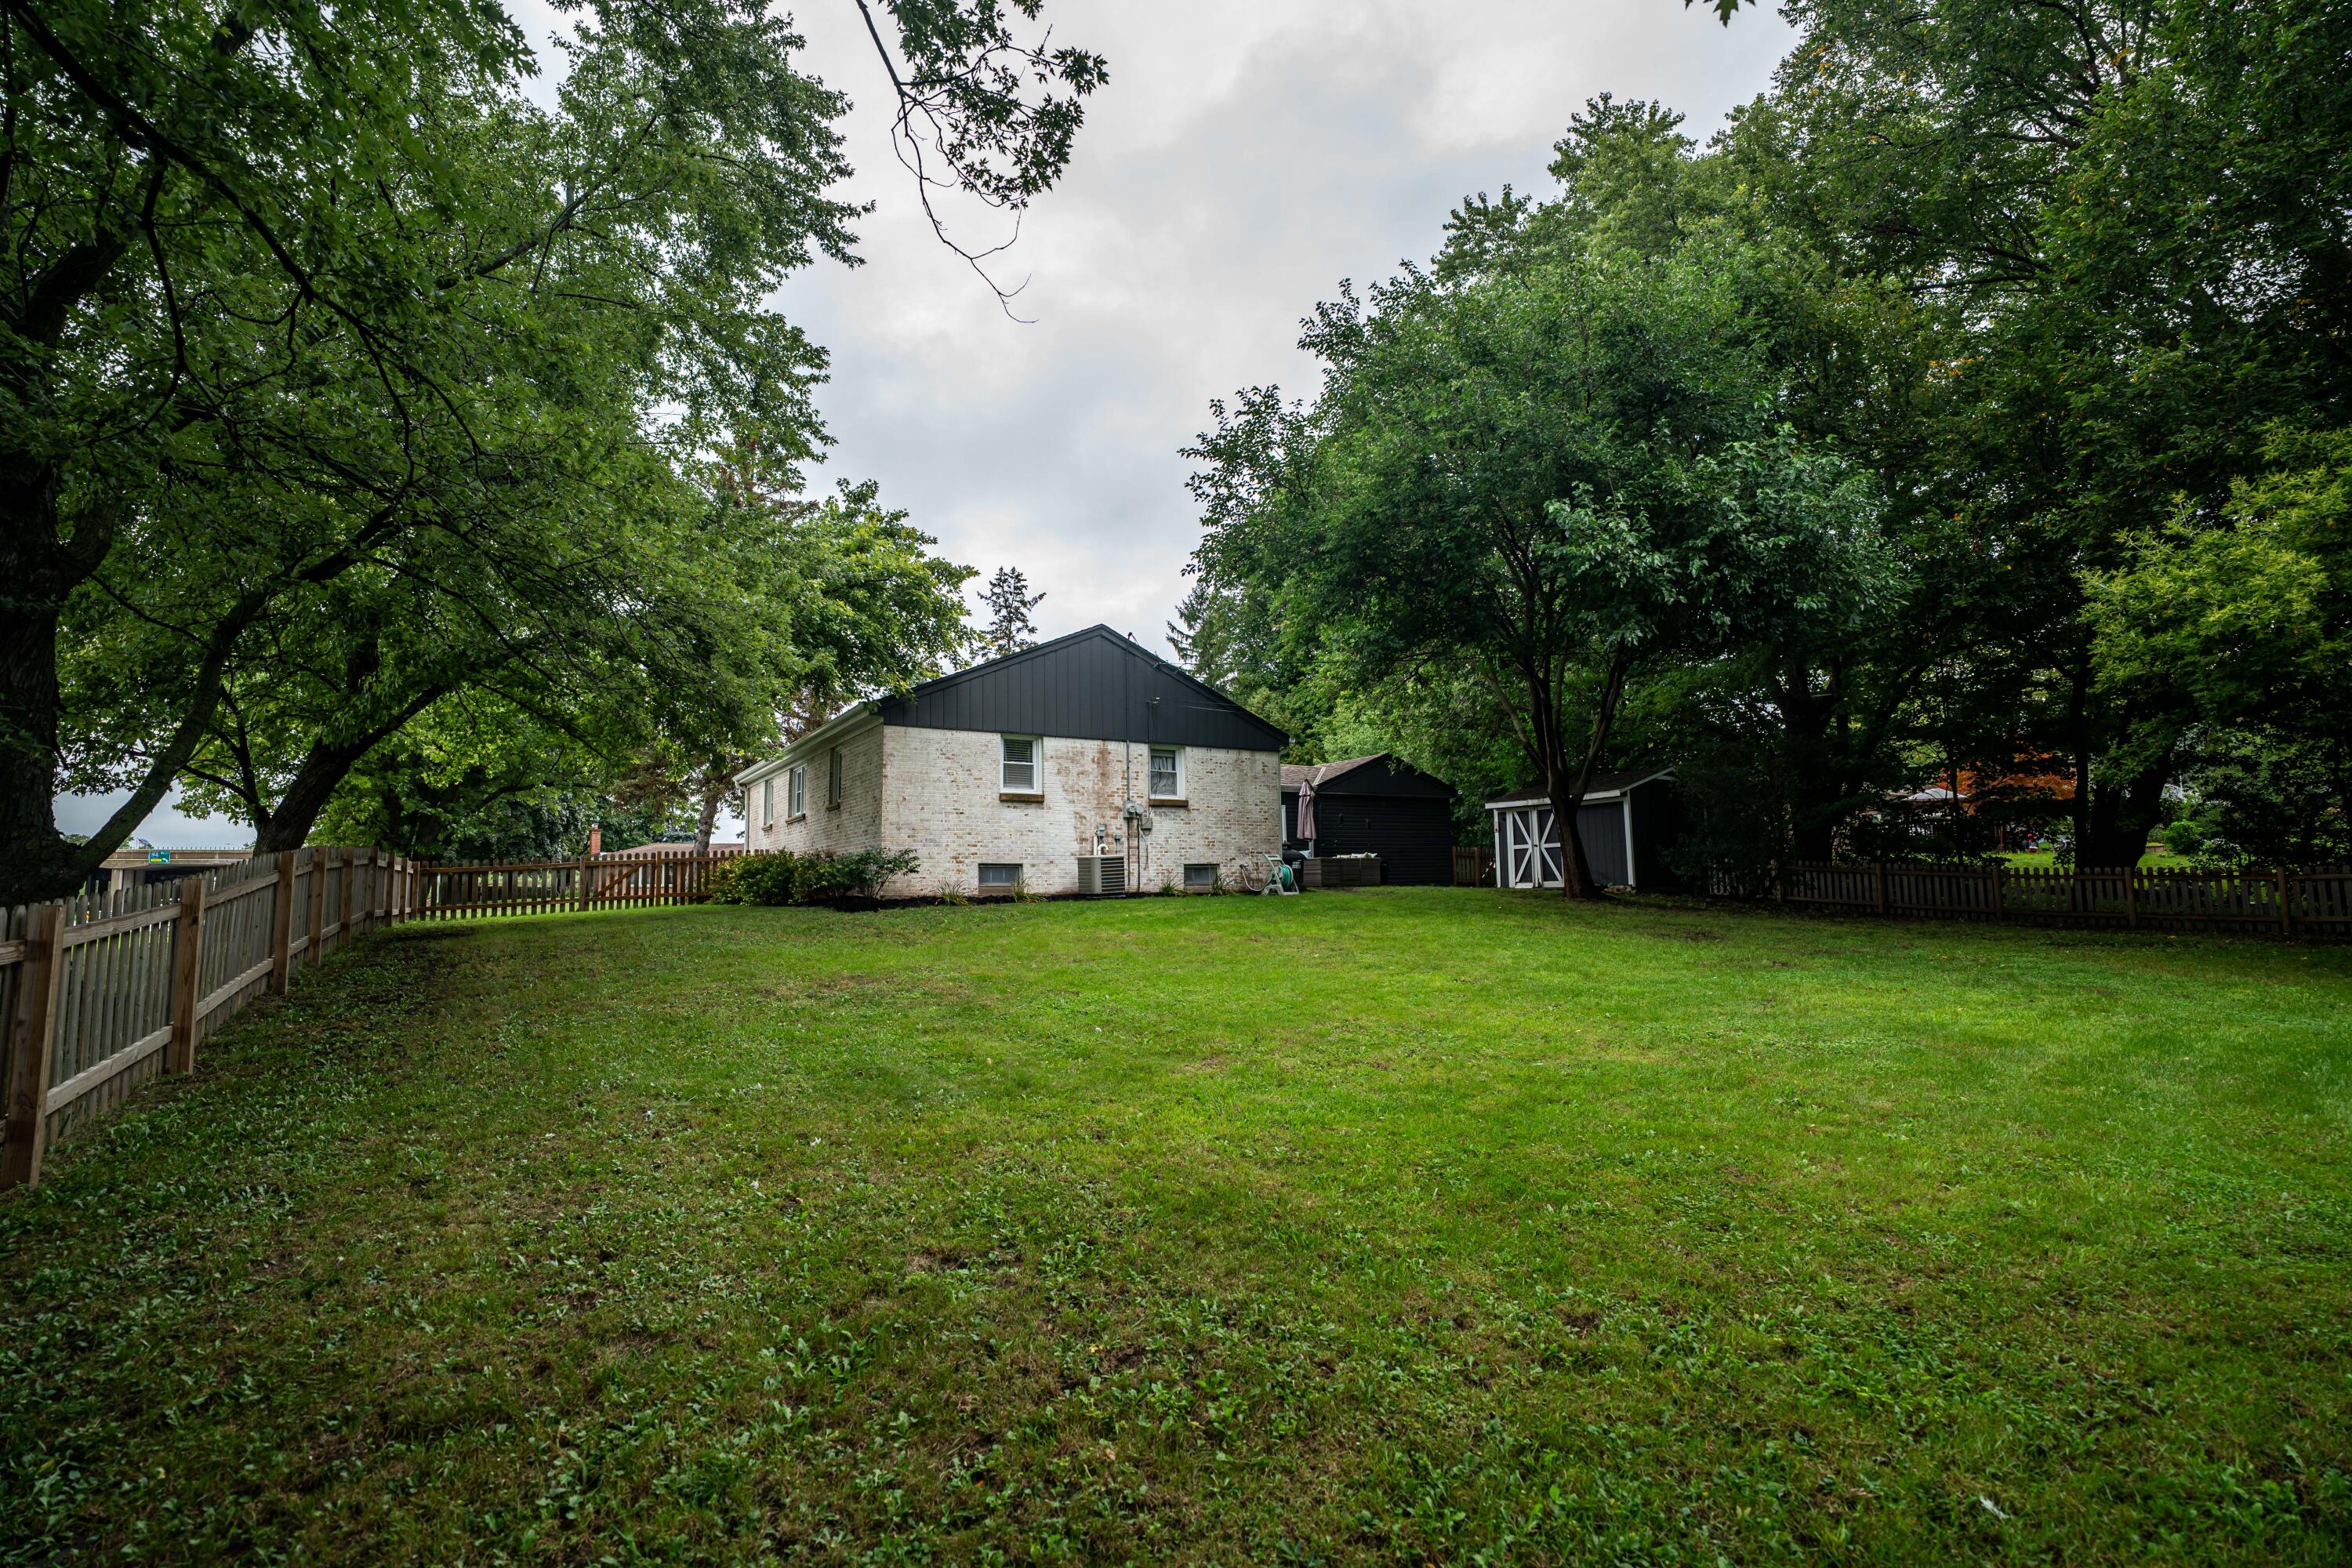
Fenced backyard with a broad lawn, mature trees, and the rear of a white brick house.
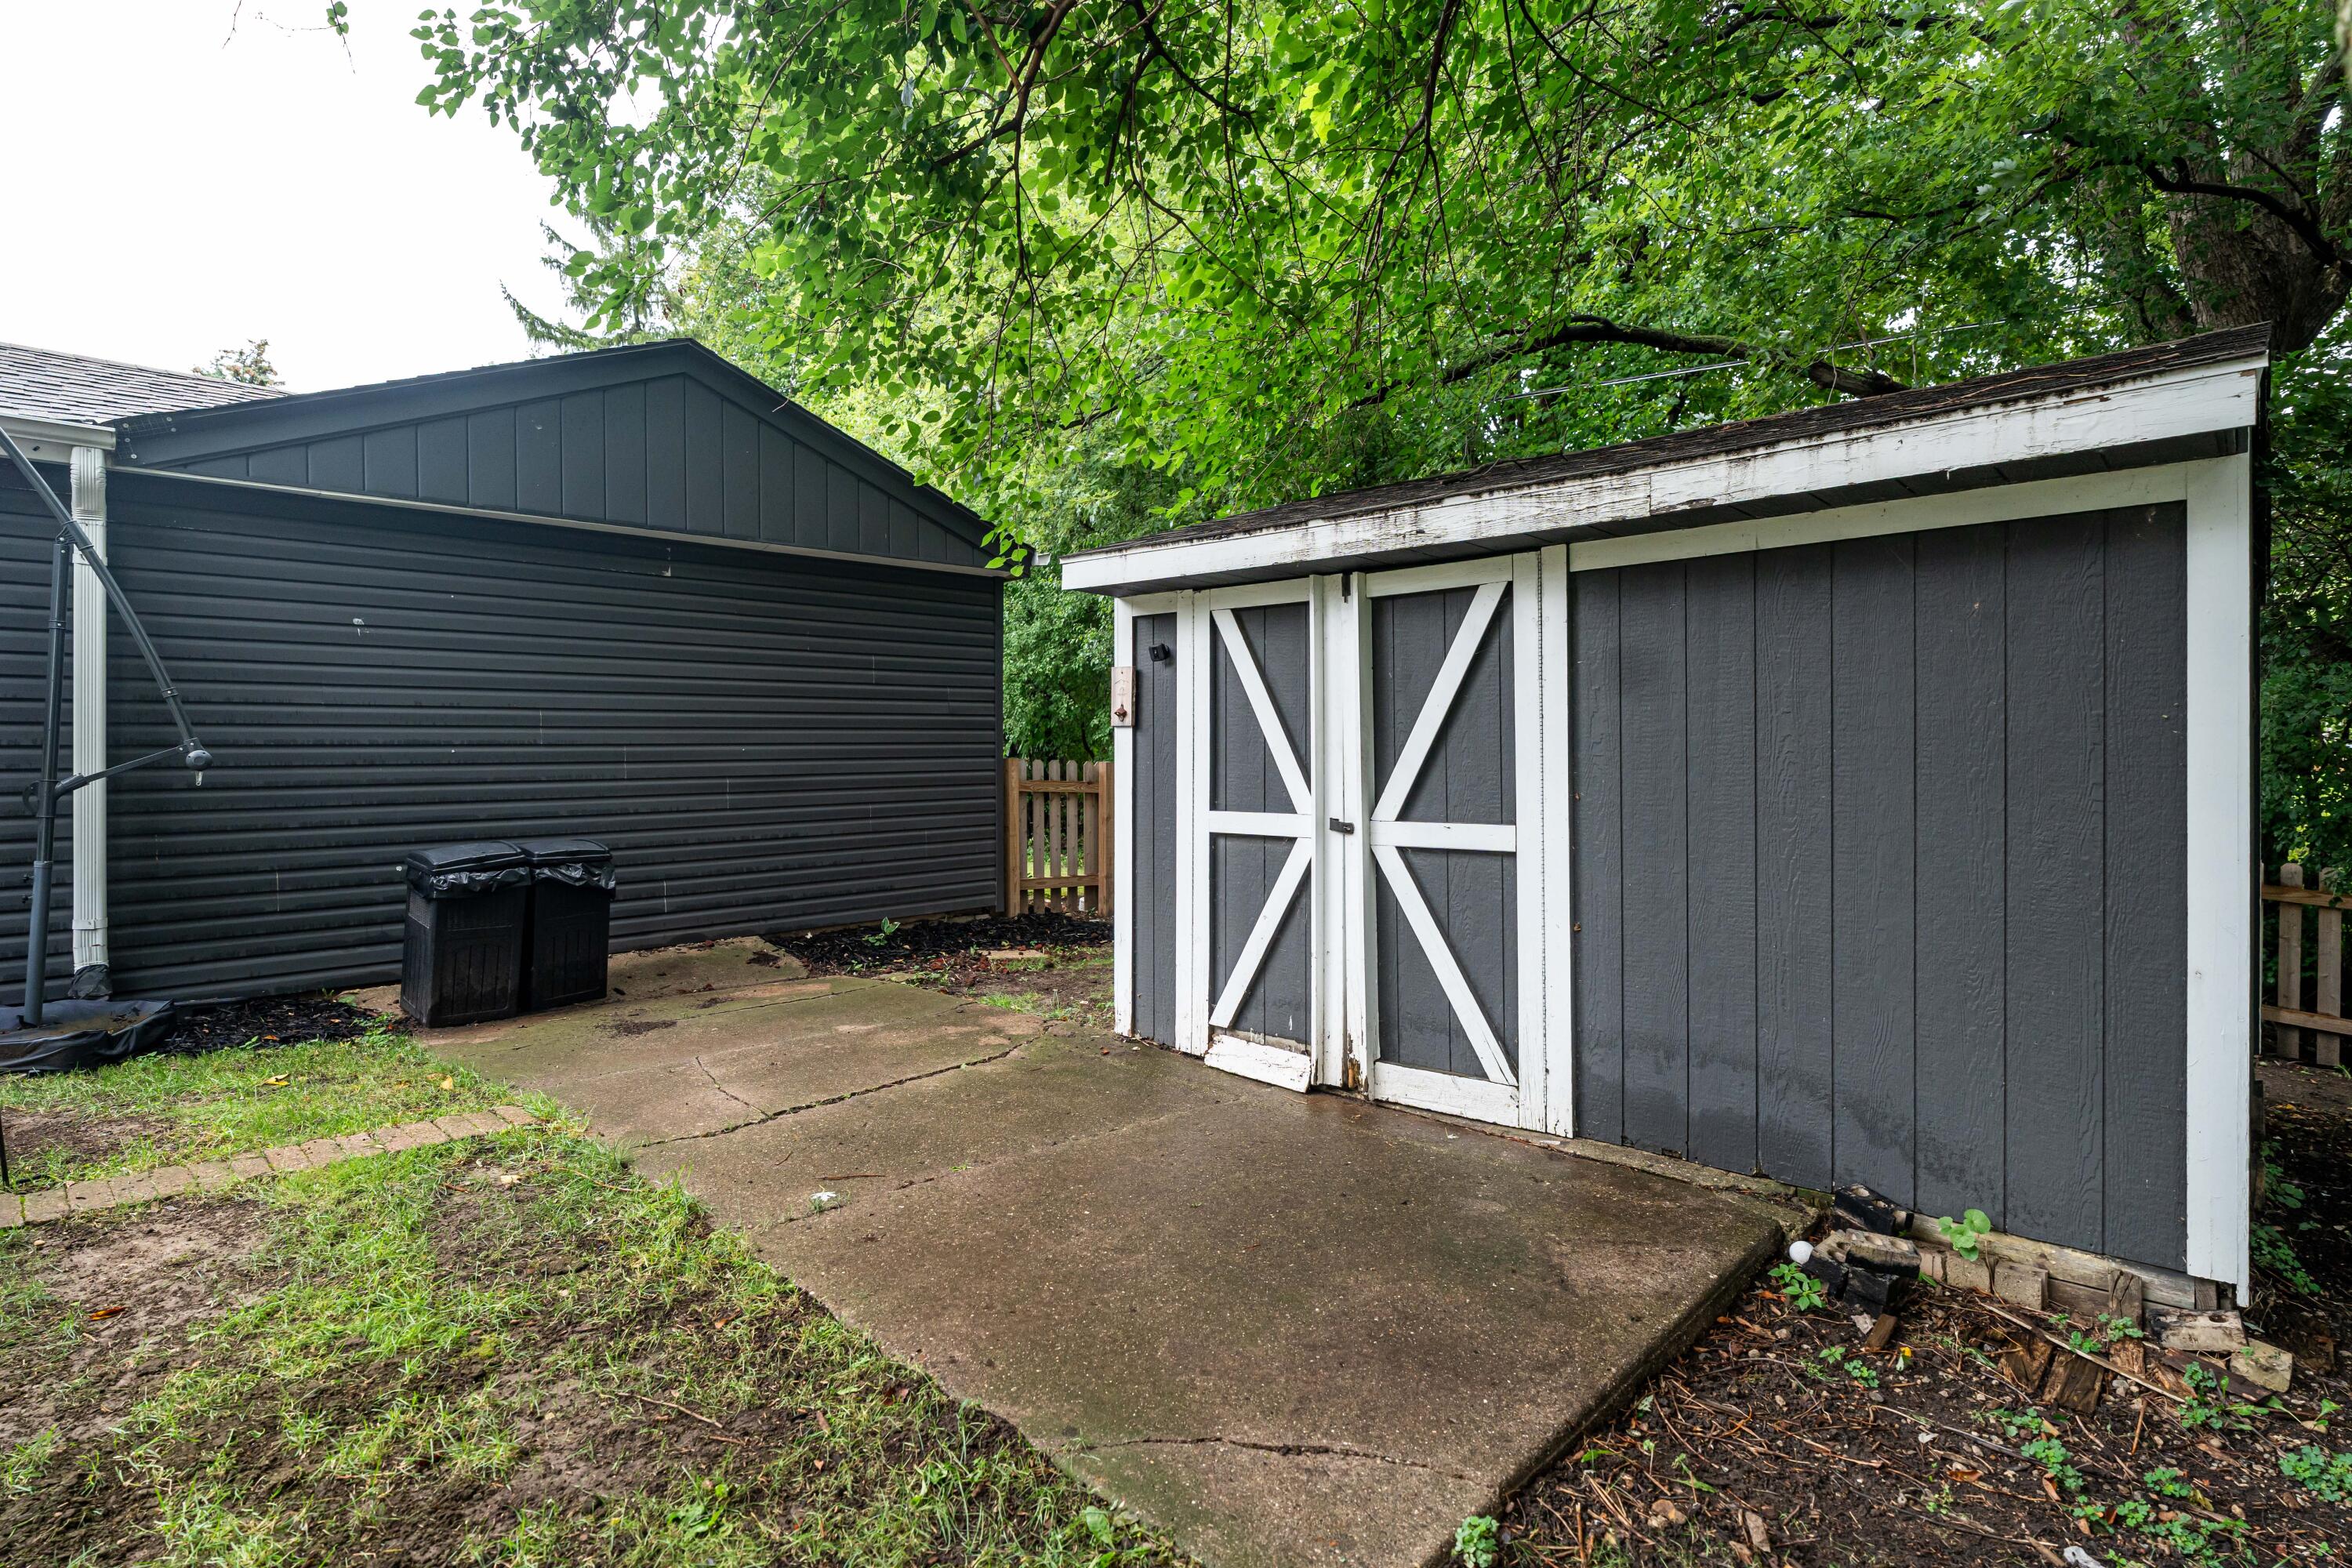
Gray storage shed with white barn-style doors beside a dark-sided outbuilding under leafy trees.
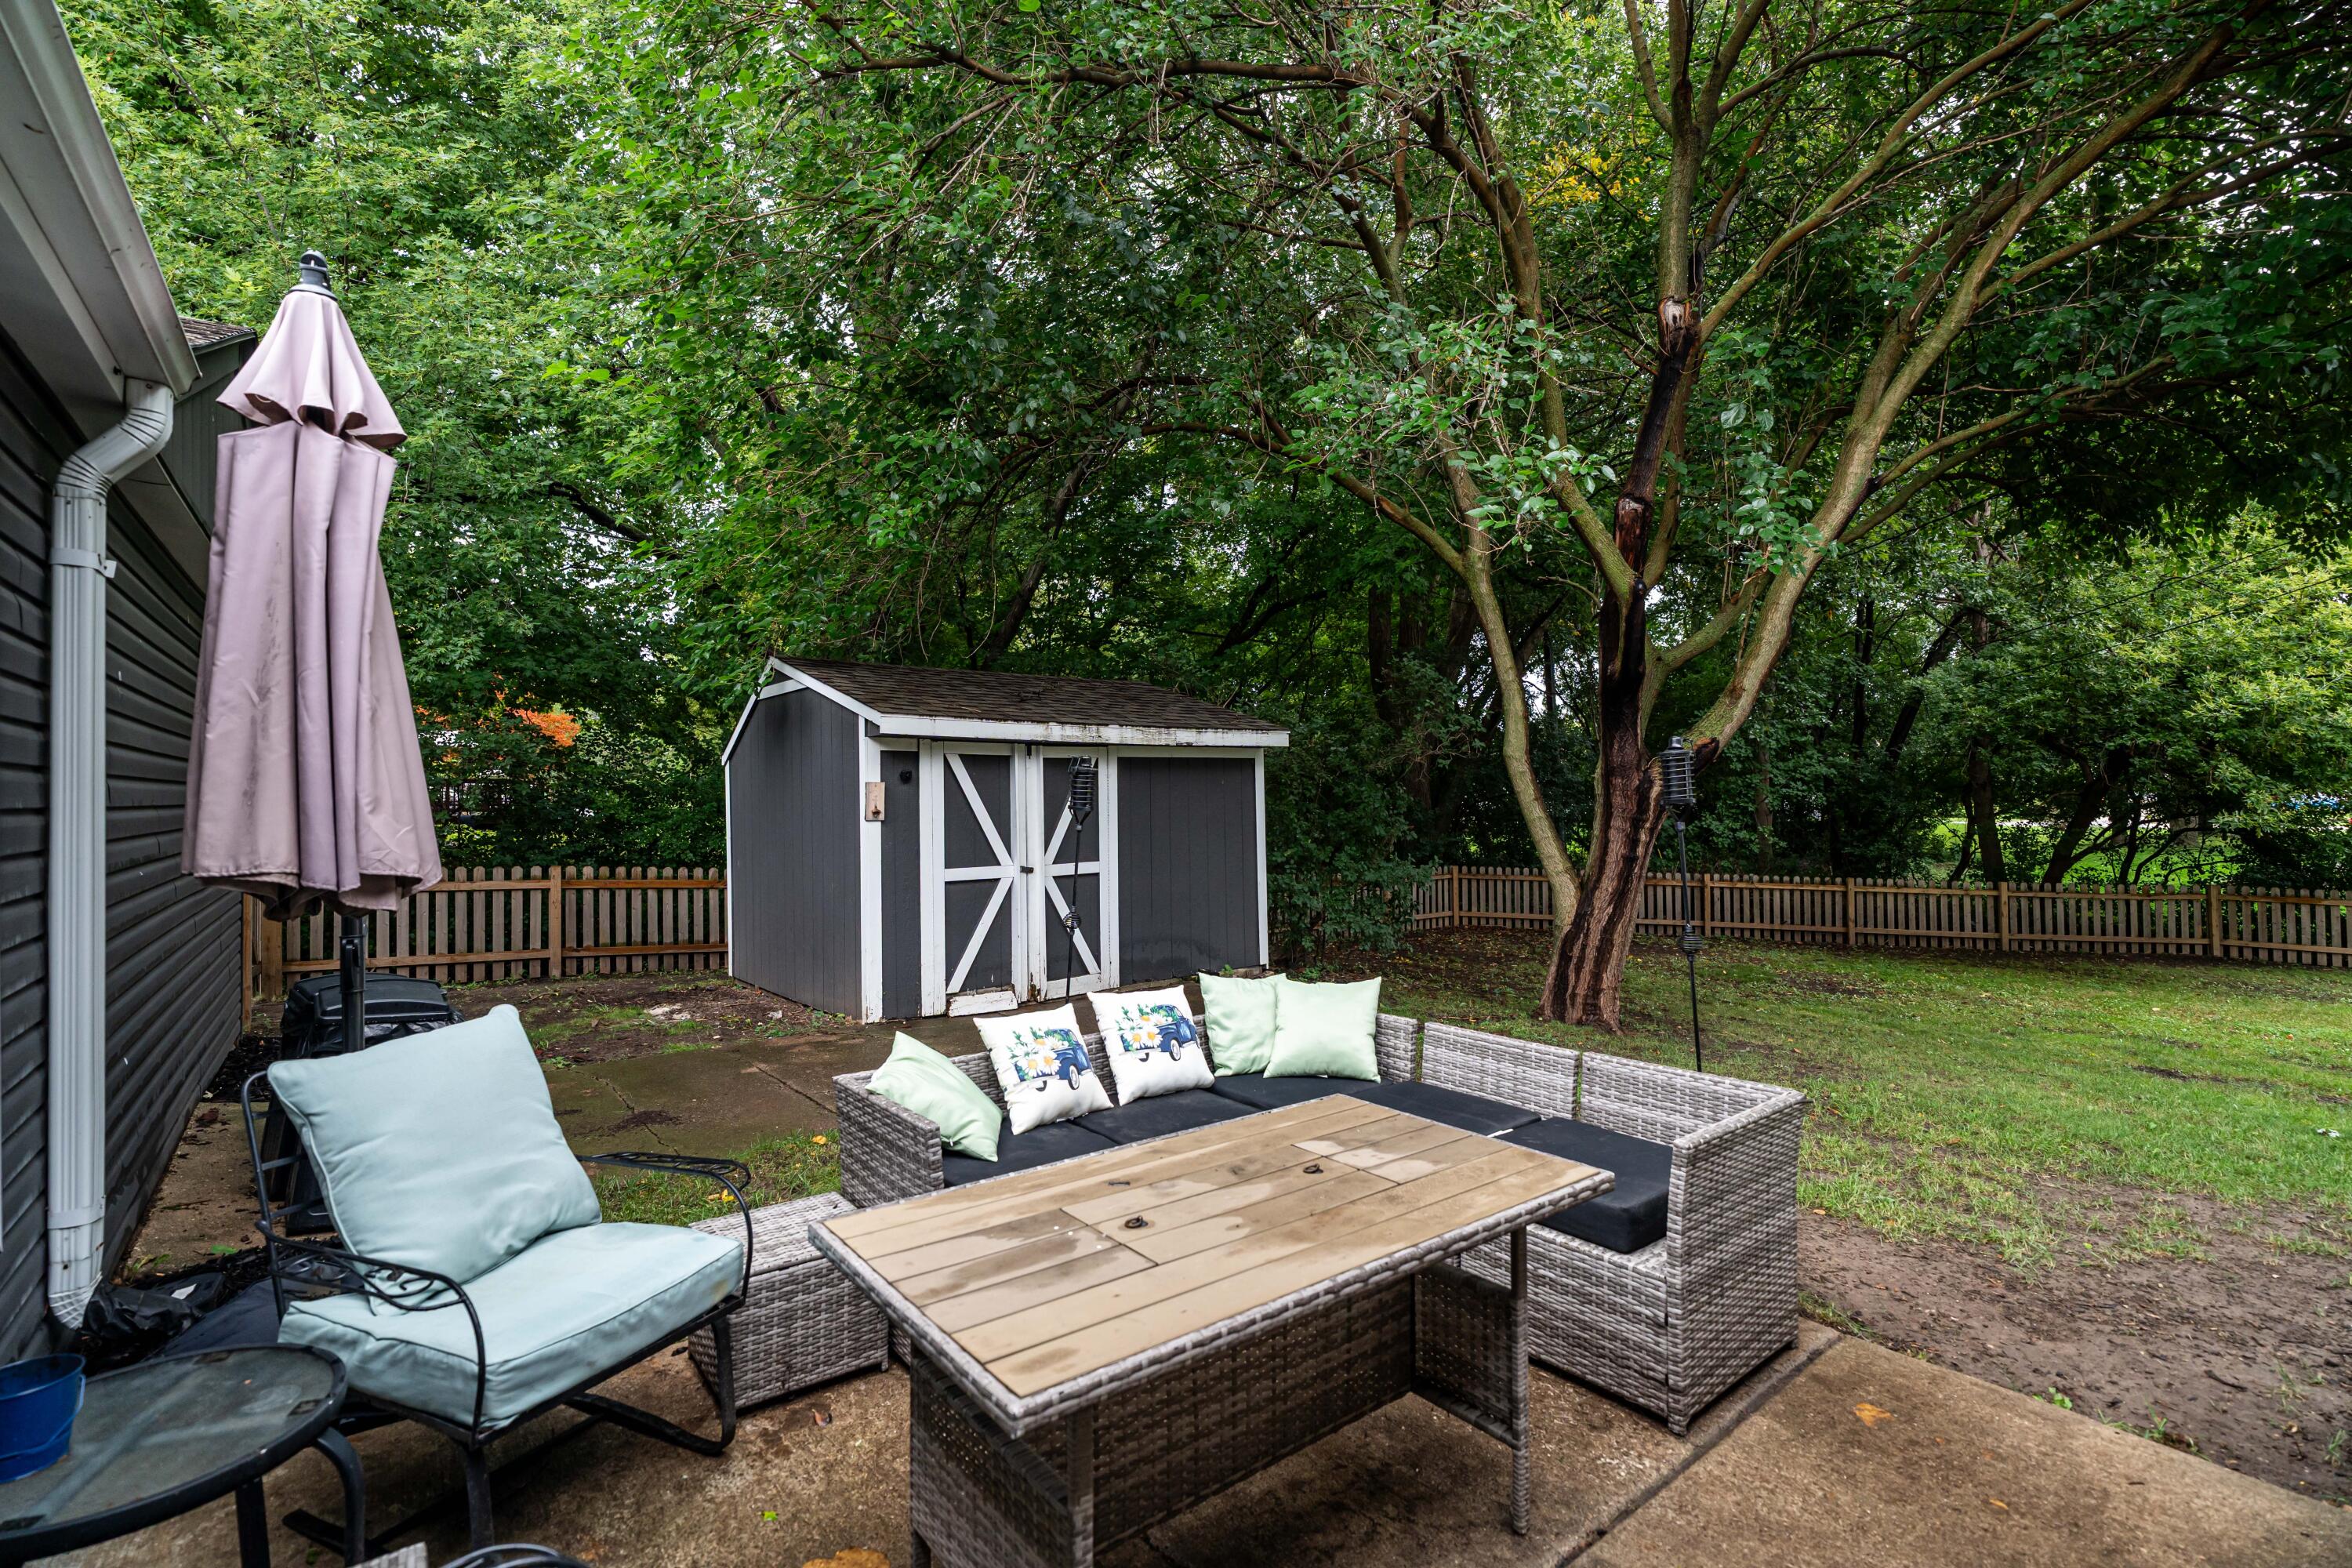
Furnished backyard patio with wicker seating, a gray storage shed, and mature trees.
Fenced backyard with a broad lawn, mature trees, and a small children’s playset.
SEE ALL PHOTOS
White brick house with a dark gabled roof, front steps, and autumn landscaping.
Kitchen with white cabinets, dark granite counters, and a farmhouse-style sink beneath the window.
Kitchen with white cabinetry, black appliances, hexagonal tile flooring, and a large white island.
Kitchen with a large island, white cabinetry, stainless steel appliances, and a view into the living area.
Living room with a gray sectional, white fireplace, large TV, and hardwood floors.
Living room with a gray sectional, white fireplace, and television against a dark accent wall.
Living room with a white fireplace, charcoal accent wall, and open kitchen.
Living room with a white fireplace against a charcoal accent wall and hardwood floors.
Living room with a white fireplace beneath a wall-mounted television and dark accent wall.
Furnished living room with a gray sectional, bright curtained window, and grid of framed blue artwork.
Open living room and kitchen with a gray sectional, hardwood floors, and a white island with bar stools.
Dining room with a dark wood table, black bench, and three-panel world map artwork.
Dining area with a dark wood table, white brick wall, and doors on either side.
Dining room with dark wood table, woven placemats, and a ceiling fan.
Bathroom with a dark vanity, oval mirror, white shower curtain, and gray walls.
Bedroom with a white quilted bed, dark wood furniture, and a ceiling fan.
Bedroom with a white bed, organized open closet, and ceiling fan.
Child’s bedroom with a wooden loft bed, toy chest, and animal-themed rug.
Child’s bedroom with a dinosaur-themed bookshelf, paneled wall, and map rug.
Home office with hardwood floors, a ceiling fan, and a wooden desk beside a full-length mirror.
Bedroom with a wooden desk, ceiling fan, and open closet filled with clothes.
Bedroom with an open, clothes-filled closet, hardwood floors, and a wood dresser.
White-brick home with dark gabled siding, front steps, and landscaped flower beds.
Whitewashed brick home with dark gables, an attached garage, and a tree-shaded lawn.
Brick house with dark siding, a small wooden entry porch, and a detached garage beneath overhanging trees.
Fenced backyard with a lawn, mature trees, and a children's play set.
Fenced backyard with a broad lawn, mature trees, and the rear of a white brick house.
Gray storage shed with white barn-style doors beside a dark-sided outbuilding under leafy trees.
Furnished backyard patio with wicker seating, a gray storage shed, and mature trees.
Fenced backyard with a broad lawn, mature trees, and a small children’s playset.
Courtesy of Compass RE WI-Tosa, 414-240-5112 
For Sale

15565 Carpenter Rd

15565 Carpenter Rd, Brookfield, WI 53005

$365,000

Area & Lot

Status
For Sale
Living Space
1,221 Sq.Ft.
Total Area
1,221 Sq.Ft.
Lot Size
0.48 Acres
MLS® ID
1985687
Type
Residential
Year Built
1956
Neighborhood
Brookfield
Architecture Styles
Ranch
School District
Elmbrook

Interior

Bedrooms
3
Total Bathrooms
1
Full Bathroom
1
Flooring
Wood Floors, Simulated Wood Floors
Fireplace
Electric Fireplace
Appliances
Cooktop, Oven, Refrigerator, Dishwasher, Microwave, Washer, Dryer
Other Interior Features
Kitchen Island

Exterior

Stories
1
Garage Space
2.0
Water Source
Private Shared Well
Utilities
Cable TV Available
Lot Features
Corner Lot, Fenced Yard
Parking
Electric Door Opener, Paved
Heat Type
Natural Gas, Forced Air
Air Conditioning
Central Air
Sewer
Municipal Sewer
Disability Features
Full Bath on Main Level, Bedroom on Main Level

Financial

Sales Price
$365,000
Real Estate Tax
$3,454/yr
Zoning
R3
Caryn Luethe

Caryn Luethe

Kitchen with white cabinets, dark granite counters, and a farmhouse-style sink beneath the window.

Schedule a Tour

We would love to show you our beautiful property. Please select your preferred date and time below. An agent will be in touch shortly to confirm your appointment.

Schedule a Tour

We would love to show you our beautiful property. Please select your preferred date and time below. An agent will be in touch shortly to confirm your appointment.
Thank you for your interest in 15565 Carpenter Rd, Brookfield, WI 53005. We are reviewing your request and will be in touch shortly!

Work With Caryn

Get assistance in determining the current property value, crafting a competitive offer, writing and negotiating a contract, and much more. Contact me today.

Follow Me On Instagram